Welcome to this beautifully maintained 3 bedroom, 2 full bath home offering 2,086 sq ft of living space, thoughtful updates, and an outdoor setting that truly sets it apart. From the moment you arrive, the curb appeal shines with gorgeous landscaping, a charming brick exterior, and an inviting entryway that welcomes you home. Inside you’ll find a spacious, light-filled layout featuring vaulted ceilings, updated flooring, and a beautiful living area centered around a cozy natural gas fireplace. The kitchen offers the perfect blend of style and function with updated cabinetry, countertops, backsplash, sink, appliances, generous storage, and plenty of space for gathering and entertaining. Continue into the stunning sunroom addition — a favorite feature of the home — offering additional living space with peaceful views of your private backyard. Step outside and enjoy the calming sounds of a waterfall feature, creating the perfect backdrop for morning coffee, quiet evenings, or entertaining guests. The backyard is truly something special! This fully fenced outdoor oasis features a newer deck, patio area, gazebo, established garden spaces ready for your favorite vegetables, beautiful landscaping, vibrant flowers, and your very own peach and cherry trees. This home has been continuously cared for and thoughtfully improved with updates including a newer high-efficiency furnace and A/C, roof replacement, updated kitchen and bathrooms, flooring, lighting, interior doors, garage door, front entry door, leaf filter system, security features, and more. With spacious living areas, thoughtful upgrades, incredible outdoor amenities, and true pride of ownership throughout — this home offers comfort, functionality, and charm inside and out. Tucked away with the feeling of your own private retreat, yet conveniently located near restaurants, shopping, entertainment, and everyday conveniences — with quick access to I-70 for an easy commute. This home offers the best of both worlds!
For sale
Price cut: $17.4K (7/13)
$362,500
8477 Doe Run Pl, Dayton, OH 45424
3beds
2,086sqft
:
Get pre-qualified$2,707/mo
Single Family Residence
Built in 1988
5,662 Square Feet Lot
$355,900 Zestimate®
$174/sqft
$-- HOA
What's special
Charming brick exteriorBeautiful landscapingIncredible outdoor amenitiesInviting entrywayPeach and cherry treesVaulted ceilingsSpacious light-filled layout
- 20 days |
- 2,690 |
- 81 |
Likely to sell faster than
Zillow last checked:
Listing updated:
Listed by:
Kristen Jacobs 937-781-6988,
Bella Realty Group
Source: DABR MLS,MLS#: 963411 Originating MLS: Dayton Area Board of REALTORS
Originating MLS: Dayton Area Board of REALTORSFacts & features
Interior
Bedrooms & bathrooms
- Bedrooms: 3
- Bathrooms: 2
- Full bathrooms: 2
- Main level bathrooms: 2
Primary bedroom
- Level: Main
- Dimensions: 18 x 12
Bedroom
- Level: Main
- Dimensions: 15 x 12
Bedroom
- Level: Main
- Dimensions: 12 x 11
Bonus room
- Level: Main
- Dimensions: 20 x 12
Entry foyer
- Level: Main
- Dimensions: 14 x 4
Kitchen
- Features: Eat-in Kitchen
- Level: Main
- Dimensions: 22 x 12
Living room
- Level: Main
- Dimensions: 24 x 17
Utility room
- Level: Main
- Dimensions: 10 x 4
Heating
- Forced Air, Natural Gas
Cooling
- Central Air
Appliances
- Included: Dishwasher, Disposal, Microwave, Range, Refrigerator, Gas Water Heater
Features
- Ceiling Fan(s), Cathedral Ceiling(s), High Speed Internet, Kitchen Island, Laminate Counters, Pantry, Remodeled, Vaulted Ceiling(s), Walk-In Closet(s)
- Has fireplace: Yes
- Fireplace features: Gas, Glass Doors
Interior area
- Total structure area: 2,086
- Total interior livable area: 2,086 sqft
Property
Parking
- Total spaces: 2
- Parking features: Garage, Two Car Garage
- Garage spaces: 2
Features
- Levels: One
- Stories: 1
- Patio & porch: Deck, Patio
- Exterior features: Deck, Fence, Patio, Storage
Lot
- Size: 5,662 Square Feet
Details
- Additional structures: Shed(s)
- Parcel number: P70006060029
- Zoning: Residential
- Zoning description: Residential
Construction
Type & style
- Home type: SingleFamily
- Architectural style: Ranch
- Property subtype: Single Family Residence
Materials
- Brick
- Foundation: Slab
Condition
- Year built: 1988
Utilities & green energy
- Sewer: Storm Sewer
- Water: Public
- Utilities for property: Natural Gas Available, Sewer Available, Water Available, Cable Available
Community & HOA
Community
- Security: Smoke Detector(s), Surveillance System
- Subdivision: Huber
HOA
- Has HOA: No
Location
- Region: Dayton
Financial & listing details
- Price per square foot: $174/sqft
- Tax assessed value: $219,510
- Annual tax amount: $3,546
- Date on market: 7/5/2026
Estimated market value
$355,900
$338,000 - $374,000
$1,847/mo
Price history
| Date | Event | Price |
|---|---|---|
| 7/13/2026 | Price change | $362,500-4.6%$174/sqft |
Source:  DABR MLS #963411 Report a problem DABR MLS #963411 Report a problem | ||
| 7/6/2026 | Listed for sale | $379,900+137.4%$182/sqft |
Source: DABR MLS #963411 Report a problem | ||
| 6/15/2018 | Sold | $160,000$77/sqft |
Source: Public Record Report a problem | ||
| 5/5/2018 | Pending sale | $160,000$77/sqft |
Source: Coldwell Banker Heritage #761179 Report a problem | ||
| 5/3/2018 | Listed for sale | $160,000$77/sqft |
Source: Coldwell Banker Heritage #761179 Report a problem | ||
| 4/22/2018 | Pending sale | $160,000$77/sqft |
Source: Coldwell Banker Heritage #761179 Report a problem | ||
| 4/20/2018 | Listed for sale | $160,000+4.6%$77/sqft |
Source: Coldwell Banker Heritage #761179 Report a problem | ||
| 3/17/2017 | Sold | $152,900-2.5%$73/sqft |
Source:  WRIST #400939 Report a problem WRIST #400939 Report a problem | ||
| 1/30/2017 | Pending sale | $156,900$75/sqft |
Source: Coldwell Banker Heritage Realtors #726704 Report a problem | ||
| 12/24/2016 | Listed for sale | $156,900+25.6%$75/sqft |
Source: Coldwell Banker Heritage Realtors #400939 Report a problem | ||
| 4/2/2015 | Sold | $124,900$60/sqft |
Source: Public Record Report a problem | ||
| 11/17/2014 | Listing removed | $124,900$60/sqft |
Source: Coldwell Banker Heritage Realtors #594790 Report a problem | ||
| 11/4/2014 | Price change | $124,900-3.6%$60/sqft |
Source: Coldwell Banker Heritage Realtors #594790 Report a problem | ||
| 10/11/2014 | Listed for sale | $129,500-2.3%$62/sqft |
Source: Coldwell Banker Heritage Realtors #594790 Report a problem | ||
| 4/2/2001 | Sold | $132,500+10.4%$64/sqft |
Source: Public Record Report a problem | ||
| 4/30/1997 | Sold | $120,000$58/sqft |
Source: Public Record Report a problem | ||
Public tax history
| Year | Property taxes | Tax assessment |
|---|---|---|
| 2025 | $3,546 -0.9% | $76,830 |
| 2024 | $3,576 +2.9% | $76,830 |
| 2023 | $3,474 +10.5% | $76,830 +36% |
| 2022 | $3,143 -0.3% | $56,490 |
| 2021 | $3,153 -0.1% | $56,490 |
| 2020 | $3,155 +19.6% | $56,490 +28.5% |
| 2019 | $2,637 -19.9% | $43,960 |
| 2018 | $3,292 +0.7% | $43,960 |
| 2017 | $3,270 +0.5% | $43,960 +3.1% |
| 2016 | $3,252 0% | $42,620 |
| 2015 | $3,253 +1.3% | $42,620 |
| 2014 | $3,210 | $42,620 |
Find assessor info on the county website
Monthly payment
Est. payment
Payment breakdown
Explore the cost of this home by adjusting the details. Changes won't be saved.Climate risks
Neighborhood: 45424
Nearby schools
GreatSchools rating
- 6/10Charles Huber Elementary SchoolGrades: K-6Distance: 1.2 mi
- 4/10Weisenborn Middle SchoolGrades: 7-8Distance: 2.7 mi
- 5/10Wayne High SchoolGrades: 9-12Distance: 2.2 mi
Schools provided by the listing agent
- District: Huber Heights
Source: DABR MLS. This data may not be complete. We recommend contacting the local school district to confirm school assignments for this home.
- $284,4003 bd2 ba1.7k sqft6515 Loblolly Dr, Huber Heights, OH 45424Off Market
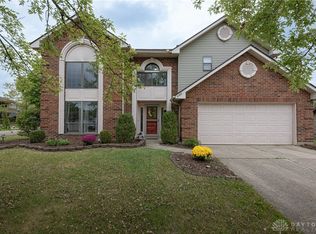
- $305,0003 bd3 ba2.4k sqft8469 Doe Run Pl, Dayton, OH 45424Sold
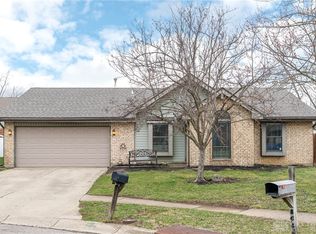
- $285,0003 bd2 ba-- sqft8485 Doe Run Pl, Dayton, OH 45424Sold
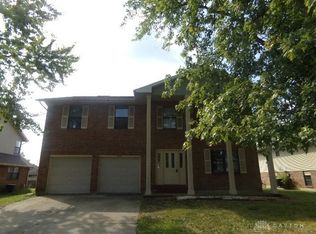
- $215,0004 bd3 ba2.8k sqft6726 Shull Rd, Dayton, OH 45424Sold
- $280,7003 bd2 ba2.3k sqft6738 Shull Rd, Dayton, OH 45424Off Market
- $272,7003 bd2 ba2k sqft6714 Shull Rd, Dayton, OH 45424Off Market
- $274,0003 bd2 ba2k sqft6509 Loblolly Dr, Huber Heights, OH 45424Off Market
- $245,5003 bd2 ba1.5k sqft6750 Shull Rd, Dayton, OH 45424Off Market
A local agent can set up tours, give advice and negotiate with sellers.
A local lender can help you make sure your offer is ready when you are.
Similar homes
- $264,0003 bd3 ba1.6k sqft6587 Charlesgate Rd, Dayton, OH 45424For Sale
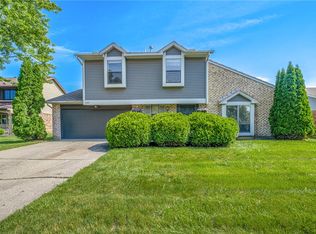
 MLS ID #959460, Ryan Gillen, Keller Williams Community Part. DABR MLS
 - $285,0003 bd2 ba1.7k sqft5469 Woodgate Dr, Huber Heights, OH 45424For Sale
 MLS ID #963815, Christopher Endres, Glasshouse Realty Group. DABR MLS
 - $194,9003 bd2 ba1.1k sqft8454 Trowbridge Way, Dayton, OH 45424For Sale
 MLS ID #958977, Sebastian Henner, Trelora Realty, Inc.. DABR MLS
 - $352,4005 bd3 ba2.1k sqft4460 Meadowsweet Dr, Dayton, OH 45424For Sale
 MLS ID #962078, Teresa M Gustafson, Glasshouse Realty Group. DABR MLS
 - $245,0003 bd2 ba1.4k sqft5888 Beecham Dr, Dayton, OH 45424For SaleMLS ID #964751, Debbie W Frank, Coldwell Banker Heritage. DABR MLS
- $269,9004 bd3 ba2k sqft6520 Larcomb Dr, Dayton, OH 45424For SaleMLS ID #963114, Katie Slone, Howard Hanna Real Estate Serv. DABR MLS
- $395,9004 bd4 ba2.9k sqft7300 Bostelman Pl, Dayton, OH 45424For SaleMLS ID #960232, Erin Norton, BHHS Professional Realty. DABR MLS
- $350,0004 bd4 ba2.5k sqft4058 Meadowsweet Dr, Dayton, OH 45424For SaleMLS ID #960958, Rick Hart, Coldwell Banker Heritage. DABR MLS
- $334,9003 bd3 ba1.6k sqft1175 Bent Twig Dr, Vandalia, OH 45377For SaleMLS ID #962494, Sean Goodyear, Keller Williams Community Part. DABR MLS
- $285,0004 bd3 ba2.4k sqft4140 Beech Tree Ct, Dayton, OH 45424For SaleMLS ID #962025, David Moyer, Keller Williams Advisors Rlty. DABR MLS
- $374,0004 bd4 ba2.8k sqft4012 Atha Ct, Dayton, OH 45424For SaleMLS ID #957480, Virginia Bystrek, Howard Hanna Real Estate Serv. DABR MLS
- $278,9504 bd3 ba1.9k sqft6509 Alter Rd, Dayton, OH 45424For SaleMLS ID #955349, Beth Schaefer, Coldwell Banker Heritage. DABR MLS
- $229,9003 bd2 ba2.1k sqft6302 Gander Rd E, Dayton, OH 45424For SaleMLS ID #959596, Susan Ploutz, eXp Realty. DABR MLS
- $354,0003 bd2 ba1.9k sqft991 Stanwick Dr, Dayton, OH 45430For SaleMLS ID #962666, Ryan S Riddell, Keller Williams Community Part. DABR MLS
- $273,9003 bd3 ba1.9k sqft7031 Union Schoolhouse Rd, Dayton, OH 45424For SaleMLS ID #958151, Rhoda L Olinger, Coldwell Banker Heritage. DABR MLS
- $349,9003 bd3 ba1.8k sqft3600 Folk Ream Rd, Springfield, OH 45502For SaleMLS ID #959954, Christopher Howard, Real of Ohio. DABR MLS
- $364,9003 bd3 ba2.8k sqft582 Storm Ct, Tipp City, OH 45371For SaleMLS ID #958702, Colleen Maiden, Glasshouse Realty Group. DABR MLS
- $325,0004 bd3 ba2.2k sqft321 Allanhurst Ave, Vandalia, OH 45377For SaleMLS ID #958279, Jackie L Halderman, Sibcy Cline Inc.. DABR MLS
- $319,0003 bd2 ba1.2k sqft4028 Lupine Way, Tipp City, OH 45371For SaleMLS ID #960519, Amanda Wilson, eXp Realty. DABR MLS
- $374,9004 bd3 ba2.3k sqft3091 Shakertown Rd, Dayton, OH 45434For SaleMLS ID #963269, Matt Riffel, Irongate Inc.. DABR MLS
