Welcome to 582 Storm Ct! This beautiful 3-bedroom, 2.5-bath home offers the perfect blend of comfort and convenience, featuring a highly sought-after first-floor primary suite. The open great room showcases soaring cathedral ceilings, creating a bright and airy space ideal for relaxing or entertaining. The formal dining room features a cozy gas fireplace, perfect for gatherings and special occasions. Step into the updated kitchen featuring refreshed lighting, updated countertops, abundant cabinet space, and an opened wall design that brings in beautiful natural light. All appliances convey—including dishwasher (2022), refrigerator (2022), microwave, range, and garbage disposal. Just off the kitchen, the family room overlooks the backyard, creating a comfortable everyday living space. The convenient laundry area includes cabinetry, plus the washer and dryer convey. The main-level primary suite includes a walk-in closet and private en-suite bath with double vanity and jetted tub. Upstairs, you’ll find two generously sized bedrooms, each with its own walk-in closet, along with a full hall bath featuring a double vanity and tub. A versatile loft overlooks the great room and is perfect for a home office, reading nook. Recent updates include HVAC (2021), interior paint (2022), new carpet (2022), and exterior paint (2024), Kitchen-lighting, countertop, open wall (2025) offering peace of mind and move-in-ready appeal. Chimney and fireplace convey in as-is condition and are not warranted. This home combines thoughtful design, modern updates, and a convenient Tipp City location—don’t miss your opportunity to make it yours!
For sale
Price cut: $4.9K (7/17)
$364,900
582 Storm Ct, Tipp City, OH 45371
3beds
2,833sqft
:
Get pre-qualified$2,510/mo
Single Family Residence
Built in 2005
9,757 Square Feet Lot
$361,700 Zestimate®
$129/sqft
$35/mo HOA
What's special
Chimney and fireplace conveySoaring cathedral ceilingsBright and airy spaceWasher and dryer conveyRefreshed lightingUpdated countertopsUpdated kitchen
- 79 days |
- 1,132 |
- 29 |
Likely to sell faster than
Zillow last checked:
Listing updated:
Listed by:
Colleen Maiden (937)416-1587,
Glasshouse Realty Group
Source: DABR MLS,MLS#: 958702 Originating MLS: Dayton Area Board of REALTORS
Originating MLS: Dayton Area Board of REALTORSFacts & features
Interior
Bedrooms & bathrooms
- Bedrooms: 3
- Bathrooms: 3
- Full bathrooms: 2
- 1/2 bathrooms: 1
- Main level bathrooms: 1
Primary bedroom
- Level: Main
- Dimensions: 19 x 16
Bedroom
- Level: Second
- Dimensions: 19 x 19
Bedroom
- Level: Second
- Dimensions: 17 x 13
Dining room
- Level: Main
- Dimensions: 15 x 10
Family room
- Level: Main
- Dimensions: 15 x 11
Great room
- Level: Main
- Dimensions: 19 x 18
Kitchen
- Level: Main
- Dimensions: 14 x 8
Loft
- Level: Second
- Dimensions: 13 x 9
Utility room
- Level: Main
- Dimensions: 13 x 8
Heating
- Forced Air, Natural Gas
Cooling
- Central Air
Appliances
- Included: Dryer, Dishwasher, Disposal, Microwave, Range, Refrigerator, Washer, Gas Water Heater
Features
- Ceiling Fan(s), Jetted Tub, Walk-In Closet(s)
- Windows: Double Pane Windows, Vinyl
- Number of fireplaces: 1
- Fireplace features: One, Gas
Interior area
- Total structure area: 2,833
- Total interior livable area: 2,833 sqft
Property
Parking
- Total spaces: 2
- Parking features: Attached, Garage, Two Car Garage, Garage Door Opener
- Attached garage spaces: 2
Features
- Levels: Two
- Stories: 2
- Patio & porch: Patio, Porch
- Exterior features: Porch, Patio
Lot
- Size: 9,757 Square Feet
Details
- Parcel number: G15023520
- Zoning: Residential
- Zoning description: Residential
Construction
Type & style
- Home type: SingleFamily
- Property subtype: Single Family Residence
Materials
- Brick, Frame, Vinyl Siding
- Foundation: Slab
Condition
- Year built: 2005
Utilities & green energy
- Water: Public
- Utilities for property: Natural Gas Available, Sewer Available, Water Available
Community & HOA
Community
- Security: Smoke Detector(s)
- Subdivision: Hunters Ridge
HOA
- Has HOA: Yes
- HOA fee: $415 annually
Location
- Region: Tipp City
Financial & listing details
- Price per square foot: $129/sqft
- Tax assessed value: $292,900
- Annual tax amount: $4,281
- Date on market: 5/8/2026
- Listing terms: Conventional,FHA,Other,VA Loan
Estimated market value
$361,700
$344,000 - $380,000
$2,733/mo
Price history
| Date | Event | Price |
|---|---|---|
| 7/17/2026 | Price change | $364,900-1.3%$129/sqft |
Source:  DABR MLS #958702 Report a problem DABR MLS #958702 Report a problem | ||
| 7/7/2026 | Price change | $369,800-0.9%$131/sqft |
Source: DABR MLS #958702 Report a problem | ||
| 6/26/2026 | Price change | $373,000-0.3%$132/sqft |
Source: DABR MLS #958702 Report a problem | ||
| 6/17/2026 | Price change | $374,000-0.3%$132/sqft |
Source: DABR MLS #958702 Report a problem | ||
| 5/8/2026 | Listed for sale | $375,000+1.8%$132/sqft |
Source: DABR MLS #958702 Report a problem | ||
| 3/27/2026 | Listing removed | $368,500$130/sqft |
Source: DABR MLS #944466 Report a problem | ||
| 3/11/2026 | Price change | $368,500-0.3%$130/sqft |
Source: DABR MLS #944466 Report a problem | ||
| 2/12/2026 | Price change | $369,500-0.9%$130/sqft |
Source: DABR MLS #944466 Report a problem | ||
| 1/6/2026 | Price change | $373,000-0.8%$132/sqft |
Source: DABR MLS #944466 Report a problem | ||
| 12/8/2025 | Price change | $376,000-0.8%$133/sqft |
Source: DABR MLS #944466 Report a problem | ||
| 11/20/2025 | Price change | $379,000-0.1%$134/sqft |
Source: DABR MLS #944466 Report a problem | ||
| 11/12/2025 | Price change | $379,500-0.1%$134/sqft |
Source: DABR MLS #944466 Report a problem | ||
| 11/6/2025 | Price change | $379,900-2.1%$134/sqft |
Source: DABR MLS #944466 Report a problem | ||
| 10/23/2025 | Price change | $388,000-1.4%$137/sqft |
Source: DABR MLS #944466 Report a problem | ||
| 10/16/2025 | Price change | $393,500-0.5%$139/sqft |
Source: DABR MLS #944466 Report a problem | ||
| 10/8/2025 | Price change | $395,500-1.1%$140/sqft |
Source: DABR MLS #944466 Report a problem | ||
| 9/26/2025 | Listed for sale | $400,000+40.4%$141/sqft |
Source: DABR MLS #944466 Report a problem | ||
| 11/5/2021 | Sold | $285,000-8.1%$101/sqft |
Source: DABR MLS #843952 Report a problem | ||
| 9/12/2021 | Pending sale | $310,000$109/sqft |
Source: DABR MLS #843952 Report a problem | ||
| 9/2/2021 | Price change | $310,000-3.1%$109/sqft |
Source: DABR MLS #843952 Report a problem | ||
| 7/29/2021 | Price change | $320,000-3%$113/sqft |
Source: DABR MLS #843952 Report a problem | ||
| 7/24/2021 | Price change | $330,000-1.5%$116/sqft |
Source: DABR MLS #843952 Report a problem | ||
| 7/13/2021 | Price change | $335,000-2.9%$118/sqft |
Source: DABR MLS #843952 Report a problem | ||
| 7/8/2021 | Listed for sale | $345,000+1406.6%$122/sqft |
Source: DABR MLS #843952 Report a problem | ||
| 5/8/2015 | Sold | $22,900-89.1%$8/sqft |
Source: Public Record Report a problem | ||
| 1/3/2015 | Listing removed | $209,900-16.4%$74/sqft |
Source: Keller Williams - Dayton - North #587686 Report a problem | ||
| 6/27/2007 | Sold | $251,000-8.7%$89/sqft |
Source: Public Record Report a problem | ||
| 8/6/2004 | Sold | $275,000$97/sqft |
Source: Agent Provided Report a problem | ||
Public tax history
| Year | Property taxes | Tax assessment |
|---|---|---|
| 2025 | $4,281 -7.1% | $102,520 +10.7% |
| 2024 | $4,609 +14.7% | $92,580 |
| 2023 | $4,017 -4.4% | $92,580 |
| 2022 | $4,201 +8.8% | $92,580 +20% |
| 2021 | $3,860 -1.2% | $77,140 |
| 2020 | $3,908 -0.9% | $77,140 |
| 2019 | $3,943 +1% | $77,140 +8.2% |
| 2018 | $3,905 -0.4% | $71,300 |
| 2017 | $3,920 +3.5% | $71,300 |
| 2016 | $3,788 +6% | $71,300 |
| 2015 | $3,573 | $71,300 |
| 2014 | $3,573 -0.5% | $71,300 |
| 2013 | $3,591 +8.7% | $71,300 -5.2% |
| 2012 | $3,303 -0.2% | $75,250 |
| 2011 | $3,308 +2.4% | $75,250 |
| 2010 | $3,230 +0.9% | $75,250 |
| 2009 | $3,201 +7.7% | $75,250 |
| 2008 | $2,972 -35.1% | $75,250 |
| 2007 | $4,581 +2.2% | -- |
| 2006 | $4,485 +440.4% | -- |
| 2005 | $830 +11.1% | -- |
| 2004 | $747 | -- |
Find assessor info on the county website
Monthly payment
Est. payment
Payment breakdown
Explore the cost of this home by adjusting the details. Changes won't be saved.Climate risks
Neighborhood: 45371
Nearby schools
GreatSchools rating
- NABroadway Elementary SchoolGrades: K-2Distance: 1.1 mi
- 8/10Tippecanoe Middle SchoolGrades: 6-8Distance: 1.9 mi
- 8/10Tippecanoe High SchoolGrades: 9-12Distance: 2.8 mi
Schools provided by the listing agent
- District: Tipp City
Source: DABR MLS. This data may not be complete. We recommend contacting the local school district to confirm school assignments for this home.
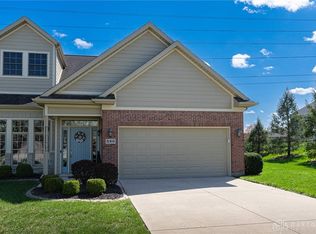
- $400,0003 bd3 ba2.8k sqft590 Storm Ct, Tipp City, OH 45371Sold
- $522,5002 bd2 ba2.4k sqft568 Storm Ct, Tipp City, OH 45371Off Market

- $551,3004 bd3 ba4k sqft598 Storm Ct, Tipp City, OH 45371Off Market
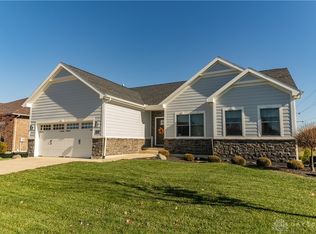
- $487,5003 bd3 ba3.9k sqft1018 Hunters Ridge Dr, Tipp City, OH 45371Sold
- $---- sqft553 Storm Ct, Tipp City, OH 45371Off Market
- $---- sqft538 Storm Ct, Tipp City, OH 45371Off Market
- $507,6004 bd2 ba2.3k sqft552 Storm Ct, Tipp City, OH 45371Off Market
- $314,1003 bd2 ba1.4k sqft583 Storm Ct, Tipp City, OH 45371Off Market
A local agent can set up tours, give advice and negotiate with sellers.
A local lender can help you make sure your offer is ready when you are.
Similar homes
- $385,0004 bd3 ba2.5k sqft403 Sydney Dr, Tipp City, OH 45371For Sale

 MLS ID #964144, Victoria Heywood, Keller Williams Home Town Rlty. DABR MLS
 - $379,9003 bd4 ba2.6k sqft320 Chevington Chase, Tipp City, OH 45371For Sale
 MLS ID #959565, Amanda Wilson, eXp Realty. DABR MLS
 - $355,0003 bd4 ba1.7k sqft5148 Dayflower Dr, Tipp City, OH 45371For Sale
 MLS ID #962261, Amanda Wilson, eXp Realty. DABR MLS
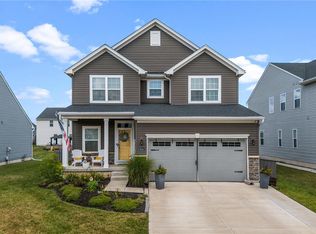
 - $420,0004 bd3 ba2.7k sqft6024 Boxelder Dr, Tipp City, OH 45371For Sale
 MLS ID #964319, Anthony Posevitz, Keller Williams Community Part. DABR MLS
 - $469,9003 bd3 ba2.6k sqft16 N Branch Run, Tipp City, OH 45371For SaleMLS ID #961322, Cynthia Ault, Bruns Realty Group, LLC. DABR MLS
- $324,5003 bd2 ba1.5k sqft4022 Lupine Way, Tipp City, OH 45371For SaleMLS ID #959657, Kevin L Johnson, RE/MAX Alliance Realty. DABR MLS
- $389,9004 bd2 ba1.8k sqft5166 Windbrooke Dr, Tipp City, OH 45371For SaleMLS ID #951769, Lindsey Chaney, Coldwell Banker Heritage. DABR MLS
- $365,0003 bd4 ba2.4k sqft1015 Colonial Way, Huber Heights, OH 45424For SaleMLS ID #962338, Amanda Wilson, eXp Realty. DABR MLS
- $434,9004 bd4 ba2.8k sqft414 Sydney Dr, Tipp City, OH 45371For SaleMLS ID #962124, Lindsey Chaney, Coldwell Banker Heritage. DABR MLS
- $389,9004 bd3 ba3k sqft1845 Hunters Ridge Dr, Troy, OH 45373For SaleMLS ID #963525, Alicia Barlow, Keller Williams Home Town Rlty. DABR MLS
- $409,9004 bd3 ba2.4k sqft3532 Arrowwood St, Tipp City, OH 45371For SaleMLS ID #962122, Reed Spencer, RE/MAX Victory + Affiliates. DABR MLS
- $369,0004 bd3 ba2.1k sqft2880 Manor Ct, Troy, OH 45373For SaleMLS ID #953029, Gordon Green, eXp Realty. DABR MLS
- $419,9004 bd3 ba3.2k sqft5049 Catalpa Dr, Tipp City, OH 45371For SaleMLS ID #961521, Amanda Wilson, eXp Realty. DABR MLS
- $399,0003 bd3 ba2k sqft4255 Forestedge St, Tipp City, OH 45371For SaleMLS ID #960980, Denise Martin, Bella Realty Group. DABR MLS
- $399,9004 bd4 ba2.3k sqft6163 Derby Pl, Dayton, OH 45424For SaleMLS ID #962497, Meagan Roderer, Glasshouse Realty Group. DABR MLS
- $362,5003 bd2 ba2k sqft8477 Doe Run Pl, Dayton, OH 45424For SaleMLS ID #963411, Kristen Jacobs, Bella Realty Group. DABR MLS
- $410,1993 bd2 ba2.5k sqft1897 Thornwood Ct, Troy, OH 45373For SaleMLS ID #957770, Larry Joseph Horn, Coldwell Banker Heritage. DABR MLS
- $470,0004 bd3 ba3.6k sqft7116 Bluestream Dr, Tipp City, OH 45371For SaleMLS ID #960658, Amanda Wilson, eXp Realty. DABR MLS
- $374,9002 bd1 ba1.7k sqft1226 Troy Urbana Rd, Troy, OH 45373For SaleMLS ID #962956, Derek Windle, Keller Williams Home Town Rlty. DABR MLS
- $359,9004 bd4 ba2.9k sqft5757 Ericsson Way, Dayton, OH 45426For SaleMLS ID #962875, Philip L Herman, RE/MAX Real Estate Specialists. DABR MLS
