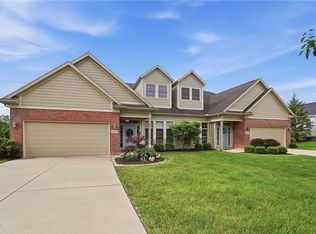
DUE TO MOVING FOR JOB - MOTIVATED SELLER! Offering a contribution toward a mortgage rate buy-down or Assumable loan option with 4.25% rate to VA buyers! Seller is relocating due to work.Welcome to this stunning Craftsman-style home in desirable Tipp City, Ohio, located in sought-after Miami County. Better than new &showing like a model home, this move-in-ready property offers the perfect blend of modern design, functional living space, and new-build convenience without the wait. Featuring 3 bedrooms, 2.5 baths, a versatile loft, & a fully finished basement with an additional full bath, home offers flexibility for growing families, remote workers, multi-generational living, or anyone seeking extra space. The open-concept floor plan is filled with natural light & showcases beautiful laminate wood and LVT flooring throughout the main living areas. The upgraded kitchen is designed to impress with a large center island, gas range with vent hood, dedicated microwave and coffee station, & all appliances included refrigerator, dishwasher, washer, & dryer. The main level also features a convenient mudroom, half bath, and laundry room with pantry storage. Upstairs, the spacious primary suite offers a walk-in shower, double vanity, & private retreat feel. The loft provides the potential for a future fourth bedroom, home office, playroom, or flex space. The finished basement expands your living options with a full bath and additional entertaining or recreation area. Outside, enjoy the large yard, wood deck, covered front porch, included dehumidifier, and transferable builder warranty for added peace of mind. Exceptionally clean, pet-free, and meticulously maintained, home delivers the benefits buyers love about new construction while offering completed upgrades and immediate occupancy. Conveniently located near top-rated schools, shopping, dining, parks, & commuter routes, this is a rare opportunity to own an affordable, move-in-ready home in one of Miami County's communities.
For sale
Price cut: $19.1K (7/14)
$379,900
320 Chevington Chase, Tipp City, OH 45371
3beds
2,688sqft
Single Family Residence
Built in 2022
8,450 Square Feet Lot
$376,400 Zestimate®
$141/sqft
$50/mo HOA
What's special
Versatile loftConvenient mudroomWood deckCovered front porchLarge yard
- 62 days |
- 694 |
- 28 |
Zillow last checked:
Listing updated:
Listed by:
Amanda Wilson (866)212-4991,
eXp Realty
Source: DABR MLS,MLS#: 959565 Originating MLS: Dayton Area Board of REALTORS
Originating MLS: Dayton Area Board of REALTORSFacts & features
Interior
Bedrooms & bathrooms
- Bedrooms: 3
- Bathrooms: 4
- Full bathrooms: 3
- 1/2 bathrooms: 1
- Main level bathrooms: 1
Primary bedroom
- Level: Second
- Dimensions: 13 x 14
Bedroom
- Level: Second
- Dimensions: 13 x 10
Bedroom
- Level: Second
- Dimensions: 10 x 14
Dining room
- Level: Main
- Dimensions: 14 x 10
Entry foyer
- Level: Main
- Dimensions: 10 x 10
Kitchen
- Level: Main
- Dimensions: 14 x 10
Living room
- Level: Main
- Dimensions: 18 x 21
Loft
- Level: Second
- Dimensions: 13 x 10
Recreation
- Level: Basement
- Dimensions: 31 x 20
Heating
- Forced Air
Cooling
- Central Air
Appliances
- Included: Dryer, Dishwasher, Microwave, Range, Refrigerator, Washer, Gas Water Heater
Features
- Ceiling Fan(s), Granite Counters, High Speed Internet, Kitchen Island, Kitchen/Family Room Combo, Walk-In Closet(s)
- Basement: Full,Finished
Interior area
- Total structure area: 2,688
- Total interior livable area: 2,688 sqft
Video & virtual tour
Property
Parking
- Total spaces: 2
- Parking features: Attached, Garage, Two Car Garage, Garage Door Opener
- Attached garage spaces: 2
Features
- Levels: Two
- Stories: 2
- Patio & porch: Deck, Porch
- Exterior features: Deck, Porch
Lot
- Size: 8,450 Square Feet
- Dimensions: 0.1940
Details
- Parcel number: G15024738
- Zoning: Residential
- Zoning description: Residential
Construction
Type & style
- Home type: SingleFamily
- Architectural style: Traditional
- Property subtype: Single Family Residence
Materials
- Fiber Cement
Condition
- Year built: 2022
Community & HOA
Community
- Security: Surveillance System
- Subdivision: Cedar Grove Ph 3
HOA
- Has HOA: Yes
- HOA fee: $600 annually
- HOA name: Eclipse Management
- HOA phone: 937-779-4049
Location
- Region: Tipp City
Financial & listing details
- Price per square foot: $141/sqft
- Tax assessed value: $367,900
- Annual tax amount: $3,682
- Date on market: 5/19/2026
- Listing terms: Conventional,FHA,VA Loan
Estimated market value
$376,400
$358,000 - $395,000
$2,991/mo
Price history
| Date | Event | Price |
|---|---|---|
| 7/14/2026 | Price change | $379,900-4.8%$141/sqft |
Source:  DABR MLS #959565 Report a problem DABR MLS #959565 Report a problem | ||
| 6/16/2026 | Price change | $399,000-2.7%$148/sqft |
Source: DABR MLS #959565 Report a problem | ||
| 5/19/2026 | Listed for sale | $409,900-3.5%$152/sqft |
Source: DABR MLS #959565 Report a problem | ||
| 5/12/2026 | Listing removed | $424,900$158/sqft |
Source:  WRIST #1044389 Report a problem WRIST #1044389 Report a problem | ||
| 4/28/2026 | Price change | $424,900-2.3%$158/sqft |
Source: DABR MLS #954226 Report a problem | ||
| 3/30/2026 | Price change | $435,000-3.3%$162/sqft |
Source: DABR MLS #954226 Report a problem | ||
| 3/18/2026 | Listed for sale | $450,000+29.3%$167/sqft |
Source: DABR MLS #954226 Report a problem | ||
| 9/26/2022 | Sold | $347,900+419.3%$129/sqft |
Source: Public Record Report a problem | ||
| 5/24/2022 | Sold | $67,000$25/sqft |
Source: Public Record Report a problem | ||
Public tax history
| Year | Property taxes | Tax assessment |
|---|---|---|
| 2025 | $3,682 -9.1% | $128,770 +27.6% |
| 2024 | $4,050 +12.9% | $100,950 |
| 2023 | $3,586 +294.2% | $100,950 +415.8% |
| 2022 | $910 +4.4% | $19,570 +15% |
| 2021 | $872 +487.5% | $17,010 +800% |
| 2020 | $148 | $1,890 |
Find assessor info on the county website
Monthly payment
Est. payment
Payment breakdown
Explore the cost of this home by adjusting the details. Changes won't be saved.Climate risks
Neighborhood: 45371
Nearby schools
GreatSchools rating
- 9/10L. T. Ball Intermediate SchoolGrades: 3-5Distance: 1.5 mi
- 8/10Tippecanoe Middle SchoolGrades: 6-8Distance: 1.4 mi
- 8/10Tippecanoe High SchoolGrades: 9-12Distance: 1.3 mi
Schools provided by the listing agent
- District: Tipp City
Source: DABR MLS. This data may not be complete. We recommend contacting the local school district to confirm school assignments for this home.
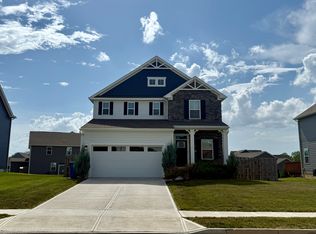
- $412,2004 bd4 ba2.6k sqft316 Chevington Chase, Tipp City, OH 45371Off Market
- $398,6004 bd3 ba1.6k sqft322 Chevington Chase, Tipp City, OH 45371Off Market
- $468,8004 bd2 ba2.5k sqft518 Jacob Ct, Tipp City, OH 45371Off Market
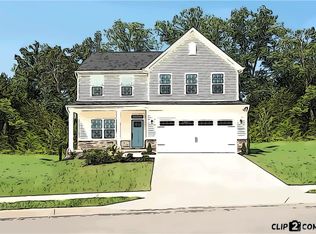
- $351,9003 bd2 ba2k sqft314 Chevington Chase, Tipp City, OH 45371Off Market
- $449,5004 bd3 ba2.5k sqft324 Chevington Chase, Tipp City, OH 45371Off Market
- $500,0004 bd4 ba4k sqft421 Rebekah Ct, Tipp City, OH 45371For Sale
- $545,6004 bd3 ba2.9k sqft319 Chevington Chase, Tipp City, OH 45371Off Market
- $410,0004 bd4 ba2.5k sqft317 Chevington Chase, Tipp City, OH 45371Sold
A local agent can set up tours, give advice and negotiate with sellers.
A local lender can help you make sure your offer is ready when you are.
Similar homes
- $385,0004 bd3 ba2.5k sqft403 Sydney Dr, Tipp City, OH 45371For Sale

 MLS ID #964144, Victoria Heywood, Keller Williams Home Town Rlty. DABR MLS
 - $434,9004 bd4 ba2.8k sqft414 Sydney Dr, Tipp City, OH 45371For Sale
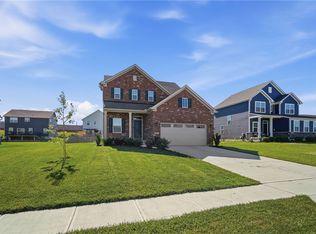 MLS ID #962124, Lindsey Chaney, Coldwell Banker Heritage. DABR MLS
 - $345,0003 bd2 ba2.3k sqft3101 Tipp Cowlesville Rd, Tipp City, OH 45371For Sale
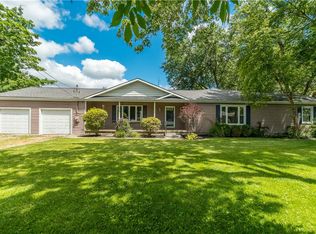 MLS ID #961709, Shannon Dixon, Keller Williams Home Town Rlty. DABR MLS
 - $364,9003 bd3 ba2.8k sqft582 Storm Ct, Tipp City, OH 45371For Sale
 MLS ID #958702, Colleen Maiden, Glasshouse Realty Group. DABR MLS
 - $500,0004 bd4 ba4k sqft421 Rebekah Ct, Tipp City, OH 45371For SaleMLS ID #963373, Steven Koleno, Beycome Brokerage Realty LLC. DABR MLS
- $420,0004 bd3 ba2.7k sqft6024 Boxelder Dr, Tipp City, OH 45371For SaleMLS ID #964319, Anthony Posevitz, Keller Williams Community Part. DABR MLS
- $359,9003 bd4 ba1.7k sqft5148 Dayflower Dr, Tipp City, OH 45371For SaleMLS ID #962261, Amanda Wilson, eXp Realty. DABR MLS
- $469,9003 bd3 ba2.6k sqft16 N Branch Run, Tipp City, OH 45371For SaleMLS ID #961322, Cynthia Ault, Bruns Realty Group, LLC. DABR MLS
- $389,9004 bd3 ba1.9k sqft6432 River Birch St, Tipp City, OH 45371New ConstructionDABR MLS
- $409,9004 bd3 ba2.4k sqft3532 Arrowwood St, Tipp City, OH 45371For SaleMLS ID #962122, Reed Spencer, RE/MAX Victory + Affiliates. DABR MLS
- $389,9004 bd3 ba3k sqft1845 Hunters Ridge Dr, Troy, OH 45373For SaleMLS ID #963525, Alicia Barlow, Keller Williams Home Town Rlty. DABR MLS
- $389,9004 bd2 ba1.8k sqft5166 Windbrooke Dr, Tipp City, OH 45371For SaleMLS ID #951769, Lindsey Chaney, Coldwell Banker Heritage. DABR MLS
- $399,0003 bd3 ba2k sqft4255 Forestedge St, Tipp City, OH 45371For SaleMLS ID #960980, Denise Martin, Bella Realty Group. DABR MLS
- $419,9004 bd3 ba3.2k sqft5049 Catalpa Dr, Tipp City, OH 45371For SaleMLS ID #961521, Amanda Wilson, eXp Realty. DABR MLS
- $369,0004 bd3 ba2.1k sqft2880 Manor Ct, Troy, OH 45373For SaleMLS ID #953029, Gordon Green, eXp Realty. DABR MLS
- $349,9003 bd2 ba2.1k sqft2725 Stonequarry Rd, Dayton, OH 45414For SaleMLS ID #963086, Katie Meadows, Real of Ohio. DABR MLS
- $324,5003 bd2 ba1.5k sqft4022 Lupine Way, Tipp City, OH 45371For SaleMLS ID #959657, Kevin L Johnson, RE/MAX Alliance Realty. DABR MLS
- $379,9002 bd1 ba1.7k sqft1226 Troy Urbana Rd, Troy, OH 45373For SaleMLS ID #962956, Derek Windle, Keller Williams Home Town Rlty. DABR MLS
- $489,9003 bd3 ba2.6k sqft945 Rosenthal Dr, Troy, OH 45373For SaleMLS ID #954637, Carli Amlin, RE/MAX Alliance Realty. DABR MLS
- $429,9004 bd3 ba2.5k sqft2510 Saybrook Ct, Troy, OH 45373For SaleMLS ID #962631, Sheena Ellison, Garden Gate Realty Inc.. DABR MLS
