Discover the charm of 421 Rebekah Ct in Tipp City, OH. This inviting house has 4 bedrooms and 3.5 bathrooms. Stepping into the home you will enter into the foyer which leads to a flex room currently set up as an office. The main living space will greet you next with a fully upgraded kitchen. The chef of the family will enjoy having two ovens. This beautiful kitchen features a gas range with granite counter tops and a spacious island. Need storage? This large kitchen boasts a walk in pantry with cabinetry and custom wood shelves. Moving into the living room there is fireplace for those cozy winter days. The second office is on the back of house with a half bath and storage closet. The mudroom is a selling point for families entering through the 3 car garage. The mudroom is spacious and has an additional closet for all your winter accessories. Heading upstairs you will find a large loft, generous laundry room, four spacious bedrooms and two beautiful bathrooms. The master bedroom features two master closets with an upgraded master bath that includes a roman shower. Heading down to the finished basement you will find an abundance of space with a full bathroom. On a beautiful Ohio evening you can enjoy one of the biggest backyards in the neighborhood. The backyard features a swing set and a custom patio with fire pit. This home was built in 2020 by Ryan Homes and is the LeHigh floor plan.
Pending
Price cut: $35K (7/9)
$500,000
421 Rebekah Ct, Tipp City, OH 45371
4beds
4,010sqft
:
Get pre-qualified$3,374/mo
Single Family Residence
Built in 2020
0.35 Acres Lot
$-- Zestimate®
$125/sqft
$50/mo HOA
What's special
- 37 days |
- 467 |
- 16 |
Likely to sell faster than
Zillow last checked:
Listing updated:
Listed by:
Steven Koleno 804-656-5007,
Beycome Brokerage Realty LLC
Source: DABR MLS,MLS#: 963373 Originating MLS: Dayton Area Board of REALTORS
Originating MLS: Dayton Area Board of REALTORSFacts & features
Interior
Bedrooms & bathrooms
- Bedrooms: 4
- Bathrooms: 4
- Full bathrooms: 3
- 1/2 bathrooms: 1
- Main level bathrooms: 1
Primary bedroom
- Level: Second
- Dimensions: 14 x 18
Bedroom
- Level: Second
- Dimensions: 12 x 13
Bedroom
- Level: Second
- Dimensions: 12 x 11
Bedroom
- Level: Second
- Dimensions: 12 x 11
Dining room
- Level: Main
- Dimensions: 10 x 12
Kitchen
- Level: Main
- Dimensions: 16 x 12
Living room
- Level: Main
- Dimensions: 19 x 16
Loft
- Level: Second
- Dimensions: 10 x 19
Heating
- Natural Gas
Cooling
- Central Air
Appliances
- Included: Gas Water Heater
Features
- High Speed Internet, Walk-In Closet(s)
- Basement: Full,Finished
Interior area
- Total structure area: 4,010
- Total interior livable area: 4,010 sqft
Property
Parking
- Total spaces: 3
- Parking features: Attached, Garage, Garage Door Opener
- Attached garage spaces: 3
Features
- Levels: Two
- Stories: 2
- Patio & porch: Patio, Porch
- Exterior features: Porch, Patio
Lot
- Size: 0.35 Acres
- Dimensions: 67 x 130
Details
- Parcel number: G15024656
- Zoning: Residential
- Zoning description: Residential
Construction
Type & style
- Home type: SingleFamily
- Property subtype: Single Family Residence
Materials
- Frame, Stone
Condition
- Year built: 2020
Community & HOA
Community
- Security: Smoke Detector(s)
- Subdivision: Cedar Grove Ph 2
HOA
- Has HOA: Yes
- HOA fee: $600 annually
- HOA name: n/a
- HOA phone: 222-222-2222
Location
- Region: Tipp City
Financial & listing details
- Price per square foot: $125/sqft
- Tax assessed value: $447,200
- Annual tax amount: $6,536
- Date on market: 7/6/2026
- Listing terms: Conventional,FHA,Other,VA Loan
Estimated market value
Not available
Estimated sales range
Not available
Not available
Price history
| Date | Event | Price |
|---|---|---|
| 7/22/2026 | Pending sale | $500,000$125/sqft |
Source:  DABR MLS #963373 Report a problem DABR MLS #963373 Report a problem | ||
| 7/9/2026 | Price change | $500,000-6.5%$125/sqft |
Source: DABR MLS #963373 Report a problem | ||
| 7/6/2026 | Listed for sale | $535,000+49.9%$133/sqft |
Source: DABR MLS #963373 Report a problem | ||
| 3/20/2020 | Sold | $356,900+485.1%$89/sqft |
Source: Public Record Report a problem | ||
| 12/3/2019 | Sold | $61,000$15/sqft |
Source: Public Record Report a problem | ||
Public tax history
| Year | Property taxes | Tax assessment |
|---|---|---|
| 2025 | $6,536 +2.1% | $156,520 +21.7% |
| 2024 | $6,403 +14.7% | $128,630 |
| 2023 | $5,582 -4.4% | $128,630 |
| 2022 | $5,837 +4.3% | $128,630 +15% |
| 2021 | $5,597 +470.9% | $111,860 +491.9% |
| 2020 | $980 +1.7% | $18,900 +11.1% |
| 2019 | $964 | $17,010 |
| 2018 | -- | -- |
Find assessor info on the county website
Monthly payment
Est. payment
Payment breakdown
Explore the cost of this home by adjusting the details. Changes won't be saved.Climate risks
Neighborhood: 45371
Nearby schools
GreatSchools rating
- 9/10L. T. Ball Intermediate SchoolGrades: 3-5Distance: 1.6 mi
- 8/10Tippecanoe Middle SchoolGrades: 6-8Distance: 1.4 mi
- 8/10Tippecanoe High SchoolGrades: 9-12Distance: 1.4 mi
Schools provided by the listing agent
- District: Tipp City
Source: DABR MLS. This data may not be complete. We recommend contacting the local school district to confirm school assignments for this home.
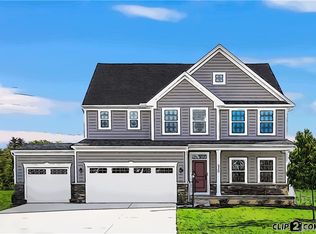
- $460,6004 bd2 ba3k sqft417 Rebekah Ct, Tipp City, OH 45371Off Market
- $362,4003 bd2 ba2k sqft314 Chevington Chase, Tipp City, OH 45371Off Market
- $410,3004 bd4 ba2.6k sqft316 Chevington Chase, Tipp City, OH 45371Off Market
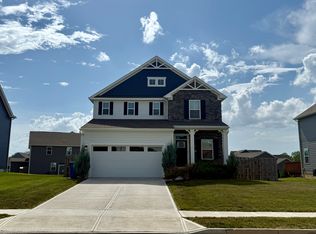
- $442,6005 bd3 ba-- sqft310 Chevington Chas, Tipp City, OH 45371Off Market
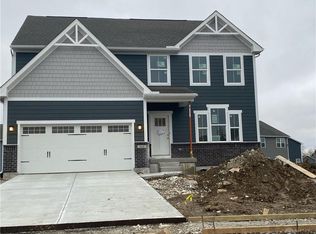
- $460,0005 bd4 ba3.9k sqft310 Chevington Chase, Tipp City, OH 45371Sold
- $493,6004 bd4 ba3.5k sqft420 Rebekah Ct, Tipp City, OH 45371Off Market
- $360,0003 bd4 ba2.6k sqft320 Chevington Chase, Tipp City, OH 45371Pending
- $449,3004 bd2 ba1.8k sqft512 Jacob Ct, Tipp City, OH 45371Off Market
A local agent can set up tours, give advice and negotiate with sellers.
A local lender can help you make sure your offer is ready when you are.
Similar homes
- $514,9003 bd4 ba2.1k sqft7700 Winding Way N, Tipp City, OH 45371For Sale

 MLS ID #966203, Dana Ward, Dana Ward Realty. DABR MLS
 - $375,0004 bd3 ba2.5k sqft403 Sydney Dr, Tipp City, OH 45371For Sale
 MLS ID #964144, Victoria Heywood, Keller Williams Home Town Rlty. DABR MLS
 - $469,9003 bd3 ba2.6k sqft16 N Branch Run, Tipp City, OH 45371For Sale
 MLS ID #961322, Cynthia Ault, Bruns Realty Group, LLC. DABR MLS
 - $475,0003 bd3 ba2.6k sqft945 Rosenthal Dr, Tipp City, OH 45371For Sale
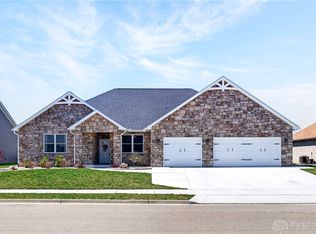 MLS ID #954637, Carli Amlin, RE/MAX Alliance Realty. DABR MLS
 - $484,0004 bd3 ba3k sqft2657 Blueflag St, Tipp City, OH 45371For SaleMLS ID #964287, Amanda Pileggi, Coldwell Banker Heritage. DABR MLS
- $434,9003 bd2 ba2.1k sqft70 N Branch Run, Tipp City, OH 45371For SaleMLS ID #964710, Reed Spencer, RE/MAX Victory + Affiliates. DABR MLS
- $509,9004 bd3 ba3.4k sqft2196 Merrimont Dr, Troy, OH 45373For SaleMLS ID #962906, Natalie Correa, NavX Realty, LLC. DABR MLS
- $510,0005 bd4 ba3.6k sqft7122 Bluestream Dr, Tipp City, OH 45371For SaleMLS ID #960656, Amanda Wilson, eXp Realty. DABR MLS
- $470,0004 bd3 ba3.6k sqft7116 Bluestream Dr, Tipp City, OH 45371For SaleMLS ID #960658, Amanda Wilson, eXp Realty. DABR MLS
- $445,0004 bd3 ba2.5k sqft2605 Greenlawn Dr, Troy, OH 45373For SaleMLS ID #965490, Dana Ward, Dana Ward Realty. DABR MLS
- $479,9005 bd4 ba3.4k sqft4146 Spicebush Dr, Tipp City, OH 45371For SaleMLS ID #940755, Jeffrey E Apple, BHHS Professional Realty. DABR MLS
- $474,5005 bd5 ba2.9k sqft2550 Broken Woods Dr, Troy, OH 45373For SaleMLS ID #954596, Marc Broomhall, Howard Hanna Real Estate Serv. DABR MLS
- $570,0005 bd4 ba3.9k sqft1120 Senna St, Tipp City, OH 45371For SaleMLS ID #960642, Amanda Wilson, eXp Realty. DABR MLS
- $579,9005 bd5 ba5k sqft9031 Lakeside St, Tipp City, OH 45371For SaleMLS ID #964529, Meagan Roderer, Glasshouse Realty Group. DABR MLS
- $450,9004 bd3 ba2.6k sqft168 E Chapel Dr, Troy, OH 45373For SaleMLS ID #965086, Michele Dankworth, Keller Williams Home Town Rlty. DABR MLS
- $419,9004 bd3 ba3.2k sqft5049 Catalpa Dr, Tipp City, OH 45371For SaleMLS ID #961521, Amanda Wilson, eXp Realty. DABR MLS
- $420,0004 bd3 ba2.7k sqft6024 Boxelder Dr, Tipp City, OH 45371For SaleMLS ID #964319, Anthony Posevitz, Keller Williams Community Part. DABR MLS
- $540,0004 bd3 ba2k sqft710 Governors Rd, Troy, OH 45373For SaleMLS ID #959532, Amanda Brewer, Coldwell Banker Heritage. DABR MLS
- $--4 bd3 ba3k sqft4385 N Hyland Ave, Dayton, OH 45424AuctionAuction.com 2
- $625,0005 bd4 ba3.4k sqft2067 Silver Linden Dr, Tipp City, OH 45371For SaleMLS ID #957166, Julia E Caserta, Irongate Inc.. DABR MLS
