Welcome to the stunning Genoa floor plan, a home designed with space, comfort, and style in mind! This thoughtfully crafted residence features a first-floor owner’s suite, boasting a tray ceiling, an expansive walk-in closet, and a luxurious bathroom with an oversized double vanity—an ideal sanctuary for relaxation. The heart of the home is the fabulous kitchen, outfitted with stylish white linen cabinets, granite countertops, a chic backsplash, and stainless steel appliances. This open-concept kitchen seamlessly flows into the family room, providing a warm and inviting space to gather. The main level also features premium luxury plank flooring, enhancing the home’s sophisticated feel. The fully finished basement is the ultimate entertainment zone, perfect for movie marathons or cheering on your favorite team. This lower level also includes a full bathroom, an exercise room, and ample space for any activities you have in mind. Upstairs, you'll find four additional bedrooms and plenty of room for everyone! Altogether, this home offers an impressive 2,733 square feet on the main and upper floors, plus an additional 1,163 square feet of finished space in the basement. Outside, the owners have meticulously designed the backyard to be both beautiful and functional. The tiered backyard includes a spacious deck perfect for entertaining, lush landscaping, and a full fence for privacy. Located just minutes from I-75, this incredible home combines convenience and tranquility, offering a perfect blend of modern amenities and spacious living.
Sold for $460,000
$460,000
310 Chevington Chase, Tipp City, OH 45371
5beds
3,924sqft
Single Family Residence
Built in 2022
8,712 Square Feet Lot
$489,700 Zestimate®
$117/sqft
$3,359 Estimated rent
Home value
$489,700
$465,000 - $519,000
$3,359/mo
Zestimate® history
Owner options
List your home for rent
$3,359/mo
Rent Zestimate®
Find your next renter with Zillow Rental Manager. Plus, with online applications, you can quickly screen prospective tenants – for free.
$3,359/mo
Rent Zestimate®
Refinance and save
$3,230/mo
Est. payment
Refinancing to a lower rate could help reduce your monthly payments and save thousands over the life of the loan.
$3,230/mo
Est. payment
Explore your selling options
Work with a Zillow partner agent
Leverage their expertise and Zillow's premium Showcase listings to get your home seen by more buyers.
Get startedList with your own agent
Get your home in front of millions of buyers by listing it on Zillow.
Learn how to do itSell it yourself
Take full control of how buyers see your home on Zillow by listing For Sale by Owner (FSBO).
List your homeWhat's special
Exercise roomStylish white linen cabinetsFully finished basementPremium luxury plank flooringOpen-concept kitchenSpacious deckChic backsplash
Zillow last checked:
Listing updated:
Listed by:
Tracy L Ryan-Edwards (937)410-4156,
Redfin Corporation
Bought with:
Paolina T Quafisi, 0000376693
RE/MAX Alliance Realty
Source: DABR MLS,MLS#: 923038 Originating MLS: Dayton Area Board of REALTORS
Originating MLS: Dayton Area Board of REALTORSFacts & features
Interior
Bedrooms & bathrooms
- Bedrooms: 5
- Bathrooms: 4
- Full bathrooms: 3
- 1/2 bathrooms: 1
- Main level bathrooms: 2
Primary bedroom
- Level: Main
- Dimensions: 15 x 13
Bedroom
- Level: Second
- Dimensions: 14 x 12
Bedroom
- Level: Second
- Dimensions: 13 x 12
Bedroom
- Level: Second
- Dimensions: 13 x 12
Bedroom
- Level: Second
- Dimensions: 12 x 11
Dining room
- Level: Main
- Dimensions: 11 x 8
Great room
- Level: Main
- Dimensions: 21 x 14
Kitchen
- Level: Main
- Dimensions: 12 x 11
Living room
- Level: Main
- Dimensions: 13 x 11
Heating
- Forced Air, Natural Gas
Cooling
- Central Air
Appliances
- Included: Dishwasher, Disposal, Microwave, Range
Features
- Basement: Full,Finished
Interior area
- Total structure area: 3,924
- Total interior livable area: 3,924 sqft
Property
Parking
- Total spaces: 2
- Parking features: Attached, Garage, Two Car Garage, Garage Door Opener
- Attached garage spaces: 2
Features
- Levels: Two
- Stories: 2
Lot
- Size: 8,712 Square Feet
- Dimensions: 67' x 130'
Details
- Parcel number: G15024732
- Zoning: Residential
- Zoning description: Residential
Construction
Type & style
- Home type: SingleFamily
- Property subtype: Single Family Residence
Materials
- Brick, Vinyl Siding
Condition
- Year built: 2022
Community & HOA
Community
- Subdivision: Cedar Grove Ph 3
HOA
- Has HOA: Yes
- HOA fee: $360 annually
Location
- Region: Tipp City
Financial & listing details
- Price per square foot: $117/sqft
- Tax assessed value: $458,200
- Annual tax amount: $6,697
- Date on market: 10/31/2024
Price history
| Date | Event | Price |
|---|---|---|
| 2/18/2025 | Sold | $460,000-2.1%$117/sqft |
Source:  DABR MLS #923038 Report a problem DABR MLS #923038 Report a problem | ||
| 1/19/2025 | Contingent | $470,000$120/sqft |
Source: DABR MLS #923038 Report a problem | ||
| 12/10/2024 | Price change | $470,000-1.1%$120/sqft |
Source: DABR MLS #923038 Report a problem | ||
| 11/21/2024 | Price change | $475,000-5%$121/sqft |
Source: DABR MLS #923038 Report a problem | ||
| 11/14/2024 | Price change | $499,900-4.8%$127/sqft |
Source: DABR MLS #923038 Report a problem | ||
| 11/7/2024 | Listed for sale | $525,000+27.1%$134/sqft |
Source: DABR MLS #923038 Report a problem | ||
| 6/29/2022 | Sold | $413,000+577%$105/sqft |
Source: Public Record Report a problem | ||
| 1/18/2022 | Sold | $61,000$16/sqft |
Source: Public Record Report a problem | ||
Public tax history
| Year | Property taxes | Tax assessment |
|---|---|---|
| 2025 | $6,697 +1.3% | $160,370 +20.8% |
| 2024 | $6,609 +14.7% | $132,760 |
| 2023 | $5,761 +533.3% | $132,760 +578.4% |
| 2022 | $910 +4.4% | $19,570 +15% |
| 2021 | $872 +487.5% | $17,010 +800% |
| 2020 | $148 | $1,890 |
Find assessor info on the county website
Neighborhood: 45371
Nearby homes
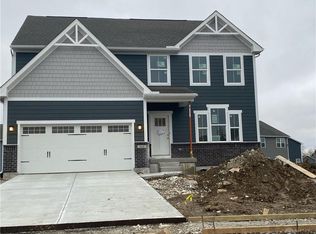
- $471,3005 bd3 ba-- sqft310 Chevington Chas, Tipp City, OH 45371Off Market
- $383,3004 bd2 ba1.8k sqft308 Chevington Chase, Tipp City, OH 45371Off Market
- $351,9003 bd2 ba2k sqft314 Chevington Chase, Tipp City, OH 45371Off Market
- $505,3004 bd4 ba3.5k sqft420 Rebekah Ct, Tipp City, OH 45371Off Market
- $339,0003 bd3 ba1.5k sqft304 Chevington Chase, Tipp City, OH 45371Off Market
- $500,0004 bd4 ba4k sqft421 Rebekah Ct, Tipp City, OH 45371Pending
- $412,2004 bd4 ba2.6k sqft316 Chevington Chase, Tipp City, OH 45371Off Market
- $461,9004 bd3 ba2.7k sqft313 Chevington Chase, Tipp City, OH 45371Off Market
Nearby schools
GreatSchools rating
- 9/10L. T. Ball Intermediate SchoolGrades: 3-5Distance: 1.5 mi
- 8/10Tippecanoe Middle SchoolGrades: 6-8Distance: 1.4 mi
- 8/10Tippecanoe High SchoolGrades: 9-12Distance: 1.4 mi
Schools provided by the listing agent
- District: Tipp City
Source: DABR MLS. This data may not be complete. We recommend contacting the local school district to confirm school assignments for this home.
Get a cash offer in 3 minutes
Find out how much your home could sell for in as little as 3 minutes with a no-obligation cash offer.
Estimated market value
$489,700
Get a cash offer in 3 minutes
Find out how much your home could sell for in as little as 3 minutes with a no-obligation cash offer.
Estimated market value
$489,700
- Ohio
- Miami County
- Tipp City
- 45371
- 310 Chevington Chase
Nearby cities
Nearby zip codes
Other Tipp City Topics
