Welcome to 2196 Merrimont Drive, a spacious two-story home in Troy, Ohio's Concord Township, offering 3,463 square feet of living space with 4 bedrooms and 3 bathrooms. Set on a generous 0.83-acre lot, this property provides room to spread out both indoors and outdoors, with no HOA and no monthly restrictions on how the space is used. Recent updates include a new roof and gutters, updated bathrooms, new carpet, and new second-level windows, along with a 2023 renovation that brought new paint, flooring, kitchen finishes, and a full suite of newer appliances, including the range, refrigerator, dishwasher, microwave, washer, dryer, and garbage disposal. The thoughtfully designed layout maximizes flow and flexibility across both levels, offering ample square footage for everyday living and entertaining, while the nearly acre-sized lot leaves plenty of room for gardening, recreation, or simply enjoying the outdoors. Concord Township is known for its strong sense of community, friendly neighborhood feel, and convenient access to Troy's local shops, restaurants, and amenities, all while offering the quiet, spacious setting that's increasingly hard to find. Whether hosting gatherings or enjoying a quiet evening at home, this move-in-ready property combines comfortable living with the charm of a connected, welcoming area.
For sale
Price cut: $10K (8/20)
$499,900
2196 Merrimont Dr, Troy, OH 45373
4beds
3,463sqft
Single Family Residence
Built in 1968
0.83 Acres Lot
$487,600 Zestimate®
$144/sqft
$-- HOA
What's special
Updated bathroomsSpacious two-story homeNew carpetNew second-level windowsNew roof and gutters
- 74 days
- 685
- 33
Likely to sell faster than
Zillow last checked:
Listing updated:
Listed by:
Natalie Correa (937)530-6289,
NavX Realty, LLC
Source: DABR MLS,MLS#: 962906 Originating MLS: Dayton Area Board of REALTORS
Originating MLS: Dayton Area Board of REALTORSFacts & features
Interior
Bedrooms & bathrooms
- Bedrooms: 4
- Bathrooms: 3
- Full bathrooms: 3
- Main level bathrooms: 2
Primary bedroom
- Level: Main
- Dimensions: 15 x 14
Bedroom
- Level: Main
- Dimensions: 13 x 14
Bedroom
- Level: Second
- Dimensions: 18 x 12
Bedroom
- Level: Second
- Dimensions: 14 x 16
Entry foyer
- Level: Main
- Dimensions: 16 x 6
Kitchen
- Level: Main
- Dimensions: 19 x 18
Laundry
- Level: Main
- Dimensions: 15 x 26
Living room
- Level: Main
- Dimensions: 16 x 21
Living room
- Level: Main
- Dimensions: 19 x 20
Office
- Level: Main
- Dimensions: 16 x 11
Heating
- Baseboard
Cooling
- Central Air
Appliances
- Included: Dryer, Dishwasher, Disposal, Microwave, Range, Refrigerator, Washer
Features
- Ceiling Fan(s), Kitchen Island, Kitchen/Family Room Combo, Pantry, Remodeled, Walk-In Closet(s)
Interior area
- Total structure area: 3,463
- Total interior livable area: 3,463 sqft
Property
Parking
- Total spaces: 2
- Parking features: Garage, Two Car Garage
- Garage spaces: 2
Features
- Levels: Two
- Stories: 2
- Patio & porch: Patio
- Exterior features: Fence, Patio, Storage
Lot
- Size: 0.83 Acres
- Dimensions: 36,155 sqft
Details
- Additional structures: Shed(s)
- Parcel number: C06080333
- Zoning: Residential
- Zoning description: Residential
Construction
Type & style
- Home type: SingleFamily
- Property subtype: Single Family Residence
Materials
- Brick
- Foundation: Slab
Condition
- Year built: 1968
Community & HOA
Community
- Security: Smoke Detector(s)
- Subdivision: Merrimont
HOA
- Has HOA: No
Location
- Region: Troy
Financial & listing details
- Price per square foot: $144/sqft
- Tax assessed value: $369,400
- Annual tax amount: $4,608
- Date on market: 6/27/2026
- Date available: 06/27/2026
- Listing terms: Conventional,FHA,VA Loan
Estimated market value
$487,600
$463,000 - $512,000
$2,674/mo
Price history
| Date | Event | Price |
|---|---|---|
| 8/20/2026 | Price change | $499,900-2%$144/sqft |
Source:  DABR MLS #962906 Report a problem DABR MLS #962906 Report a problem | ||
| 6/28/2026 | Listed for sale | $509,900+70%$147/sqft |
Source: DABR MLS #962906 Report a problem | ||
| 10/3/2023 | Sold | $300,000$87/sqft |
Source: Public Record Report a problem | ||
| 6/1/2023 | Sold | $300,000+69%$87/sqft |
Source: Public Record Report a problem | ||
| 8/14/1995 | Sold | $177,500$51/sqft |
Source: Public Record Report a problem | ||
Public tax history
| Year | Property taxes | Tax assessment |
|---|---|---|
| 2025 | $4,608 +6.7% | $129,290 +23.1% |
| 2024 | $4,320 +10.9% | $105,040 |
| 2023 | $3,896 +15.5% | $105,040 |
| 2022 | $3,374 +13.4% | $105,040 +20% |
| 2021 | $2,976 -0.2% | $87,540 |
| 2020 | $2,982 -0.9% | $87,540 |
| 2019 | $3,010 +16.3% | $87,540 +20.8% |
| 2018 | $2,588 -1% | $72,450 |
| 2017 | $2,613 +1.1% | $72,450 |
| 2016 | $2,584 -9.3% | $72,450 +8% |
| 2015 | $2,849 | $67,060 |
| 2014 | $2,849 -0.2% | $67,060 |
| 2013 | $2,856 -3.1% | $67,060 -5.7% |
| 2012 | $2,947 +2.7% | $71,090 |
| 2011 | $2,868 +2.6% | $71,090 |
| 2010 | $2,796 +1.2% | $71,090 |
| 2009 | $2,761 +2% | $71,090 |
| 2008 | $2,708 -45.9% | $71,090 |
| 2007 | $5,008 -1.5% | -- |
| 2006 | $5,085 -0.4% | -- |
| 2005 | $5,106 +0% | -- |
| 2004 | $5,106 +2.7% | -- |
| 2003 | $4,973 +1.5% | -- |
| 2002 | $4,901 +1% | -- |
| 2001 | $4,854 -2.9% | -- |
| 2000 | $4,997 | -- |
Find assessor info on the county website
Monthly payment
Est. payment
Payment breakdown
Explore the cost of this home by adjusting the details. Changes won't be saved.Climate risks
Neighborhood: 45373
Nearby schools
Schools provided by the listing agent
- District: Troy
Source: DABR MLS. This data may not be complete. We recommend contacting the local school district to confirm school assignments for this home.


Similar homes
- $474,9006 bd4 ba3.8k sqft2340 Cara Dr, Troy, OH 45373For Sale
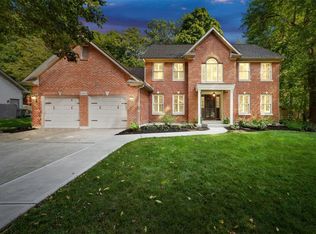
 MLS ID #968492, Alicia Barlow, Keller Williams Home Town Rlty. DABR MLS
 - $435,0004 bd3 ba2.5k sqft2605 Greenlawn Dr, Troy, OH 45373For Sale
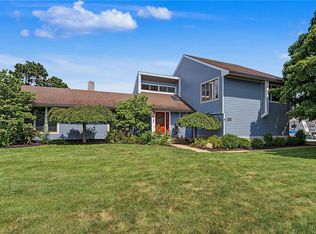 MLS ID #965490, Dana Ward, Dana Ward Realty. DABR MLS
 - $459,9005 bd5 ba2.9k sqft2550 Broken Woods Dr, Troy, OH 45373For Sale
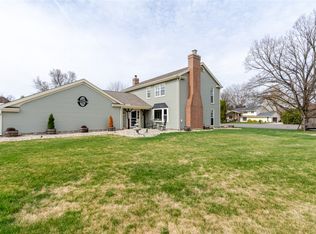 MLS ID #954596, Marc Broomhall, Howard Hanna Real Estate Serv. DABR MLS
 - $459,9003 bd3 ba2.2k sqft2375 Worthington Dr, Troy, OH 45373For Sale
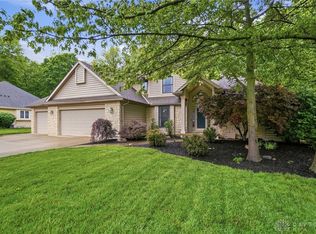 MLS ID #959886, Heather Zimmaro, BHHS Professional Realty. DABR MLS
 - $475,0003 bd2 ba2.8k sqft2570 State Route 718, Troy, OH 45373For SaleMLS ID #964662, Nikole Harnish, Keller Williams Home Town Rlty. DABR MLS
- $445,9004 bd3 ba2.6k sqft168 E Chapel Dr, Troy, OH 45373For SaleMLS ID #965086, Michele Dankworth, Keller Williams Home Town Rlty. DABR MLS
- $375,0004 bd4 ba2.8k sqft702 E Franklin St, Troy, OH 45373For SaleMLS ID #962182, Tricia Fellers, Coldwell Banker Heritage. DABR MLS
- $545,0004 bd4 ba3.3k sqft7735 Winding Way N, Tipp City, OH 45371For SaleMLS ID #966044, Steve Ryan, Coldwell Banker Heritage. DABR MLS
- $425,0003 bd4 ba1.9k sqft1159 Pond View Dr, Troy, OH 45373For SaleMLS ID #966426, Charlotte Delcamp, BHHS Professional Realty. DABR MLS
- $388,5004 bd3 ba2.1k sqft5295 David Dr, Tipp City, OH 45371For SaleMLS ID #965269, Sheena Ellison, Garden Gate Realty Inc.. DABR MLS
- $544,9004 bd3 ba2.7k sqft2765 Liette Dr, Troy, OH 45373For SaleMLS ID #957949, Pamela Bornhorst, Keller Williams Home Town Rlty. DABR MLS
- $359,9002 bd1 ba1.7k sqft1226 Troy Urbana Rd, Troy, OH 45373For SaleMLS ID #962956, Derek Windle, Keller Williams Home Town Rlty. DABR MLS
- $514,9003 bd3 ba4.6k sqft1424 Cole Ct, Vandalia, OH 45377For SaleMLS ID #962460, Darla M Zimmerlin, Coldwell Banker Heritage. DABR MLS
- $589,9005 bd5 ba3.4k sqft1055 Wilderness Blf, Tipp City, OH 45371For SaleMLS ID #962964, Matthew Witt, Howard Hanna Real Estate Serv. DABR MLS
- $495,0005 bd4 ba4.2k sqft6584 Stillcrest Way, Dayton, OH 45414For SaleMLS ID #962793, Joanna L Sites, Irongate Inc.. DABR MLS
- $459,9003 bd3 ba2.4k sqft7040 Frederick Pike, Dayton, OH 45414For SaleMLS ID #966981, Marcus Raffat, Bella Realty Group. DABR MLS
- $375,0004 bd3 ba3.1k sqft7565 Newbury Rd, Tipp City, OH 45371For SaleMLS ID #965911, Mark G Rosko, Keller Williams Community Part. DABR MLS
- $264,9004 bd3 ba2.6k sqft216 S Short St, Troy, OH 45373For SaleMLS ID #950567, Arthur Solomon, Coldwell Banker Heritage. DABR MLS
- $459,0004 bd3 ba3k sqft2657 Blueflag St, Tipp City, OH 45371For SaleMLS ID #964287, Amanda Pileggi, Coldwell Banker Heritage. DABR MLS
- $470,0004 bd3 ba3.6k sqft7116 Bluestream Dr, Tipp City, OH 45371For SaleMLS ID #960658, Amanda Wilson, eXp Realty. DABR MLS
