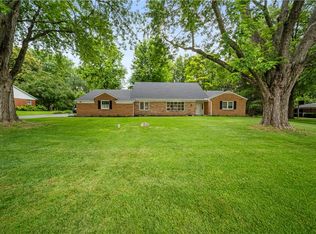
Move-in ready 1920s farmhouse situated on nearly three-quarters of an acre, offering plenty of space both inside and out. The gorgeous kitchen provides generous counter space and abundant storage, while the main level also features a spacious family room, living room, dining room, welcoming entry, and a beautiful full bathroom. The enclosed side porch was recently modified to create a more open and inviting space. Upstairs, you will find three nicely sized bedrooms and a second beautiful full bathroom. The two-car garage has been rewired and drywalled, it features a wood pellet stove, creating flexible additional space for entertaining, hobbies, or year-round gatherings. Numerous improvements include a new concrete driveway, resealed blacktop, sidewalks and rear patio, updated garage door, garage window and storm door, newer roof, gutters and downspouts, replacement storm doors, fencing, mini-split systems, water heater, sump pump, radon mitigation system, updated basement plumbing, new electrical panel and a rebuilt boiler. A second pellet stove was also added to the home. This spacious farmhouse blends timeless character with extensive modern improvements. See the complete update list for additional enhancements not included in this description.
For sale
Price cut: $10K (7/26)
$475,000
2570 State Route 718, Troy, OH 45373
3beds
2,806sqft
Single Family Residence
Built in 1920
0.72 Acres Lot
$460,500 Zestimate®
$169/sqft
$-- HOA
What's special
Three nicely sized bedroomsSpacious family roomWelcoming entryTwo-car garageSidewalks and rear patioResealed blacktopSecond pellet stove
- 70 days
- 434
- 22
Zillow last checked:
Listing updated:
Listed by:
Nikole Harnish (937)890-9111,
Keller Williams Home Town Rlty,
Leah Harnish 937-524-3173,
Keller Williams Home Town Rlty
Source: DABR MLS,MLS#: 964662 Originating MLS: Dayton Area Board of REALTORS
Originating MLS: Dayton Area Board of REALTORSFacts & features
Interior
Bedrooms & bathrooms
- Bedrooms: 3
- Bathrooms: 2
- Full bathrooms: 2
- Main level bathrooms: 1
Bedroom
- Level: Second
- Dimensions: 16 x 13
Bedroom
- Level: Second
- Dimensions: 16 x 11
Bedroom
- Level: Second
- Dimensions: 17 x 17
Dining room
- Level: Main
- Dimensions: 16 x 16
Entry foyer
- Level: Main
- Dimensions: 16 x 8
Family room
- Level: Main
- Dimensions: 18 x 18
Kitchen
- Level: Main
- Dimensions: 16 x 11
Living room
- Level: Main
- Dimensions: 16 x 16
Utility room
- Level: Main
- Dimensions: 5 x 5
Heating
- Heat Pump, Hot Water, Oil, Steam
Cooling
- Heat Pump, Window Unit(s)
Appliances
- Included: Dryer, Dishwasher, Disposal, Microwave, Range, Refrigerator, Water Softener, Washer, Electric Water Heater
Features
- Granite Counters, Kitchen Island
- Basement: Partial,Unfinished
- Has fireplace: Yes
- Fireplace features: Stove
Interior area
- Total structure area: 2,806
- Total interior livable area: 2,806 sqft
Property
Parking
- Total spaces: 2
- Parking features: Detached, Garage, Two Car Garage, Garage Door Opener, Storage
- Garage spaces: 2
Features
- Levels: Two
- Stories: 2
- Patio & porch: Patio, Porch
- Exterior features: Fence, Porch, Patio, Storage
Lot
- Size: 0.72 Acres
- Dimensions: 0.7170
Details
- Additional structures: Shed(s)
- Parcel number: C06066300
- Zoning: Residential
- Zoning description: Residential
Construction
Type & style
- Home type: SingleFamily
- Property subtype: Single Family Residence
Materials
- Brick
- Foundation: Cellar
Condition
- Year built: 1920
Utilities & green energy
- Sewer: Septic Tank
- Water: Well
- Utilities for property: Septic Available, Water Available
Community & HOA
HOA
- Has HOA: No
Location
- Region: Troy
Financial & listing details
- Price per square foot: $169/sqft
- Tax assessed value: $319,700
- Annual tax amount: $3,990
- Date on market: 7/22/2026
Estimated market value
$460,500
$437,000 - $484,000
$1,954/mo
Price history
| Date | Event | Price |
|---|---|---|
| 7/26/2026 | Price change | $475,000-2.1%$169/sqft |
Source:  DABR MLS #964662 Report a problem DABR MLS #964662 Report a problem | ||
| 7/22/2026 | Listed for sale | $485,000+67.2%$173/sqft |
Source: DABR MLS #964662 Report a problem | ||
| 11/17/2021 | Sold | $290,000-3.3%$103/sqft |
Source: Public Record Report a problem | ||
| 9/15/2021 | Pending sale | $300,000$107/sqft |
Source: DABR MLS #847221 Report a problem | ||
| 9/13/2021 | Price change | $300,000-6%$107/sqft |
Source: DABR MLS #847221 Report a problem | ||
| 8/13/2021 | Listed for sale | $319,000+128.2%$114/sqft |
Source: DABR MLS #847221 Report a problem | ||
| 3/17/2016 | Sold | $139,800+0.1%$50/sqft |
Source: Public Record Report a problem | ||
| 2/8/2016 | Pending sale | $139,703$50/sqft |
Source: Berkshire Hathaway HomeServices Professional Realty #702078 Report a problem | ||
| 1/22/2016 | Listed for sale | $139,703+0.5%$50/sqft |
Source: Berkshire Hathaway Professional Realty #373747 Report a problem | ||
| 11/1/2015 | Listing removed | $139,000$50/sqft |
Source: Galbreath REALTORS #361289 Report a problem | ||
| 10/20/2015 | Price change | $139,000-3.5%$50/sqft |
Source: Galbreath REALTORS #361289 Report a problem | ||
| 10/2/2015 | Price change | $144,000-3.4%$51/sqft |
Source: Galbreath REALTORS #361289 Report a problem | ||
| 8/28/2015 | Listed for sale | $149,000$53/sqft |
Source: Galbreath REALTORS #361289 Report a problem | ||
| 8/4/2015 | Pending sale | $149,000$53/sqft |
Source: Galbreath REALTORS #361289 Report a problem | ||
| 6/1/2015 | Price change | $149,000-5.4%$53/sqft |
Source: Galbreath REALTORS #361289 Report a problem | ||
| 12/5/2014 | Price change | $157,500-4.5%$56/sqft |
Source: Galbreath Realty Service, Inc. #361289 Report a problem | ||
| 9/12/2014 | Listed for sale | $165,000+35.2%$59/sqft |
Source: Galbreath Realty Service, Inc. #361289 Report a problem | ||
| 5/22/2002 | Sold | $122,000$43/sqft |
Source: Public Record Report a problem | ||
Public tax history
| Year | Property taxes | Tax assessment |
|---|---|---|
| 2025 | $3,990 +46.4% | $111,900 +59.6% |
| 2024 | $2,726 +2.1% | $70,110 |
| 2023 | $2,671 +17% | $70,110 |
| 2022 | $2,283 +22% | $70,110 +30% |
| 2021 | $1,872 -0.1% | $53,940 |
| 2020 | $1,874 -0.9% | $53,940 |
| 2019 | $1,891 +34.3% | $53,940 +41.1% |
| 2018 | $1,408 -0.9% | $38,230 |
| 2017 | $1,421 +1.4% | $38,230 |
| 2016 | $1,401 -3.8% | $38,230 |
| 2015 | $1,457 | $38,230 |
| 2014 | $1,457 -0.6% | $38,230 |
| 2013 | $1,466 -20% | $38,230 -22.5% |
| 2012 | $1,833 +3.6% | $49,360 |
| 2011 | $1,769 +2.9% | $49,360 |
| 2010 | $1,719 -2.4% | $49,360 -4% |
| 2009 | $1,761 +3% | $51,420 |
| 2008 | $1,710 -52.8% | $51,420 |
| 2007 | $3,622 -6.5% | -- |
| 2006 | $3,875 -0.4% | -- |
| 2005 | $3,891 +0% | -- |
| 2004 | $3,890 +11.8% | -- |
| 2003 | $3,479 +1.5% | -- |
| 2002 | $3,428 +1% | -- |
| 2001 | $3,395 -4.4% | -- |
| 2000 | $3,550 | -- |
Find assessor info on the county website
Monthly payment
Est. payment
Payment breakdown
Explore the cost of this home by adjusting the details. Changes won't be saved.Climate risks
Neighborhood: 45373
Nearby schools
Schools provided by the listing agent
- District: Troy
Source: DABR MLS. This data may not be complete. We recommend contacting the local school district to confirm school assignments for this home.
Similar homes
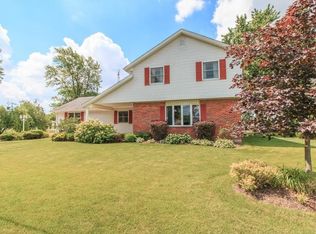
- $475,0003 bd2 ba2.8k sqft2570 State Highway 718, Troy, OH 45373For Sale
 MLS ID #1047200, Nikole Harnish, Keller Williams Home Town Realty. WRIST
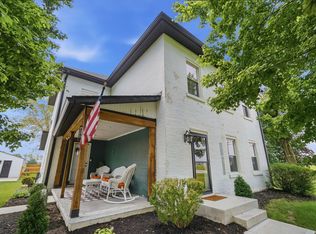
 - $459,9003 bd3 ba2.2k sqft2375 Worthington Dr, Troy, OH 45373For Sale
 MLS ID #959886, Heather Zimmaro, BHHS Professional Realty. DABR MLS
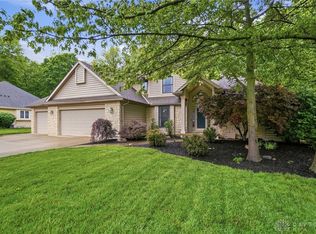
 - $499,0003 bd3 ba3k sqft1509 Troy Urbana Rd, Troy, OH 45373For Sale
 MLS ID #968764, Ali Meyer, NavX Realty, LLC. DABR MLS
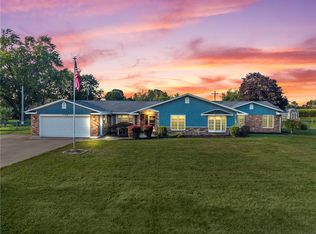
 - $489,9004 bd3 ba3.4k sqft2196 Merrimont Dr, Troy, OH 45373For Sale
 MLS ID #962906, Natalie Correa, NavX Realty, LLC. DABR MLS
 - $430,0004 bd3 ba2.5k sqft2605 Greenlawn Dr, Troy, OH 45373For SaleMLS ID #965490, Dana Ward, Dana Ward Realty. DABR MLS
- $419,9003 bd4 ba1.9k sqft1159 Pond View Dr, Troy, OH 45373For SaleMLS ID #966426, Charlotte Delcamp, BHHS Professional Realty. DABR MLS
- $375,0004 bd4 ba2.8k sqft702 E Franklin St, Troy, OH 45373For SaleMLS ID #962182, Tricia Fellers, Coldwell Banker Heritage. DABR MLS
- $329,9004 bd3 ba3.8k sqft1396 McKaig Ave, Troy, OH 45373For SaleMLS ID #968669, Gina Lara, Keller Williams Home Town Rlty. DABR MLS
- $384,9004 bd2 ba2.5k sqft885 Michaels Rd, Tipp City, OH 45371For SaleMLS ID #969495, Jackie L Halderman, Sibcy Cline Inc.. DABR MLS
- $349,9004 bd3 ba2.2k sqft2148 Lefevre Rd, Troy, OH 45373For SaleMLS ID #967770, Kimberly Monnin, Howard Hanna Real Estate Serv. DABR MLS
- $538,0004 bd3 ba3.3k sqft5222 Union Shelby Rd, Piqua, OH 45356For SaleMLS ID #968840, Ryan Havenar, Bruns Realty Group, LLC. DABR MLS
- $353,0002 bd1 ba1.7k sqft1226 Troy Urbana Rd, Troy, OH 45373For SaleMLS ID #962956, Derek Windle, Keller Williams Home Town Rlty. DABR MLS
- $649,9005 bd4 ba3.8k sqft2164 Northbridge Trl, Troy, OH 45373For SaleMLS ID #968865, Donald E Lewis, Glasshouse Realty Group. DABR MLS
- $449,9003 bd3 ba2.4k sqft7040 Frederick Pike, Dayton, OH 45414For SaleMLS ID #966981, Marcus Raffat, Bella Realty Group. DABR MLS
- $455,0004 bd3 ba2.5k sqft1065 Wilderness Blf, Tipp City, OH 45371For SaleMLS ID #968217, Miranda K Biedenharn, Comey & Shepherd REALTORS. DABR MLS
- $365,0002 bd2 ba1.6k sqft1390 Michaels Rd, Tipp City, OH 45371For SaleMLS ID #1048647, Brian Strunk, Gay Smith/Associates. WRIST
- $455,0004 bd3 ba2.9k sqft1313 Gordon Landis Rd, Arcanum, OH 45304For SaleMLS ID #968678, Taylor Yount, Streetlight Realty LLC. DABR MLS
- $469,0004 bd4 ba3.1k sqft240 E Stonequarry Rd, Vandalia, OH 45377For SaleMLS ID #967975, Andrea Gifford, Coldwell Banker Heritage. DABR MLS
- $489,0003 bd2 ba1.6k sqft8765 State Route 571 E, Arcanum, OH 45304For SaleMLS ID #968449, Debra J Rose, DJ Rose Realty. DABR MLS
- $269,9004 bd2 ba1.6k sqft407 Virginia Ave, Troy, OH 45373For SaleMLS ID #963935, Erika Berner, eXp Realty. DABR MLS
