Over 3,000 sq ft of finished living space in this gorgeous brick ranch on a private and serene 3.33-acre lot. The fully finished basement nearly doubles the 1,740 sq ft main level, offering a well-designed home with abundant space to enjoy and entertain. Beautiful wood windows capture stunning views and fill the home with natural light. The main level features open living areas, hardwood and tile floors, vaulted ceilings with multiple fans, and a cozy brick gas fireplace. A massive composite deck off the kitchen overlooks the above-ground pool, perfect for relaxing or entertaining with unmatched sunset views. The large, fenced backyard includes a playset and is a great area for kids and pets. The attached two-car garage provides ample storage with high ceilings.
The finished basement includes two egress windows allowing plenty of natural light, generous flexible living spaces, a large family room with tall ceilings, a spacious bedroom, and a remodeled half bath. There is also a fully concrete encased "storm shelter" under the front porch.
The kitchen offers Corian countertops, a tiled backsplash, stainless-steel appliances, and a moveable center island, with sliding doors opening to the expansive deck. The substantial master suite features a vaulted ceiling, hardwood and tile flooring, a jacuzzi tub, and his-and-her closets.
A 32×46 pole barn includes concrete floors, dual powered doors, a rear sliding door for pull-through access, and an insulated workshop area with a wood-burning stove. Updates include hard-wired smoke detectors, a dual-phase sump pump with battery backup (2024), new sump drain tile (2025), new roof (2023), new HVAC with heat pump (2022), and Wi-Fi enabled garage door openers on both house and barn. Schedule a tour of this Miami East property to experience its unique rural setting and extensive amenities firsthand.
For sale
Price cut: $6K (9/25)
$539,000
5222 Union Shelby Rd, Piqua, OH 45356
4beds
1,740sqft
Single Family Residence
Built in 2004
3.33 Acres Lot
$525,600 Zestimate®
$310/sqft
$-- HOA
What's special
Gorgeous brick ranchOverlooks the above-ground poolFully finished basementStunning viewsUnmatched sunset viewsSubstantial master suiteGenerous flexible living spaces
- 14 days
- 1,461
- 91
Likely to sell faster than
Zillow last checked:
Listing updated:
Listed by:
Ryan Havenar (937)339-2300,
Bruns Realty Group, LLC
Source: DABR MLS,MLS#: 968840 Originating MLS: Dayton Area Board of REALTORS
Originating MLS: Dayton Area Board of REALTORSFacts & features
Interior
Bedrooms & bathrooms
- Bedrooms: 4
- Bathrooms: 3
- Full bathrooms: 2
- 1/2 bathrooms: 1
- Main level bathrooms: 2
Bedroom
- Level: Main
- Dimensions: 16 x 15
Bedroom
- Level: Main
- Dimensions: 10 x 12
Bedroom
- Level: Main
- Dimensions: 10 x 12
Bedroom
- Level: Basement
- Dimensions: 14 x 13
Kitchen
- Features: Eat-in Kitchen
- Level: Main
- Dimensions: 22 x 11
Living room
- Level: Main
- Dimensions: 20 x 17
Recreation
- Level: Basement
- Dimensions: 26 x 14
Heating
- Forced Air, Heat Pump, Propane
Cooling
- Central Air
Appliances
- Included: Dryer, Dishwasher, Microwave, Range, Refrigerator, Water Softener, Washer
Features
- Basement: Finished
- Has fireplace: Yes
- Fireplace features: Gas
Interior area
- Total structure area: 1,740
- Total interior livable area: 1,740 sqft
Property
Parking
- Total spaces: 2
- Parking features: Attached, Garage, Two Car Garage
- Attached garage spaces: 2
Features
- Levels: One
- Stories: 1
- Patio & porch: Deck
- Exterior features: Deck, Fence, Pool
- Pool features: Above Ground
Lot
- Size: 3.33 Acres
Details
- Parcel number: K30027330
- Zoning: Residential
- Zoning description: Residential
Construction
Type & style
- Home type: SingleFamily
- Architectural style: Ranch
- Property subtype: Single Family Residence
Materials
- Brick
Condition
- Year built: 2004
Community & HOA
HOA
- Has HOA: No
Location
- Region: Piqua
Financial & listing details
- Price per square foot: $310/sqft
- Tax assessed value: $456,800
- Annual tax amount: $5,004
- Date on market: 9/14/2026
- Listing terms: Conventional,FHA,VA Loan
Estimated market value
$525,600
$499,000 - $552,000
$2,228/mo
Price history
| Date | Event | Price |
|---|---|---|
| 9/25/2026 | Price change | $539,000-1.1%$310/sqft |
Source:  DABR MLS #968840 Report a problem DABR MLS #968840 Report a problem | ||
| 9/14/2026 | Listed for sale | $545,000+68.5%$313/sqft |
Source: DABR MLS #968840 Report a problem | ||
| 9/6/2018 | Sold | $323,500+1.1%$186/sqft |
Source: Public Record Report a problem | ||
| 11/10/2017 | Listing removed | $319,900$184/sqft |
Source: Better Homes and Gardens Real Estate Big Hill #751075 Report a problem | ||
| 10/24/2017 | Listed for sale | $319,900+24.7%$184/sqft |
Source: Moore & Associates #750409 Report a problem | ||
| 8/11/2014 | Sold | $256,500-5%$147/sqft |
Source: Agent Provided Report a problem | ||
| 7/30/2014 | Price change | $269,900-3.6%$155/sqft |
Source: Ohio Broker Direct #358628 Report a problem | ||
| 6/17/2014 | Listed for sale | $279,900$161/sqft |
Source: Ohio Broker Direct #358628 Report a problem | ||
Public tax history
| Year | Property taxes | Tax assessment |
|---|---|---|
| 2025 | $5,004 +14.3% | $159,880 +25.9% |
| 2024 | $4,376 +1.5% | $127,020 |
| 2023 | $4,311 -4% | $127,020 |
| 2022 | $4,493 +21.4% | $127,020 +30% |
| 2021 | $3,702 -0.5% | $97,690 |
| 2020 | $3,720 -1.6% | $97,690 |
| 2019 | $3,779 +26.8% | $97,690 +29.5% |
| 2018 | $2,980 +1% | $75,430 |
| 2017 | $2,952 +6.3% | $75,430 |
| 2016 | $2,776 -4.2% | $75,430 +4% |
| 2015 | $2,898 | $72,530 |
| 2014 | $2,898 -0.5% | $72,530 |
| 2013 | $2,913 -8.1% | $72,530 -7% |
| 2012 | $3,169 -0.3% | $78,020 |
| 2011 | $3,179 +2.7% | $78,020 |
| 2010 | $3,095 -3.9% | $78,020 |
| 2009 | $3,221 +1.8% | $78,020 |
| 2008 | $3,164 -37% | $78,020 |
| 2007 | $5,023 +11.1% | -- |
| 2006 | $4,522 +67.8% | -- |
| 2005 | $2,694 +189.8% | -- |
| 2004 | $930 | -- |
Find assessor info on the county website
Monthly payment
Est. payment
Payment breakdown
Explore the cost of this home by adjusting the details. Changes won't be saved.Climate risks
Neighborhood: 45356
Nearby schools
Schools provided by the listing agent
- District: Miami East
Source: DABR MLS. This data may not be complete. We recommend contacting the local school district to confirm school assignments for this home.
Similar homes
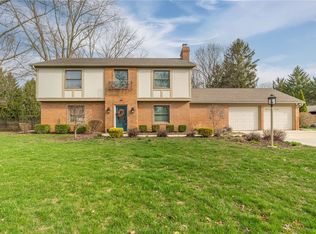
- $398,9003 bd3 ba2.1k sqft9425 N Brenrick Dr, Piqua, OH 45356For Sale

 MLS ID #968015, Chelsea Ragon, Coldwell Banker Heritage. DABR MLS
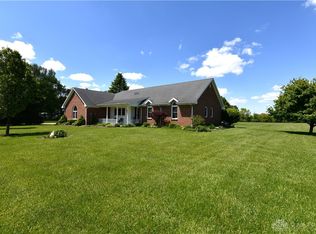
 - $463,0004 bd3 ba2.4k sqft932 Shaftsbury Rd, Troy, OH 45373For Sale
 MLS ID #963414, Katherine Parrish, Keller Williams Community Part. DABR MLS
 - $409,9004 bd3 ba2.1k sqft1615 Stockham Dr, Piqua, OH 45356For Sale
 MLS ID #954173, Ashley Bunch, Glasshouse Realty Group. DABR MLS
 - $492,0004 bd3 ba1.9k sqft7071 W State Route 41, Covington, OH 45318For Sale
 MLS ID #959851, Katie Homan, Howard Hanna Real Estate Serv. DABR MLS
 - $389,9004 bd2 ba2k sqft7285 State Route 589, Fletcher, OH 45326For SaleMLS ID #968067, Kimberly K Carey, Garden Gate Realty Inc.. DABR MLS
- $349,9004 bd3 ba2.2k sqft2148 Lefevre Rd, Troy, OH 45373For SaleMLS ID #967770, Kimberly Monnin, Howard Hanna Real Estate Serv. DABR MLS
- $320,0003 bd2 ba1.7k sqft3241 Sioux Dr, Piqua, OH 45356For SaleMLS ID #969351, Patty Murphy, Coldwell Banker Heritage. DABR MLS
- $549,9004 bd2 ba2.5k sqft8780 Old Us Route 36, Bradford, OH 45308For SaleMLS ID #963969, Shaun M Hayes, BHHS Professional Realty. DABR MLS
- $359,9003 bd2 ba1.5k sqft7340 Zimmerman Rd, Saint Paris, OH 43072For Sale
 MLS ID #1048664, Hannah Smith, Key Realty. WRIST
 - $274,9003 bd2 ba1.8k sqft1516 W High St, Piqua, OH 45356For SaleMLS ID #967788, Brooke Scott, Keller Williams Home Town Rlty. DABR MLS
- $459,9003 bd3 ba2.2k sqft2375 Worthington Dr, Troy, OH 45373For SaleMLS ID #959886, Heather Zimmaro, BHHS Professional Realty. DABR MLS
- $465,7003 bd2 ba2k sqft607 W Bentley Cir, Troy, OH 45373For SaleMLS ID #966522, Marlene Wagner, RE/MAX Victory + Affiliates. DABR MLS
- $434,9004 bd1 ba1.6k sqft648 State Route 235 N, Saint Paris, OH 43072For SaleMLS ID #965642, Jennifer Coey, Coldwell Banker Heritage. DABR MLS
- $714,9004 bd3 ba2.4k sqft6350 Troy Frederick Rd, Tipp City, OH 45371For SaleMLS ID #969183, Marc Broomhall, Howard Hanna Real Estate Serv. DABR MLS
- $379,9003 bd2 ba1.8k sqft13493 Old Troy Pike, Saint Paris, OH 43072For SaleMLS ID #963573, Joy Haynes, Howard Hanna Real Estate Serv. DABR MLS
- $480,0003 bd2 ba1.9k sqft9305 Wildcat Rd, Tipp City, OH 45371For SaleMLS ID #962573, Cynthia A Myers, RE/MAX Alliance Realty. DABR MLS
- $420,0003 bd2 ba1.7k sqft7733 Milton Carlisle Rd, New Carlisle, OH 45344For SaleMLS ID #968971, Amy Agresta, Howard Hanna Real Estate Serv. DABR MLS
- $299,9993 bd2 ba2k sqft1131 Cloverdale Dr, Troy, OH 45373For SaleMLS ID #968251, Todd Severt, Garden Gate Realty Inc.. DABR MLS
- $430,0004 bd3 ba2.5k sqft2605 Greenlawn Dr, Troy, OH 45373For SaleMLS ID #965490, Dana Ward, Dana Ward Realty. DABR MLS
- $275,0004 bd2 ba1.9k sqft4070 Tipp Cowlesville Rd, Tipp City, OH 45371For SaleMLS ID #967206, Cathy McGrail, Keller Williams Home Town Rlty. DABR MLS
