Very uniquely designed for multi-generational living. This 5/6-bedroom, 3-bathroom 3000+ (including basement) square foot home on 4.5 beautiful partially wooded acres in the Miami East school district has a divided floor plan that provides the feeling of being three houses in one! Featuring a brand new roof (6/2026),geothermal heating, cooling, and water heater providing exceptionally low utility costs with Pioneer Electric as the only utility bill. Inside, you'll find two kitchens, two fireplaces, and a partially finished basement, providing flexible living space for entertaining or multi-generational living. Outside you will find a brand-new roof, 100-yard shooting range, professionally built tree house, a creek, fire pit, and 36x48 pole barn with covered patio, water, and 100 amp electric service. The inviting covered back deck has additional weight support and wiring for a hot tub as well as an Aristocrat insulated patio roof. A 100 yard shooting range and a professionally built tree house, bridge, and creek (seasonal). This home offers the perfect blend of privacy, recreation, and country charm. Experience peaceful rural living with plenty of room to grow. Note: room sizes are estimated, buyer should rely on own measurements for accuracy. Fireplaces and chimneys are not warranted.
For sale
Price cut: $26K (8/28)
$699,000
4283 S Sodom Ballou Rd, Casstown, OH 45312
5beds
2,792sqft
Single Family Residence
Built in 2008
4.5 Acres Lot
$668,900 Zestimate®
$250/sqft
$-- HOA
What's special
Fire pitProfessionally built tree houseTwo fireplacesAristocrat insulated patio roofTwo kitchensBrand-new roof
- 85 days
- 803
- 41
Zillow last checked:
Listing updated:
Listed by:
Rob Dickerson (866)212-4991,
Glasshouse Realty Group
Source: DABR MLS,MLS#: 964609 Originating MLS: Dayton Area Board of REALTORS
Originating MLS: Dayton Area Board of REALTORSFacts & features
Interior
Bedrooms & bathrooms
- Bedrooms: 5
- Bathrooms: 3
- Full bathrooms: 3
- Main level bathrooms: 3
Primary bedroom
- Level: Main
- Dimensions: 16 x 16
Bedroom
- Level: Main
- Dimensions: 12 x 12
Bedroom
- Level: Main
- Dimensions: 14 x 14
Bedroom
- Level: Main
- Dimensions: 14 x 14
Bedroom
- Level: Main
- Dimensions: 12 x 12
Bonus room
- Level: Basement
- Dimensions: 12 x 12
Bonus room
- Level: Basement
- Dimensions: 16 x 14
Dining room
- Level: Main
- Dimensions: 14 x 14
Family room
- Level: Main
- Dimensions: 24 x 18
Family room
- Level: Main
- Dimensions: 18 x 20
Kitchen
- Level: Main
- Dimensions: 14 x 14
Kitchen
- Features: Eat-in Kitchen
- Level: Main
- Dimensions: 14 x 14
Living room
- Level: Main
- Dimensions: 20 x 16
Office
- Level: Main
- Dimensions: 12 x 12
Recreation
- Level: Basement
- Dimensions: 30 x 40
Heating
- Geothermal
Cooling
- Central Air
Appliances
- Included: Dishwasher, Microwave, Range, Refrigerator, Water Softener
Features
- Ceiling Fan(s), Solid Surface Counters, Vaulted Ceiling(s), Walk-In Closet(s)
- Windows: Double Hung, Double Pane Windows, Insulated Windows, Skylight(s), Vinyl
- Basement: Full,Partially Finished
- Has fireplace: Yes
- Fireplace features: Gas, Wood Burning
Interior area
- Total structure area: 2,792
- Total interior livable area: 2,792 sqft
Property
Parking
- Total spaces: 2
- Parking features: Attached, Garage, Two Car Garage, Garage Door Opener
- Attached garage spaces: 2
Features
- Levels: One
- Stories: 1
- Patio & porch: Deck, Patio
- Exterior features: Deck, Patio
Lot
- Size: 4.5 Acres
- Dimensions: Appro x . 400' x 500'
Details
- Parcel number: F10032020
- Zoning: Residential
- Zoning description: Residential
Construction
Type & style
- Home type: SingleFamily
- Property subtype: Single Family Residence
Materials
- Brick
Condition
- Year built: 2008
Community & HOA
HOA
- Has HOA: No
Location
- Region: Casstown
Financial & listing details
- Price per square foot: $250/sqft
- Tax assessed value: $519,900
- Annual tax amount: $5,834
- Date on market: 7/21/2026
- Listing terms: Conventional,FHA,USDA Loan
Estimated market value
$668,900
$635,000 - $702,000
$2,665/mo
Price history
| Date | Event | Price |
|---|---|---|
| 8/28/2026 | Price change | $699,000-3.6%$250/sqft |
Source:  DABR MLS #964609 Report a problem DABR MLS #964609 Report a problem | ||
| 8/11/2026 | Price change | $725,000-8.1%$260/sqft |
Source: DABR MLS #964609 Report a problem | ||
| 7/21/2026 | Listed for sale | $789,000$283/sqft |
Source: DABR MLS #964609 Report a problem | ||
Public tax history
| Year | Property taxes | Tax assessment |
|---|---|---|
| 2025 | $5,834 +23.8% | $181,970 +31.1% |
| 2024 | $4,711 +1.5% | $138,780 |
| 2023 | $4,640 -4.1% | $138,780 |
| 2022 | $4,838 +12.9% | $138,780 +20% |
| 2021 | $4,285 -0.5% | $115,640 |
| 2020 | $4,307 -1.6% | $115,640 |
| 2019 | $4,376 +10.6% | $115,640 +14.5% |
| 2018 | $3,957 +1% | $101,020 |
| 2017 | $3,919 +36.3% | $101,020 +28.2% |
| 2016 | $2,876 -1.9% | $78,790 +4% |
| 2015 | $2,932 | $75,740 |
| 2014 | $2,932 -0.5% | $75,740 |
| 2013 | $2,947 -8.2% | $75,740 -6.8% |
| 2012 | $3,212 -0.3% | $81,240 |
| 2011 | $3,222 +4.5% | $81,240 |
| 2010 | $3,082 -3.4% | $81,240 +0.9% |
| 2009 | $3,190 +507.2% | $80,500 +502.1% |
| 2008 | $525 -37% | $13,370 |
| 2007 | $834 +17.6% | -- |
| 2006 | $709 | -- |
Find assessor info on the county website
Monthly payment
Est. payment
Payment breakdown
Explore the cost of this home by adjusting the details. Changes won't be saved.Climate risks
Neighborhood: 45312
Nearby schools
Schools provided by the listing agent
- District: Miami East
Source: DABR MLS. This data may not be complete. We recommend contacting the local school district to confirm school assignments for this home.
Similar homes
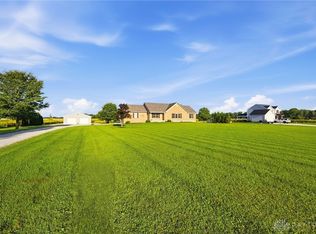
- $513,0004 bd3 ba3.3k sqft5222 Union Shelby Rd, Piqua, OH 45356For Sale
 MLS ID #968840, Ryan Havenar, Bruns Realty Group, LLC. DABR MLS
 - $684,5004 bd3 ba4.1k sqft145 Countryside Dr N, Troy, OH 45373For Sale
 MLS ID #970853, Taylor Yount, Streetlight Realty LLC. DABR MLS
 - $574,9004 bd3 ba2.6k sqft7595 Staley Rd, New Carlisle, OH 45344For Sale
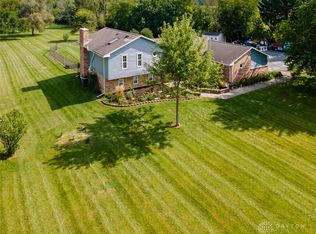 MLS ID #967578, Marc Broomhall, Howard Hanna Real Estate Serv. DABR MLS
 - $732,9003 bd3 ba3.3k sqft515 Snyder Rd, Piqua, OH 45356For Sale
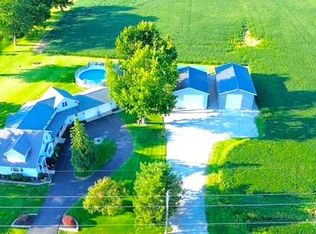 MLS ID #967641, Jeanie J Bates, McVety Realty. DABR MLS
 - $729,9004 bd2 ba2.9k sqft5230 W Us Highway 36, Urbana, OH 43078For SaleMLS ID #947110, V Patrick Hamilton, RE/MAX Alliance Realty. DABR MLS
- $599,9005 bd2 ba3.4k sqft1514 Childrens Home Rd, Urbana, OH 43078For SaleMLS ID #970662, Kristin Freyhof, Champaign Realty. DABR MLS
- $569,9004 bd3 ba3.7k sqft5299 Clearcreek Trl, Yellow Springs, OH 45387For SaleMLS ID #970313, VJ Evans, Glasshouse Realty Group. DABR MLS
- $614,9904 bd2 ba1.8k sqft4615 S Dayton Brandt Rd, New Carlisle, OH 45344For SaleMLS ID #967691, Taylor Yount, Streetlight Realty LLC. DABR MLS
- $575,0003 bd2 ba3k sqft4711 Peters Rd, Troy, OH 45373For SaleMLS ID #967484, Victoria Heywood, Keller Williams Home Town Rlty. DABR MLS
- $389,9004 bd3 ba2k sqft9901 Ballentine Pike, New Carlisle, OH 45344For SaleMLS ID #966444, Tami Holmes, Tami Holmes Realty. DABR MLS
- $795,0003 bd2 ba1.9k sqft4585 S Dayton Brandt Rd, New Carlisle, OH 45344For SaleMLS ID #967959, Cynthia L Shurts, Keller Williams Community Part. DABR MLS
- $685,0005 bd5 ba3.2k sqft2112 Silver Linden Dr, Tipp City, OH 45371For SaleMLS ID #969640, Toni K Louis, RE/MAX Preferred Group. DABR MLS
- $429,9003 bd3 ba1.9k sqft11710 Old Troy Pike, Saint Paris, OH 43072For SaleMLS ID #965744, Stanley D Haper, RE/MAX Victory + Affiliates. DABR MLS
- $499,0003 bd3 ba3k sqft1509 Troy Urbana Rd, Troy, OH 45373For SaleMLS ID #968764, Ali Meyer, NavX Realty, LLC. DABR MLS
- $355,0003 bd3 ba2.4k sqft81 Country Rd, Urbana, OH 43078For SaleMLS ID #971023, Maurice Carpenter, Gallery Homes Real Estate, LLC. DABR MLS
- $625,0003 bd2 ba2.2k sqft4255 S Iddings Rd, West Milton, OH 45383For SaleMLS ID #968463, Sunnie Shafer, Coldwell Banker Heritage. DABR MLS
- $549,9004 bd4 ba3.3k sqft738 Governors Rd, Troy, OH 45373For SaleMLS ID #960820, Nicholas Canfarelli, Keller Williams Home Town Rlty. DABR MLS
- $425,0004 bd1 ba1.6k sqft648 State Route 235 N, Saint Paris, OH 43072For SaleMLS ID #965642, Jennifer Coey, Coldwell Banker Heritage. DABR MLS
- $575,0004 bd5 ba3.8k sqft2633 Sugar Tree Trl, New Carlisle, OH 45344For SaleMLS ID #964590, Charlene Roberge, Lagonda Creek Real Estate LLC. DABR MLS
- $589,5004 bd3 ba3.1k sqft6971 Breckenwood Dr, Dayton, OH 45424For SaleMLS ID #969852, Andrew Gaydosh, eXp Realty. DABR MLS
