Welcome to this stunning modern brick home with 4 bedrooms, 4.5 bathrooms, full finished basement, 3 car-attached garage all sitting on a 0.776-acre lot, looking over the Sugar Isle Golf Course. The two-story entrance gives you your first look at the beautiful woodwork throughout the home. To the left you will find the study with built in bookshelves and the same bamboo floors as the entrance and living room. The first-floor master bedroom has plenty of natural light, walk in closet, and master bath with dual sinks, jetted tub and walk in shower. The living room has a two-story fireplace and leads to the dining room, sunroom, and kitchen with all appliances staying. Just off the nice size kitchen is the half bath, entrance to the 3-car garage and the laundry room. The second floor has 3 additional bedrooms. The first bedroom has its own full bath, walk in closet plus a storage area with a second-floor furnace. The other two bedrooms have a Jack & Jill bath, walk-in closets and one has a door to the outside 2nd floor deck. If this is not enough room for you, there is a full 2,029 square foot finished lower level (plus storage), featuring the huge 32 x 29 rec room, family room, full bathroom, plus storage and more storage. On-Demand water heater, furnace, whole house filter, glass block windows, dehumidifier, 200-amp electric panel, radon system, and owned water softener can all be found in the lower level. 2014 – New Roof, 2012 – (1) AC Unit, 2009 – (1) Furnace, (1) AC Unit, Tankless Water Heater. All this, plus a 1-year Home Warranty.
For sale
Price cut: $25K (10/6)
$575,000
2633 Sugar Tree Trl, New Carlisle, OH 45344
4beds
3,809sqft
Single Family Residence
Built in 1992
0.78 Acres Lot
$563,500 Zestimate®
$151/sqft
$-- HOA
What's special
Stunning modern brick homeFull finished basementTwo-story entranceFamily roomDining roomGlass block windowsLaundry room
- 47 days
- 725
- 20
Zillow last checked:
Listing updated:
Listed by:
Charlene Roberge (937)342-9995,
Lagonda Creek Real Estate LLC
Source: DABR MLS,MLS#: 964590 Originating MLS: Dayton Area Board of REALTORS
Originating MLS: Dayton Area Board of REALTORSFacts & features
Interior
Bedrooms & bathrooms
- Bedrooms: 4
- Bathrooms: 5
- Full bathrooms: 4
- 1/2 bathrooms: 1
- Main level bathrooms: 2
Bedroom
- Level: Main
- Dimensions: 16 x 16
Bedroom
- Level: Second
- Dimensions: 15 x 14
Bedroom
- Level: Second
- Dimensions: 14 x 11
Bedroom
- Level: Second
- Dimensions: 14 x 11
Breakfast room nook
- Level: Main
- Dimensions: 14 x 11
Dining room
- Level: Main
- Dimensions: 14 x 14
Entry foyer
- Level: Main
- Dimensions: 13 x 10
Family room
- Level: Lower
- Dimensions: 29 x 13
Kitchen
- Level: Main
- Dimensions: 16 x 14
Living room
- Level: Main
- Dimensions: 20 x 15
Office
- Level: Main
- Dimensions: 16 x 13
Other
- Level: Main
- Dimensions: 15 x 11
Utility room
- Level: Main
- Dimensions: 10 x 7
Heating
- Forced Air, Natural Gas
Cooling
- Central Air
Appliances
- Included: Cooktop, Dishwasher, Refrigerator, Water Softener, Gas Water Heater, Tankless Water Heater
Features
- Ceiling Fan(s), Jetted Tub, Kitchen Island, Laminate Counters, Pantry, Vaulted Ceiling(s), Walk-In Closet(s)
- Windows: Double Pane Windows, Skylight(s), Wood Frames
- Basement: Full,Finished
- Number of fireplaces: 1
- Fireplace features: One, Gas
Interior area
- Total structure area: 3,809
- Total interior livable area: 3,809 sqft
Property
Parking
- Total spaces: 3
- Parking features: Attached, Garage, Garage Door Opener
- Attached garage spaces: 3
Features
- Levels: One and One Half
- Patio & porch: Patio
- Exterior features: Patio
Lot
- Size: 0.78 Acres
- Dimensions: 169 x 200
Details
- Parcel number: 2600500030100007
- Zoning: Residential
- Zoning description: Residential
- Other equipment: Dehumidifier
Construction
Type & style
- Home type: SingleFamily
- Property subtype: Single Family Residence
Materials
- Brick
Condition
- Year built: 1992
Utilities & green energy
- Water: Well
- Utilities for property: Natural Gas Available, Sewer Available, Water Available
Community & HOA
Community
- Security: Smoke Detector(s)
- Subdivision: Sugar Isle Country
HOA
- Has HOA: No
Location
- Region: New Carlisle
Financial & listing details
- Price per square foot: $151/sqft
- Tax assessed value: $593,930
- Annual tax amount: $8,246
- Date on market: 8/28/2026
- Listing terms: Conventional,FHA,VA Loan
Estimated market value
$563,500
$535,000 - $592,000
$3,349/mo
Price history
| Date | Event | Price |
|---|---|---|
| 10/6/2026 | Price change | $575,000-4.2%$151/sqft |
Source:  Columbus and Central Ohio Regional MLS #226032934 Report a problem Columbus and Central Ohio Regional MLS #226032934 Report a problem | ||
| 8/29/2026 | Listed for sale | $600,000+115.8%$158/sqft |
Source:  WRIST #1048112 Report a problem WRIST #1048112 Report a problem | ||
| 11/17/2000 | Sold | $278,000$73/sqft |
Source: Public Record Report a problem | ||
Public tax history
| Year | Property taxes | Tax assessment |
|---|---|---|
| 2025 | $8,246 +15.1% | $207,870 +31.3% |
| 2024 | $7,165 +2.3% | $158,350 |
| 2023 | $7,002 -0.5% | $158,350 |
| 2022 | $7,035 +7.3% | $158,350 +20% |
| 2021 | $6,559 -0.3% | $131,950 |
| 2020 | $6,576 -1.7% | $131,950 |
| 2019 | $6,687 +4.5% | $131,950 +8.3% |
| 2018 | $6,402 | $121,850 |
| 2017 | $6,402 | $121,850 |
Find assessor info on the county website
Monthly payment
Est. payment
Payment breakdown
Explore the cost of this home by adjusting the details. Changes won't be saved.Climate risks
Neighborhood: 45344
Nearby schools
Schools provided by the listing agent
- District: Tecumseh
Source: DABR MLS. This data may not be complete. We recommend contacting the local school district to confirm school assignments for this home.
- $324,8204 bd3 ba3.8k sqft2633 Sugar Tree Trl, New Carlisle, OH 45344Off Market
- $27,780-- bd-- ba-- sqft2633 Sugar Tree Trl, New carlisle, OH 45344Off Market
- $123,9504 bd2 ba1.8k sqft11455 Stafford Rd, New Carlisle, OH 45344Off Market
- $299,5004 bd2 ba1.8k sqft11455 Stafford Rd, New Carlisle, OH 45344Off Market
Similar homes
- $574,9004 bd3 ba2.6k sqft7595 Staley Rd, New Carlisle, OH 45344For Sale
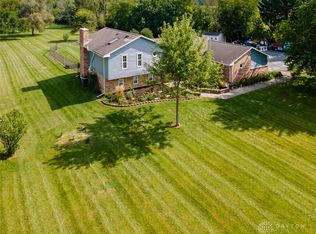
 MLS ID #967578, Marc Broomhall, Howard Hanna Real Estate Serv. DABR MLS
 - $425,0004 bd3 ba2.4k sqft11146 Milton Carlisle Rd, New Carlisle, OH 45344For Sale
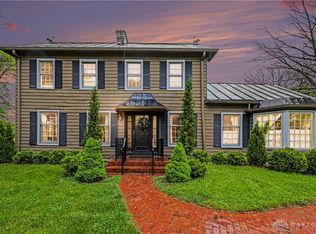 MLS ID #957239, Ana Krohn, eXp Realty. DABR MLS
 - $569,9004 bd3 ba3.7k sqft5299 Clearcreek Trl, Yellow Springs, OH 45387For Sale
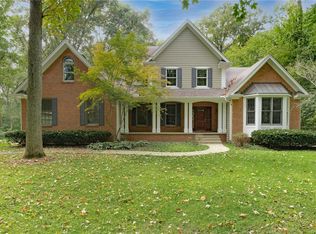 MLS ID #970313, VJ Evans, Glasshouse Realty Group. DABR MLS
 - $583,0004 bd4 ba4.7k sqft7670 Whispering Oaks Trl, Tipp City, OH 45371For Sale
 MLS ID #966477, Sandra G Martin, Coldwell Banker Heritage. DABR MLS
 - $585,0004 bd5 ba3.9k sqft3495 Riva Ct, Dayton, OH 45430For SaleMLS ID #970464, Rhonda Chambal, Irongate Inc.. DABR MLS
- $575,0003 bd2 ba3k sqft4711 Peters Rd, Troy, OH 45373For SaleMLS ID #967484, Victoria Heywood, Keller Williams Home Town Rlty. DABR MLS
- $589,9005 bd5 ba3.4k sqft1055 Wilderness Blf, Tipp City, OH 45371For SaleMLS ID #962964, Matthew Witt, Howard Hanna Real Estate Serv. DABR MLS
- $389,9004 bd3 ba2k sqft9901 Ballentine Pike, New Carlisle, OH 45344For SaleMLS ID #966444, Tami Holmes, Tami Holmes Realty. DABR MLS
- $525,0004 bd4 ba4.5k sqft1974 Appian Way, Springfield, OH 45503For SaleMLS ID #970678, Danielle Chapman, Glasshouse Realty Group. DABR MLS
- $585,0004 bd4 ba3.6k sqft2968 Walling Way, Dayton, OH 45434For SaleMLS ID #968530, Todd Broomhall, Keller Williams Home Town Rlty. DABR MLS
- $580,0005 bd5 ba3.1k sqft2311 Upper Trent Way, Vandalia, OH 45377For SaleMLS ID #967624, Melissa Trumbull, Glasshouse Realty Group. DABR MLS
- $649,9005 bd4 ba3.9k sqft2616 Rolling Meadows Dr, Xenia, OH 45385For SaleMLS ID #970290, Adam Martin, Howard Hanna Real Estate Serv. DABR MLS
- $513,0004 bd3 ba3.3k sqft5222 Union Shelby Rd, Piqua, OH 45356For SaleMLS ID #968840, Ryan Havenar, Bruns Realty Group, LLC. DABR MLS
- $595,0005 bd3 ba3.9k sqft108 S 3rd St, Tipp City, OH 45371For SaleMLS ID #964946, Carli Amlin, RE/MAX Alliance Realty. DABR MLS
- $539,9005 bd3 ba2.9k sqft3806 Saint Andrews Dr, Fairborn, OH 45324For SaleMLS ID #970195, Janet L Miller, RE/MAX HomeBase. DABR MLS
- $525,0004 bd3 ba3.2k sqft500 Bowman Rd, Springfield, OH 45505For SaleMLS ID #970351, Tamara Comer, Coldwell Banker Heritage. DABR MLS
- $549,9004 bd4 ba3.3k sqft738 Governors Rd, Troy, OH 45373For SaleMLS ID #960820, Nicholas Canfarelli, Keller Williams Home Town Rlty. DABR MLS
- $509,0004 bd4 ba3.3k sqft7735 Winding Way N, Tipp City, OH 45371For SaleMLS ID #966044, Steve Ryan, Coldwell Banker Heritage. DABR MLS
- $545,0004 bd4 ba3.4k sqft2346 Charleston Way, Dayton, OH 45431For SaleMLS ID #955878, Jennifer Crosby, BHHS Professional Realty. DABR MLS
- $439,9004 bd3 ba3.6k sqft5373 Upper Valley Pike, Springfield, OH 45502For SaleMLS ID #969292, Mason James, Howard Hanna Real Estate Serv. DABR MLS
