SPACE, FLEXIBILITY & UPDATES! This exceptional ranch offers over 3,600 sq. ft. of living space on a beautiful 1.2-acre lot in the Northwestern Local School District. Featuring 4 bedrooms, 3 full baths, a versatile in-law suite, partially finished basement, and oversized 2-car attached garage, this home offers room for just about everyone and everything!
The spacious main living area features vaulted ceilings, an open-concept layout, and a wood-burning fireplace with blower. The kitchen offers abundant cabinetry, pantry space, and convenient access to the dining and living areas. The primary suite includes a jetted tub, double vanity, walk-in shower, and walk-in closet.
A true standout is the approximately 1,220 sq. ft. in-law suite, complete with private entrance, full kitchen, living area, dining space, full bath, laundry, walk-in closet, and Vermont Casting wood stove—ideal for multi-generational living, extended family, guests, or additional living space.
Recent improvements include new interior paint and dishwasher (2026), new deck (2025), awning and storage shed (2024), water heater (2024), fence (2023), and new overhead lighting in the living room, entry, kitchen and dining area. The owned water softener is included.
The partially finished basement offers excellent potential, with drywall already installed and prepped for paint and final trim work. Bring your vision and complete the space with minimal work to create an additional family room, office, hobby area, or living space.
Outside, enjoy the peaceful country setting, beautiful sunsets, fenced backyard, deck, and plenty of room to relax or entertain. The oversized 2-car attached garage features overhead storage and ample space for vehicles, equipment, and recreational gear.
Space, acreage, flexibility, and a long list of recent improvements make this property a rare opportunity. Come see all it has to offer!
For sale
$439,900
5373 Upper Valley Pike, Springfield, OH 45502
4beds
3,622sqft
Single Family Residence
Built in 1990
1.2 Acres Lot
$433,100 Zestimate®
$121/sqft
$-- HOA
What's special
Vermont casting wood stovePrivate entranceVersatile in-law suitePeaceful country settingStorage shedOpen-concept layoutPartially finished basement
- 12 days
- 1,416
- 138
Zillow last checked:
Listing updated:
Listed by:
Mason James 9377033770,
Howard Hanna Real Estate Serv
Source: DABR MLS,MLS#: 969292 Originating MLS: Dayton Area Board of REALTORS
Originating MLS: Dayton Area Board of REALTORSFacts & features
Interior
Bedrooms & bathrooms
- Bedrooms: 4
- Bathrooms: 3
- Full bathrooms: 3
- Main level bathrooms: 3
Primary bedroom
- Level: Main
- Dimensions: 11 x 15
Primary bedroom
- Level: Main
- Dimensions: 15 x 11
Bedroom
- Level: Main
- Dimensions: 13 x 13
Bedroom
- Level: Main
- Dimensions: 10 x 10
Bedroom
- Level: Main
- Dimensions: 12 x 13
Bedroom
- Level: Main
- Dimensions: 13 x 15
Bedroom
- Level: Main
- Dimensions: 10 x 10
Bedroom
- Level: Main
- Dimensions: 14 x 11
Dining room
- Level: Main
- Dimensions: 11 x 11
Dining room
- Level: Main
- Dimensions: 9 x 10
Dining room
- Level: Main
- Dimensions: 11 x 12
Entry foyer
- Level: Main
- Dimensions: 4 x 12
Entry foyer
- Level: Main
- Dimensions: 4 x 9
Entry foyer
- Level: Main
- Dimensions: 10 x 4
Family room
- Level: Basement
- Dimensions: 17 x 19
Great room
- Level: Main
- Dimensions: 16 x 22
Kitchen
- Level: Main
- Dimensions: 15 x 11
Kitchen
- Level: Main
- Dimensions: 7 x 24
Kitchen
- Level: Main
- Dimensions: 15 x 7
Kitchen
- Level: Main
- Dimensions: 11 x 14
Laundry
- Level: Main
- Dimensions: 9 x 11
Living room
- Level: Main
- Dimensions: 17 x 24
Living room
- Level: Main
- Dimensions: 28 x 17
Living room
- Level: Main
- Dimensions: 16 x 22
Other
- Level: Basement
- Dimensions: 11 x 10
Utility room
- Level: Main
- Dimensions: 11 x 9
Heating
- Forced Air, Natural Gas
Cooling
- Central Air
Appliances
- Included: Dishwasher, Disposal, Microwave, Range, Refrigerator, Water Softener, Gas Water Heater
Features
- Ceiling Fan(s), Galley Kitchen, Jetted Tub, Kitchen/Family Room Combo, Laminate Counters, Pantry, Remodeled, Second Kitchen, Vaulted Ceiling(s), Walk-In Closet(s)
- Basement: Crawl Space,Partial,Partially Finished
- Number of fireplaces: 2
- Fireplace features: Two, Glass Doors, Stove, Wood Burning
Interior area
- Total structure area: 3,622
- Total interior livable area: 3,622 sqft
Property
Parking
- Total spaces: 2
- Parking features: Attached, Garage, Two Car Garage, Garage Door Opener, Storage
- Attached garage spaces: 2
Features
- Levels: One
- Stories: 1
- Patio & porch: Deck, Porch
- Exterior features: Deck, Fence, Porch, Storage
Lot
- Size: 1.2 Acres
- Dimensions: 246 x 248 x 137 x 162 x 117
Details
- Additional structures: Shed(s)
- Parcel number: 0500200010000017
- Zoning: Residential
- Zoning description: Residential
Construction
Type & style
- Home type: SingleFamily
- Architectural style: Ranch
- Property subtype: Single Family Residence
Materials
- Frame, Vinyl Siding
Condition
- Year built: 1990
Utilities & green energy
- Sewer: Septic Tank
- Water: Well
- Utilities for property: Natural Gas Available, Septic Available, Water Available
Community & HOA
Community
- Security: Smoke Detector(s)
HOA
- Has HOA: No
Location
- Region: Springfield
Financial & listing details
- Price per square foot: $121/sqft
- Tax assessed value: $385,430
- Annual tax amount: $5,574
- Date on market: 9/5/2026
Estimated market value
$433,100
$411,000 - $455,000
$3,010/mo
Price history
| Date | Event | Price |
|---|---|---|
| 9/19/2026 | Listed for sale | $439,900-1.7%$121/sqft |
Source:  DABR MLS #969292 Report a problem DABR MLS #969292 Report a problem | ||
| 5/30/2025 | Listing removed | $447,500$124/sqft |
Source: DABR MLS #926965 Report a problem | ||
| 4/25/2025 | Price change | $447,500-1.6%$124/sqft |
Source: DABR MLS #926965 Report a problem | ||
| 4/24/2025 | Price change | $455,000-1.1%$126/sqft |
Source: DABR MLS #926965 Report a problem | ||
| 4/1/2025 | Price change | $459,999-3%$127/sqft |
Source:  WRIST #1036663 Report a problem WRIST #1036663 Report a problem | ||
| 2/28/2025 | Price change | $474,000-1%$131/sqft |
Source: WRIST #1036663 Report a problem | ||
| 2/1/2025 | Listed for sale | $479,000+27.1%$132/sqft |
Source: WRIST #1036663 Report a problem | ||
| 9/22/2023 | Sold | $377,000-3.1%$104/sqft |
Source: WRIST #1027158 Report a problem | ||
| 8/20/2023 | Pending sale | $389,000$107/sqft |
Source: DABR MLS #892123 Report a problem | ||
| 8/17/2023 | Listed for sale | $389,000$107/sqft |
Source: DABR MLS #892123 Report a problem | ||
Public tax history
| Year | Property taxes | Tax assessment |
|---|---|---|
| 2025 | $5,574 +12% | $134,900 +19% |
| 2024 | $4,978 -6.3% | $113,320 |
| 2023 | $5,314 -2.7% | $113,320 |
| 2022 | $5,460 +16.4% | $113,320 +31% |
| 2021 | $4,690 +1.7% | $86,500 0% |
| 2020 | $4,614 +0.9% | $86,530 |
| 2019 | $4,571 +14.3% | $86,530 +16.3% |
| 2018 | $3,998 | $74,380 0% |
| 2017 | $3,998 +2% | $74,382 |
| 2016 | $3,920 +1.9% | $74,382 +1.8% |
| 2015 | $3,848 | $73,077 |
| 2014 | $3,848 -2.1% | $73,077 |
| 2013 | $3,929 -1.4% | $73,077 +1.3% |
| 2012 | $3,986 -0.2% | $72,171 |
| 2011 | $3,995 +4.7% | $72,171 |
| 2010 | $3,817 +9.2% | $72,171 -7% |
| 2009 | $3,497 +2.7% | $77,603 |
| 2008 | $3,405 +45.4% | $77,603 +44.2% |
| 2007 | $2,341 -3.4% | $53,834 -0.1% |
| 2006 | $2,423 +101.4% | $53,873 |
| 2005 | $1,203 -61.3% | $53,873 +0% |
| 2004 | $3,106 +5.9% | $53,870 +8% |
| 2003 | $2,933 +1.3% | $49,880 |
| 2002 | $2,896 +10.3% | $49,880 +13.1% |
| 2000 | $2,625 | $44,090 |
Find assessor info on the county website
Monthly payment
Est. payment
Payment breakdown
Explore the cost of this home by adjusting the details. Changes won't be saved.Climate risks
Neighborhood: 45502
- $212,5002 bd1 ba1.2k sqft5302 Upper Valley Pike, Springfield, OH 45502Off Market
- $582,6403 bd2 ba-- sqft5185 Upper Valley Pike, Springfield, OH 45502Off Market
- $330,0003 bd2 ba1.6k sqft5185 Upper Valley Pike, Springfield, OH 45502Off Market
- $733,4706 bd2 ba3.7k sqft5441 Upper Valley Pike, Springfield, OH 45502Off Market
Similar homes
- $415,0005 bd3 ba2.9k sqft2684 Arthur Rd, Springfield, OH 45502For Sale
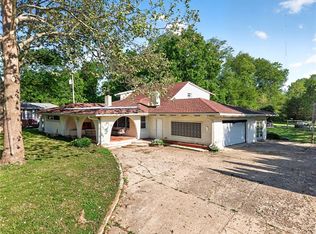
 MLS ID #959518, Michele Hines, BHHS Professional Realty. DABR MLS
 - $439,9005 bd4 ba2.4k sqft2756 Cottonwood Dr, Springfield, OH 45504For Sale
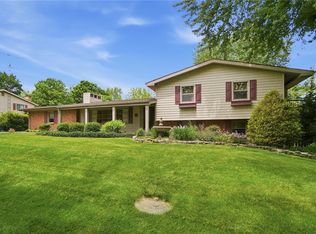 MLS ID #960815, David C Guyton II, Glasshouse Realty Group. DABR MLS
 - $395,0003 bd3 ba2.1k sqft4146 Ashton Ln, Springfield, OH 45503For Sale
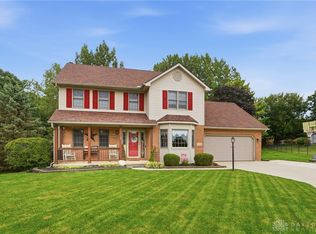 MLS ID #967619, Tamara Comer, Coldwell Banker Heritage. DABR MLS
 - $379,9003 bd3 ba3.2k sqft1231 White Oak Dr, Springfield, OH 45504For Sale
 MLS ID #969104, Theresa L Jennings, RE/MAX Victory + Affiliates. DABR MLS
 - $379,9004 bd3 ba2.1k sqft1084 Kingsgate Rd, Springfield, OH 45503For SaleMLS ID #967397, Patty Vore, Coldwell Banker Heritage. DABR MLS
- $449,9005 bd4 ba3.7k sqft1824 Crescent Dr, Springfield, OH 45504For SaleMLS ID #959729, Tamara Comer, Coldwell Banker Heritage. DABR MLS
- $399,9004 bd3 ba2.5k sqft1918 Devon Dr, Springfield, OH 45503For SaleMLS ID #962585, Ashley Johnson, Coldwell Banker Heritage. DABR MLS
- $348,0004 bd3 ba2.2k sqft742 Hartford Dr, Springfield, OH 45503For SaleMLS ID #968343, Tamara Comer, Coldwell Banker Heritage. DABR MLS
- $399,9003 bd3 ba2.2k sqft3730 Old Columbus Rd, Springfield, OH 45503For SaleMLS ID #967055, Eric Stoner, NavX Realty, LLC. DABR MLS
- $399,6004 bd3 ba2k sqft9901 Ballentine Pike, New Carlisle, OH 45344For SaleMLS ID #966444, Tami Holmes, Tami Holmes Realty. DABR MLS
- $399,9003 bd3 ba3.4k sqft6705 Bethelville Dr, New Carlisle, OH 45344For SaleMLS ID #968403, Matthew Witt, Howard Hanna Real Estate Serv. DABR MLS
- $440,0004 bd2 ba1.8k sqft244 Northwood Dr, Yellow Springs, OH 45387For SaleMLS ID #969121, Minerva Bieri, Coldwell Banker Heritage. DABR MLS
- $425,0004 bd3 ba2.4k sqft11146 Milton Carlisle Rd, New Carlisle, OH 45344For SaleMLS ID #957239, Ana Krohn, eXp Realty. DABR MLS
- $329,9003 bd2 ba1.8k sqft1707 Longview Dr, Springfield, OH 45504For SaleMLS ID #969735, Tamara Comer, Coldwell Banker Heritage. DABR MLS
- $460,0005 bd3 ba2.5k sqft6469 Runkle Rd, Saint Paris, OH 43072For SaleMLS ID #962300, Chelsea Ragon, Coldwell Banker Heritage. DABR MLS
- $439,0003 bd3 ba2.2k sqft4445 Pinehill Dr, Dayton, OH 45424For SaleMLS ID #958588, Christopher John, Red 1 Realty. DABR MLS
- $539,9005 bd3 ba2.9k sqft3806 Saint Andrews Dr, Fairborn, OH 45324For SaleMLS ID #970195, Janet L Miller, RE/MAX HomeBase. DABR MLS
- $429,9004 bd2 ba2k sqft7865 Newbury Rd, Tipp City, OH 45371For SaleMLS ID #969064, Jeffrey T Roberts, RE/MAX Alliance Realty. DABR MLS
- $299,0004 bd3 ba2k sqft1820 Pembrook Rd, Springfield, OH 45504For SaleMLS ID #967192, Cindy Waddle, West Parke Real Estate Group. DABR MLS
- $429,9003 bd3 ba1.9k sqft11710 Old Troy Pike, Saint Paris, OH 43072For SaleMLS ID #965744, Stanley D Haper, RE/MAX Victory + Affiliates. DABR MLS
