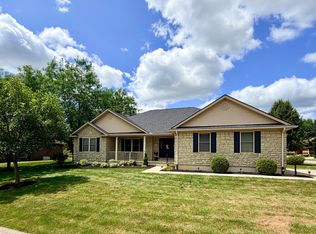
This well-maintained home offers numerous updates and desirable features throughout. The roof was replaced approximately four years ago, and the home also features a new furnace and central air conditioning for added peace of mind.
The spacious kitchen includes durable luxury vinyl plank (LVP) flooring, oak cabinetry, and comes fully equipped with a refrigerator, range, dishwasher, microwave, and garbage disposal. The adjacent dining room flows seamlessly into the great room, creating an ideal layout for everyday living and entertaining. Window blinds throughout the home will remain.
Upstairs, the generous primary suite features a large walk-in closet, while bedrooms two and three also offer walk-in closets. A full hall bath and conveniently located second-floor laundry room add to the home's functional design. A half bath is located on the main level.
The finished basement provides a large additional living or recreation space and is already plumbed for a future full bathroom. Workbenches in both the garage and basement will convey with the home.
Outside, you'll find a three-car attached garage with automatic openers and a new screen door. The property is served by a well and septic system, with the septic system featuring a battery backup for added reliability.
For sale
$439,900
11710 Old Troy Pike, Saint Paris, OH 43072
3beds
1,916sqft
:
Get pre-qualified$2,927/mo
Single Family Residence
Built in 2007
1.33 Acres Lot
$431,500 Zestimate®
$230/sqft
$-- HOA
What's special
Generous primary suiteOak cabinetryNew screen doorSpacious kitchenFull hall bath
- 5 days |
- 365 |
- 10 |
Zillow last checked:
Listing updated:
Listed by:
Stanley D Haper (937)458-0385,
RE/MAX Victory + Affiliates
Source: DABR MLS,MLS#: 965744 Originating MLS: Dayton Area Board of REALTORS
Originating MLS: Dayton Area Board of REALTORSFacts & features
Interior
Bedrooms & bathrooms
- Bedrooms: 3
- Bathrooms: 3
- Full bathrooms: 2
- 1/2 bathrooms: 1
- Main level bathrooms: 1
Primary bedroom
- Level: Second
- Dimensions: 13 x 13
Bedroom
- Level: Second
- Dimensions: 13 x 10
Bedroom
- Level: Second
- Dimensions: 13 x 10
Breakfast room nook
- Level: Main
- Dimensions: 10 x 10
Dining room
- Level: Main
- Dimensions: 13 x 11
Entry foyer
- Level: Main
- Dimensions: 9 x 6
Kitchen
- Level: Main
- Dimensions: 12 x 10
Laundry
- Level: Second
- Dimensions: 7 x 6
Living room
- Level: Main
- Dimensions: 26 x 13
Recreation
- Level: Basement
- Dimensions: 25 x 19
Heating
- Forced Air, Heat Pump
Cooling
- Central Air
Features
- Basement: Full,Partially Finished
Interior area
- Total structure area: 1,916
- Total interior livable area: 1,916 sqft
Property
Parking
- Total spaces: 3
- Parking features: Attached, Garage, Garage Door Opener
- Attached garage spaces: 3
Features
- Levels: Two
- Stories: 2
Lot
- Size: 1.33 Acres
- Dimensions: 1.33 Ac
Details
- Parcel number: E110511200000105
- Zoning: Residential
- Zoning description: Residential
Construction
Type & style
- Home type: SingleFamily
- Property subtype: Single Family Residence
Materials
- Vinyl Siding
Condition
- Year built: 2007
Community & HOA
HOA
- Has HOA: No
Location
- Region: Saint Paris
Financial & listing details
- Price per square foot: $230/sqft
- Tax assessed value: $262,510
- Annual tax amount: $3,407
- Date on market: 8/3/2026
Estimated market value
$431,500
$410,000 - $453,000
$2,433/mo
Price history
| Date | Event | Price |
|---|---|---|
| 8/3/2026 | Listed for sale | $439,900+22.2%$230/sqft |
Source:  DABR MLS #965744 Report a problem DABR MLS #965744 Report a problem | ||
| 12/16/2024 | Sold | $359,900$188/sqft |
Source:  WRIST #1034438 Report a problem WRIST #1034438 Report a problem | ||
| 12/4/2024 | Pending sale | $359,900$188/sqft |
Source: WRIST #1034438 Report a problem | ||
| 11/12/2024 | Contingent | $359,900$188/sqft |
Source: WRIST #1034438 Report a problem | ||
| 10/18/2024 | Price change | $359,900-4%$188/sqft |
Source: WRIST #1034438 Report a problem | ||
| 10/6/2024 | Price change | $374,900-3.8%$196/sqft |
Source: WRIST #1034438 Report a problem | ||
| 9/24/2024 | Price change | $389,900-2.5%$203/sqft |
Source: WRIST #1034438 Report a problem | ||
| 9/17/2024 | Listed for sale | $399,900+3099.2%$209/sqft |
Source: WRIST #1034438 Report a problem | ||
| 6/22/2007 | Sold | $12,500$7/sqft |
Source: Public Record Report a problem | ||
Public tax history
| Year | Property taxes | Tax assessment |
|---|---|---|
| 2024 | $3,407 +0% | $91,870 |
| 2023 | $3,407 +3% | $91,870 |
| 2022 | $3,308 +14.4% | $91,870 +20.4% |
| 2021 | $2,892 -29.8% | $76,300 +1.7% |
| 2020 | $4,121 +47.9% | $75,000 |
| 2019 | $2,787 +19.5% | $75,000 +21% |
| 2018 | $2,332 +8.3% | $61,980 +7.4% |
| 2017 | $2,154 +0.7% | $57,700 |
| 2016 | $2,139 +1.7% | $57,700 +4.4% |
| 2015 | $2,103 -1% | $55,250 |
| 2014 | $2,123 +0.4% | $55,250 |
| 2013 | $2,115 +3.7% | $55,250 +4.1% |
| 2012 | $2,040 | $53,060 |
| 2011 | $2,040 +0.8% | $53,060 |
| 2010 | $2,024 -8.7% | $53,060 -8% |
| 2009 | $2,217 +3.4% | $57,680 |
| 2008 | $2,144 +550.4% | $57,680 +2162% |
| 2007 | $330 +8856.5% | $2,550 +10.9% |
| 2006 | $4 +10.8% | $2,300 |
| 2005 | $3 | $2,300 -10.9% |
| 2004 | $3 -59.6% | $2,580 +23.4% |
| 2003 | $8 -4% | $2,090 |
| 2002 | $9 | $2,090 |
Find assessor info on the county website
Monthly payment
Est. payment
Payment breakdown
Explore the cost of this home by adjusting the details. Changes won't be saved.Climate risks
Neighborhood: 43072
Nearby schools
GreatSchools rating
- 6/10Graham Elementary SchoolGrades: PK-5Distance: 4.1 mi
- 8/10Graham Middle SchoolGrades: 6-8Distance: 4 mi
- 6/10Graham High SchoolGrades: 9-12Distance: 5.1 mi
Schools provided by the listing agent
- District: Graham
Source: DABR MLS. This data may not be complete. We recommend contacting the local school district to confirm school assignments for this home.
- $425,7003 bd2 ba1.9k sqft11740 Old Troy Pike, Saint Paris, OH 43072Off Market
- $309,8003 bd2 ba1.6k sqft11766 Old Troy Pike, Saint Paris, OH 43072Off Market
- $270,2002 bd1 ba1.5k sqft11656 Old Troy Pike, Saint Paris, OH 43072Off Market
- $337,8003 bd2 ba1.7k sqft11792 Old Troy Pike, Saint Paris, OH 43072Off Market
- $297,7004 bd2 ba1.7k sqft11610 Old Troy Pike, Saint Paris, OH 43072Off Market
- $323,6003 bd2 ba2.1k sqft11655 Old Troy Pike, Saint Paris, OH 43072Off Market
- $328,7003 bd2 ba1.2k sqft11850 Old Troy Pike, Saint Paris, OH 43072Off Market
- $175,0003 bd2 ba1.6k sqft11560 Old Troy Pike, Saint Paris, OH 43072Sold
A local agent can set up tours, give advice and negotiate with sellers.
A local lender can help you make sure your offer is ready when you are.
Similar homes
- $399,9003 bd2 ba1.8k sqft13493 Old Troy Pike, Saint Paris, OH 43072For Sale

 MLS ID #963573, Joy Haynes, Howard Hanna Real Estate Serv. DABR MLS
 - $500,0004 bd1 ba1.6k sqft648 State Route 235 N, Saint Paris, OH 43072For Sale
 MLS ID #965642, Jennifer Coey, Coldwell Banker Heritage. DABR MLS
 - $439,9003 bd4 ba2.1k sqft537 E Hoewisher Rd, Sidney, OH 45365For Sale
 MLS ID #1047476, Victoria Linkmeyer, Key Realty. WRIST
 - $389,9002 bd2 ba1.8k sqft1152 Kennard Kingscreek Rd, Urbana, OH 43078For Sale
 MLS ID #1047495, Jennifer Coey, Coldwell Banker Heritage. WRIST
 - $424,9004 bd4 ba1.8k sqft5258 E County Line Rd, Urbana, OH 43078For SaleMLS ID #965501, David M Stevens, RE/MAX Victory + Affiliates. DABR MLS
- $249,9003 bd2 ba1.2k sqft5380 Runkle Rd, Saint Paris, OH 43072For SaleMLS ID #963519, V Patrick Hamilton, RE/MAX Alliance Realty. DABR MLS
- $424,9003 bd2 ba1.9k sqft1455 Edinburgh Dr, Troy, OH 45373For SaleMLS ID #1047331, Tanya Blair, Leading Stars Realty LLC. WRIST
- $445,0004 bd3 ba2.5k sqft2605 Greenlawn Dr, Troy, OH 45373For SaleMLS ID #965490, Dana Ward, Dana Ward Realty. DABR MLS
- $235,0003 bd1 ba1.5k sqft421 E Main St, Saint Paris, OH 43072For SaleMLS ID #957333, Jennifer Coey, Coldwell Banker Heritage. DABR MLS
- $425,0004 bd3 ba2.1k sqft5295 David Dr, Tipp City, OH 45371For SaleMLS ID #965269, Sheena Ellison, Garden Gate Realty Inc.. DABR MLS
- $349,9004 bd3 ba2.3k sqft165 Hampton Pl, Troy, OH 45373For SaleMLS ID #965967, Robert Hopkins, Glasshouse Realty Group. DABR MLS
- $445,0004 bd3 ba2.7k sqft2221 Fiesta Dr, Troy, OH 45373For SaleMLS ID #963764, Benjamin Redick, Bruns Realty Group, LLC. DABR MLS
- $385,0003 bd1 ba1.9k sqft2099 S Mutual Union Rd, Urbana, OH 43078For SaleMLS ID #964406, Jennifer Coey, Coldwell Banker Heritage. DABR MLS
- $329,9003 bd1 ba1.3k sqft1310 Marshall Rd, Troy, OH 45373For SaleMLS ID #965444, Kevin L Johnson, RE/MAX Alliance Realty. DABR MLS
- $234,9003 bd1 ba1.4k sqft6568 Rosewood Quincy Rd, De Graff, OH 43318For SaleMLS ID #965773, Leta Gunnell, Howard Hanna Real Estate Serv. DABR MLS
- $485,0003 bd3 ba2.8k sqft3984 Morningside Cir, Springfield, OH 45502For SaleMLS ID #962531, Tina Bleything, Roost Real Estate Co. DABR MLS
- $350,0003 bd3 ba1.9k sqft6 Osprey Ct, Piqua, OH 45356For SaleMLS ID #965722, Shari L Thokey, Galbreath REALTORS. DABR MLS
- $419,9004 bd3 ba2.1k sqft1615 Stockham Dr, Piqua, OH 45356For SaleMLS ID #954173, Ashley Bunch, Glasshouse Realty Group. DABR MLS
- $409,9004 bd3 ba2.3k sqft1070 Winston Ln, Tipp City, OH 45371For SaleMLS ID #962302, Adam Reynolds, Key Realty. DABR MLS
- $369,9004 bd2 ba1.8k sqft6126 Knollwood Rd, Springfield, OH 45502For SaleMLS ID #960281, Sunil Dhingra, Always Sunny Realty LLC. DABR MLS
