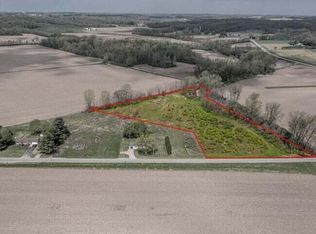
Priced Below Appraisal! Enjoy peaceful country living on 3.5 beautiful acres in rural Champaign County while still being just minutes from the convenience of US Highway 36 for easy commutes. This well-maintained manufactured home offers more than 1,200 square feet of comfortable living space with 3 bedrooms and 2 full bathrooms, making it the perfect place to enjoy the quiet of rural life without sacrificing modern conveniences. Step inside to an inviting open floor plan where the living room, dining area, and kitchen flow seamlessly together beneath the cathedral ceilings. The spacious design creates an ideal setting for everyday living, entertaining family and friends, or simply relaxing at home. Attractive updates throughout the home showcase today's popular finishes, including stylish shiplap accent walls that add warmth and character. The laundry room features unique corrugated wainscoting, providing another touch of rustic charm and personality. The thoughtfully designed split-bedroom floor plan offers privacy for everyone. Two bedrooms and a beautifully updated full bathroom are located on one side of the home, while the owner's suite occupies the opposite side. The private owner's retreat includes a walk-in closet and its own updated full bathroom with modern finishes. Both bathrooms have been tastefully remodeled with a fresh, contemporary look. Outdoor living is just as impressive. Enjoy your morning coffee from the large front deck or spend evenings on the oversized rear deck overlooking the expansive property. With 3.5 acres, there is plenty of room for future outbuildings, a barn, gardens, recreational activities, or livestock. The acreage provides endless possibilities for hobby farming, 4-H projects, or simply enjoying wide open spaces and the beauty of country living. The home has a newer roof and is located in Graham School District.
For sale
Price cut: $5K (8/28)
$244,900
5380 Runkle Rd, Saint Paris, OH 43072
3beds
1,215sqft
Single Family Residence
Built in 1991
3.5 Acres Lot
$245,400 Zestimate®
$202/sqft
$-- HOA
What's special
Large front deckInviting open floor planCathedral ceilingsNewer roof
- 69 days
- 1,529
- 134
Zillow last checked:
Listing updated:
Listed by:
V Patrick Hamilton (937)652-1100,
RE/MAX Alliance Realty
Source: DABR MLS,MLS#: 963519 Originating MLS: Dayton Area Board of REALTORS
Originating MLS: Dayton Area Board of REALTORSFacts & features
Interior
Bedrooms & bathrooms
- Bedrooms: 3
- Bathrooms: 2
- Full bathrooms: 2
- Main level bathrooms: 2
Bedroom
- Level: Main
- Dimensions: 14 x 13
Bedroom
- Level: Main
- Dimensions: 13 x 13
Bedroom
- Level: Main
- Dimensions: 13 x 9
Dining room
- Level: Main
- Dimensions: 10 x 9
Kitchen
- Level: Main
- Dimensions: 11 x 9
Living room
- Level: Main
- Dimensions: 21 x 17
Heating
- Electric
Cooling
- Wall Unit(s)
Appliances
- Included: Dryer, Dishwasher, Microwave, Range, Refrigerator, Water Softener, Washer
Features
- Cathedral Ceiling(s), Walk-In Closet(s)
- Basement: Crawl Space
Interior area
- Total structure area: 1,215
- Total interior livable area: 1,215 sqft
Video & virtual tour
Property
Parking
- Total spaces: 1
- Parking features: Attached, Garage, One Car Garage
- Attached garage spaces: 1
Features
- Levels: One
- Stories: 1
- Patio & porch: Deck
- Exterior features: Deck
Lot
- Size: 3.5 Acres
- Dimensions: 3.50 Acres
Details
- Parcel number: G210711230000702
- Zoning: Residential
- Zoning description: Residential
Construction
Type & style
- Home type: SingleFamily
- Property subtype: Single Family Residence
Materials
- Vinyl Siding
Condition
- Year built: 1991
Utilities & green energy
- Sewer: Septic Tank
- Water: Well
- Utilities for property: Septic Available, Water Available
Community & HOA
HOA
- Has HOA: No
Location
- Region: Saint Paris
Financial & listing details
- Price per square foot: $202/sqft
- Tax assessed value: $193,710
- Annual tax amount: $2,228
- Date on market: 7/6/2026
- Listing terms: Conventional,FHA,VA Loan
Estimated market value
$245,400
$233,000 - $258,000
$1,682/mo
Price history
| Date | Event | Price |
|---|---|---|
| 8/28/2026 | Price change | $244,900-2%$202/sqft |
Source:  WRIST #1046859 Report a problem WRIST #1046859 Report a problem | ||
| 8/5/2026 | Listed for sale | $249,900$206/sqft |
Source: WRIST #1046859 Report a problem | ||
| 7/17/2026 | Pending sale | $249,900$206/sqft |
Source:  DABR MLS #963519 Report a problem DABR MLS #963519 Report a problem | ||
| 7/17/2026 | Contingent | $249,900$206/sqft |
Source: WRIST #1046859 Report a problem | ||
| 7/6/2026 | Listed for sale | $249,900+0.6%$206/sqft |
Source: WRIST #1046859 Report a problem | ||
| 10/1/2024 | Listing removed | $1,500$1/sqft |
Source: Zillow Rentals Report a problem | ||
| 9/21/2024 | Listed for rent | $1,500-14.3%$1/sqft |
Source: Zillow Rentals Report a problem | ||
| 9/19/2024 | Listing removed | $1,750$1/sqft |
Source: Zillow Rentals Report a problem | ||
| 9/14/2024 | Price change | $248,500-0.4%$205/sqft |
Source: WRIST #1031531 Report a problem | ||
| 9/10/2024 | Price change | $249,500-0.4%$205/sqft |
Source: DABR MLS #910411 Report a problem | ||
| 9/9/2024 | Price change | $250,500-0.4%$206/sqft |
Source: DABR MLS #910411 Report a problem | ||
| 9/8/2024 | Price change | $251,500-0.8%$207/sqft |
Source: WRIST #1031531 Report a problem | ||
| 9/6/2024 | Price change | $253,500-0.4%$209/sqft |
Source: DABR MLS #910411 Report a problem | ||
| 9/5/2024 | Price change | $254,500-0.4%$209/sqft |
Source: DABR MLS #910411 Report a problem | ||
| 9/4/2024 | Price change | $255,500-0.4%$210/sqft |
Source: DABR MLS #910411 Report a problem | ||
| 9/3/2024 | Price change | $256,500-0.4%$211/sqft |
Source: WRIST #1031531 Report a problem | ||
| 8/27/2024 | Price change | $257,500-0.9%$212/sqft |
Source: DABR MLS #910411 Report a problem | ||
| 8/7/2024 | Listed for sale | $259,900$214/sqft |
Source: WRIST #1031531 Report a problem | ||
| 7/19/2024 | Pending sale | $259,900$214/sqft |
Source: WRIST #1031531 Report a problem | ||
| 7/2/2024 | Contingent | $259,900$214/sqft |
Source: WRIST #1031531 Report a problem | ||
| 7/1/2024 | Listed for sale | $259,900$214/sqft |
Source: WRIST #1031531 Report a problem | ||
| 6/21/2024 | Contingent | $259,900$214/sqft |
Source:  Columbus and Central Ohio Regional MLS #223036385 Report a problem Columbus and Central Ohio Regional MLS #223036385 Report a problem | ||
| 6/21/2024 | Pending sale | $259,900+145%$214/sqft |
Source: DABR MLS #910411 Report a problem | ||
| 6/24/2022 | Sold | $106,100-7.7%$87/sqft |
Source: Public Record Report a problem | ||
| 9/20/2012 | Sold | $115,000$95/sqft |
Source: Public Record Report a problem | ||
Public tax history
| Year | Property taxes | Tax assessment |
|---|---|---|
| 2025 | $2,228 +53.5% | $67,800 +65.7% |
| 2024 | $1,451 -25.6% | $40,920 -25.6% |
| 2023 | $1,949 +20.5% | $55,000 |
| 2022 | $1,618 +7.9% | $55,000 +11.2% |
| 2021 | $1,499 -43.5% | $49,440 |
| 2020 | $2,655 -29.7% | $49,440 |
| 2019 | $3,779 +19.4% | $49,440 +23.2% |
| 2018 | $3,164 +162.5% | $40,120 |
| 2017 | $1,205 -34.3% | $40,120 |
| 2016 | $1,835 +41.4% | $40,120 +3.3% |
| 2015 | $1,297 -0.9% | $38,820 |
| 2014 | $1,309 +4.8% | $38,820 |
| 2013 | $1,249 +6.7% | $38,820 -17.6% |
| 2012 | $1,171 | $47,110 |
| 2011 | $1,171 +0.7% | $47,110 |
| 2010 | $1,162 | $47,110 |
Find assessor info on the county website
Monthly payment
Est. payment
Payment breakdown
Explore the cost of this home by adjusting the details. Changes won't be saved.Climate risks
Neighborhood: 43072
Nearby schools
Schools provided by the listing agent
- District: Graham
Source: DABR MLS. This data may not be complete. We recommend contacting the local school district to confirm school assignments for this home.

Similar homes
- $269,9002 bd1 ba1.1k sqft5755 State Route 55, Urbana, OH 43078For Sale
 MLS ID #964744, Michele Hines, BHHS Professional Realty. DABR MLS
 - $320,0003 bd1 ba1.1k sqft12612 Christiansburg Jackson Rd, Saint Paris, OH 43072For Sale
 MLS ID #966164, Amy Agresta, Howard Hanna Real Estate Serv. DABR MLS
 - $249,9003 bd2 ba1.2k sqft2752 Danbury Rd, Springfield, OH 45505For Sale
 MLS ID #968541, Mike Wall, eXp Realty. DABR MLS
 - $237,0003 bd1 ba1k sqft4269 Detrick Jordan Pike, Springfield, OH 45502For Sale
 MLS ID #966769, Peter Davies, Irongate Inc.. DABR MLS
 - $289,9003 bd2 ba1.7k sqft3789 New Carlisle Pike, Springfield, OH 45504For SaleMLS ID #968732, Priscilla L McNamee, Roost Real Estate Co. DABR MLS
- $154,9003 bd1 ba1.6k sqft2474 N Heck Hill Rd, Saint Paris, OH 43072For SaleMLS ID #962405, V Patrick Hamilton, RE/MAX Alliance Realty. DABR MLS
- $260,0003 bd2 ba1.4k sqft1473 Knight Rd, Urbana, OH 43078For SaleMLS ID #958944, Maurice Carpenter, Gallery Homes Real Estate, LLC. DABR MLS
- $230,0003 bd1 ba1.6k sqft1337 W Dallas Rd, Urbana, OH 43078For SaleMLS ID #960706, V Patrick Hamilton, RE/MAX Alliance Realty. DABR MLS
- $234,9003 bd1 ba1.4k sqft6568 Rosewood Quincy Rd, De Graff, OH 43318For SaleMLS ID #965773, Leta Gunnell, Howard Hanna Real Estate Serv. DABR MLS
- $215,0003 bd2 ba1.2k sqft1126 Burt St, Springfield, OH 45505For Sale
 MLS ID #1048382, Tina Bleything, Roost Real Estate Co.. WRIST
 - $157,3003 bd1 ba1.6k sqft261 E Main St, Saint Paris, OH 43072For SaleMLS ID #967833, Lindsey Chaney, Coldwell Banker Heritage. DABR MLS
- $240,0002 bd2 ba1.3k sqft1284 Pheasant Run, Springfield, OH 45503For SaleMLS ID #965668, Toni Naill, Home City Real Estate. DABR MLS
- $210,0003 bd1 ba1.2k sqft219 Orange St, Urbana, OH 43078For SaleMLS ID #966265, Maurice Carpenter, Gallery Homes Real Estate, LLC. DABR MLS
- $229,9003 bd2 ba1.2k sqft5890 Springfield Xenia Rd, Springfield, OH 45502For SaleMLS ID #965989, Danielle Chapman, Glasshouse Realty Group. DABR MLS
- $214,9003 bd2 ba1.4k sqft400 Zimmerman St, New Carlisle, OH 45344For SaleMLS ID #967857, Richard Herbst, Keller Williams Home Town Rlty. DABR MLS
- $279,9003 bd2 ba1.7k sqft204 Lafayette Ave, Urbana, OH 43078For SaleMLS ID #955651, Sarah Clay, Local Roots Realty. DABR MLS
- $237,5003 bd2 ba1k sqft239 S Pleasant St, Enon, OH 45323For SaleMLS ID #963059, Raymond Nicodemus, Gifted Agents. DABR MLS
- $250,0003 bd3 ba1.2k sqft800 N Main St, Urbana, OH 43078For SaleMLS ID #1046916, Susan Andrews, New Home Star Ohio, LLC. WRIST
- $259,9003 bd2 ba1.3k sqft3059 Troehler Rd, Springfield, OH 45505For SaleMLS ID #962794, Priscilla L McNamee, Roost Real Estate Co. DABR MLS
- $225,0003 bd2 ba1.5k sqft2636 Rebecca Dr, Springfield, OH 45503For SaleMLS ID #962315, Elaine Thomas, eXp Realty. DABR MLS
