Welcome to Country Living in the burb of Lena, between Piqua and St. Paris. This 2-3 bedroom would be perfect for first time homebuyers looking to get out of the Hustle and Bustle of City Life. Kitchen blends vintage charm with modernization. Original built in glass hutch, breakfast bar, lunette shelving around kitchen windows, updated flooring, lighting and rejuvenated cabinetry. All appliances stay for your convenience. Spacious living room. Upstairs bedroom is blessed with build in inserted drawers, book cases and walk in closet, which maximizes floor space The rear enclosed porch offers an abundance of storage cabinetry. Relax and lounge or entertain on the awesome rear covered patio while overlooking the expansive serenity of 2+ acres. Oversized 24'x32' two car garage with workshop, an additional oversized 24'x14' one car garage with floored loft storage and double door storage shed, also with 2 loft storage areas, maximize your ability to store out of season items. Garden space for your planting pleasure, grape arbor and peach and apple trees to reap the fruits in years to come. This little Slice of Heaven is waiting for you.
Active
$254,900
8855 Us Highway 36 E, Conover, OH 45317
2beds
1,092sqft
Single Family Residence
Built in 1920
2.05 Acres Lot
$246,200 Zestimate®
$233/sqft
$-- HOA
What's special
Grape arborPeach and apple treesBreakfast barAll appliances stayAwesome rear covered patioUpdated flooringRejuvenated cabinetry
- 2 days
- 132
- 9
Zillow last checked:
Listing updated:
Listed by:
Pattie Armstrong 937-498-4725,
Brokers Real Estate
Source: WRIST,MLS#: 1049194
Facts & features
Interior
Bedrooms & bathrooms
- Bedrooms: 2
- Bathrooms: 1
- Full bathrooms: 1
Bedroom 1
- Level: First
- Area: 77.4 Square Feet
- Dimensions: 8.60 x 9.00
Bedroom 2
- Level: Second
- Area: 179.1 Square Feet
- Dimensions: 9.00 x 19.90
Kitchen
- Level: First
- Area: 207.48 Square Feet
- Dimensions: 13.30 x 15.60
Living room
- Level: First
- Area: 271.76 Square Feet
- Dimensions: 15.80 x 17.20
Office
- Level: First
- Area: 77.4 Square Feet
- Dimensions: 8.60 x 9.00
Other
- Level: First
- Area: 121.8 Square Feet
- Dimensions: 7.00 x 17.40
Utility room
- Level: First
- Area: 89.27 Square Feet
- Dimensions: 7.90 x 11.30
Utility room
- Level: First
- Area: 69.6 Square Feet
- Dimensions: 8.70 x 8.00
Heating
- Forced Air, Propane
Cooling
- Central Air
Appliances
- Included: Dryer, Electric Water Heater, Range, Refrigerator, Washer, Water Softener Owned
Features
- Ceiling Fan(s)
- Flooring: Carpet, Laminate, Vinyl
- Basement: Crawl Space
- Has fireplace: No
Interior area
- Total structure area: 1,092
- Total interior livable area: 1,092 sqft
Video & virtual tour
Property
Parking
- Total spaces: 2
- Parking features: Workshop in Garage, Garage Door Opener
- Garage spaces: 2
Features
- Levels: One and One Half
- Stories: 1
Lot
- Size: 2.05 Acres
- Dimensions: 389 x 214 x 86 x 164
- Features: Residential Lot
Details
- Additional structures: Outbuilding, Shed(s)
- Additional parcels included: B04033506
- Parcel number: B04011400
- Zoning description: Residential
Construction
Type & style
- Home type: SingleFamily
- Property subtype: Single Family Residence
Materials
- Vinyl Siding
Condition
- Year built: 1920
Utilities & green energy
- Sewer: Septic Tank
- Water: Well
Community & HOA
Community
- Security: Smoke Detector(s)
- Subdivision: Village/Lena
HOA
- Has HOA: No
Location
- Region: Conover
Financial & listing details
- Price per square foot: $233/sqft
- Tax assessed value: $123,500
- Annual tax amount: $1,419
- Date on market: 10/17/2026
- Listing terms: Cash,FHA,FMHA VA
Estimated market value
$246,200
$234,000 - $259,000
$1,216/mo
Price history
| Date | Event | Price |
|---|---|---|
| 10/17/2026 | Listed for sale | $254,900$233/sqft |
Source:  WRIST #1049194 Report a problem | ||
Public tax history
| Year | Property taxes | Tax assessment |
|---|---|---|
| 2025 | $1,419 +24.5% | $43,230 +38.8% |
| 2024 | $1,140 +1.4% | $31,150 |
| 2023 | $1,124 -4% | $31,150 |
| 2022 | $1,170 +12.3% | $31,150 +20.1% |
| 2021 | $1,042 -0.5% | $25,940 |
| 2020 | $1,047 -1.5% | $25,940 |
| 2019 | $1,063 +5.1% | $25,940 +7.7% |
| 2018 | $1,011 +1.9% | $24,090 |
| 2017 | $992 +6% | $24,090 |
| 2016 | $935 +1.3% | $24,090 +8% |
| 2015 | $923 | $22,300 |
| 2014 | $923 +3.9% | $22,300 |
| 2013 | $888 -6.9% | $22,300 -5.2% |
| 2012 | $954 -0.3% | $23,530 |
| 2011 | $957 +2.6% | $23,530 |
| 2010 | $932 -4.7% | $23,530 |
| 2009 | $979 +1.8% | $23,530 |
| 2008 | $962 -35.5% | $23,530 |
| 2007 | $1,491 +18% | -- |
| 2006 | $1,264 -0.5% | -- |
| 2005 | $1,270 +1.6% | -- |
| 2004 | $1,250 +13.8% | -- |
| 2003 | $1,099 +2.2% | -- |
| 2002 | $1,075 +1.2% | -- |
| 2001 | $1,062 +3.7% | -- |
| 2000 | $1,025 | -- |
Find assessor info on the county website
Monthly payment
Est. payment
Payment breakdown
Explore the cost of this home by adjusting the details. Changes won't be saved.Climate risks
Neighborhood: 45317
Similar homes
- $249,9003 bd2 ba1k sqft522 E Main St, Saint Paris, OH 43072For Sale

 MLS ID #971441, V Patrick Hamilton, RE/MAX Alliance Realty. DABR MLS
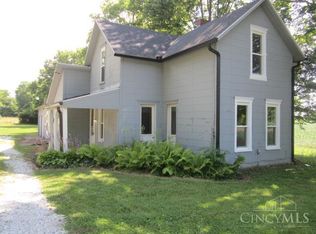
- $139,9004 bd1 ba1.4k sqft8528 E Us Route 36, Conover, OH 45317For Sale
 MLS ID #1880991, Robert Rait, Comey & Shepherd. Cincy MLS
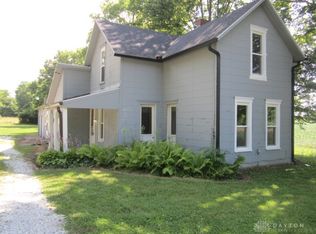
- $139,9004 bd1 ba1.4k sqft8528 Us Highway 36 E, Conover, OH 45317For Sale
 MLS ID #960291, Robert C Rait, Comey & Shepherd REALTORS. DABR MLS
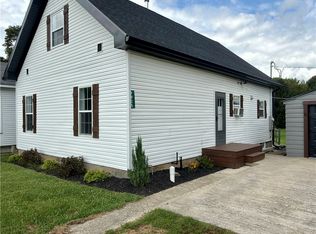
- $200,0003 bd2 ba1.4k sqft7925 South St, Conover, OH 45317For Sale
 MLS ID #968684, Jennifer Coey, Coldwell Banker Heritage. DABR MLS
- $242,9003 bd2 ba1.2k sqft504 Kennison Ave, New Carlisle, OH 45344For SaleMLS ID #970982, Karen Mcrill, Streetlight Realty LLC. DABR MLS
- $234,9003 bd2 ba1.2k sqft5380 Runkle Rd, Saint Paris, OH 43072For SaleMLS ID #963519, V Patrick Hamilton, RE/MAX Alliance Realty. DABR MLS
- $299,9003 bd1 ba1.1k sqft12612 Christiansburg Jackson Rd, Saint Paris, OH 43072For SaleMLS ID #966164, Amy Agresta, Howard Hanna Real Estate Serv. DABR MLS
- $270,0003 bd2 ba1.4k sqft2576 Lefevre Rd, Troy, OH 45373For SaleMLS ID #968849, Kathy Sturgeon, Coldwell Banker Heritage. DABR MLS
- $250,0003 bd1 ba1.1k sqft250 E Ginghamsburg Rd, Tipp City, OH 45371For SaleMLS ID #969110, Christopher Newsome, RE/MAX One. DABR MLS
- $300,0003 bd1 ba960 sqft6000 Game Farm Rd, Urbana, OH 43078For Sale
 MLS ID #1048988, Terri Penhorwood, Royer Realty LLC. WRIST
- $299,9003 bd2 ba1.5k sqft162 Robin Hood Ln, Troy, OH 45373For SaleMLS ID #971442, Gabrielle Lawson, Keller Williams Home Town Rlty. DABR MLS
- $250,0003 bd2 ba1.3k sqft5080 Glady Creek Dr, Urbana, OH 43078For SaleMLS ID #1047838, Karen Metz, Henderson Land Investment Co.. WRIST
- $299,9002 bd2 ba1k sqft213 E Lawn Ave, Saint Paris, OH 43072For SaleMLS ID #967318, V Patrick Hamilton, RE/MAX Alliance Realty. DABR MLS
- $294,9003 bd2 ba1.2k sqft5348 Penny Pike, Springfield, OH 45502For SaleMLS ID #970479, Teresa Burch, Real of Ohio. DABR MLS
- $210,0003 bd1 ba999 sqft2502 New Castle Dr, Troy, OH 45373For SaleMLS ID #971428, Gregory Taylor, Garden Gate Realty Inc.. DABR MLS
- $350,0003 bd2 ba1.5k sqft7340 Zimmerman Rd, Saint Paris, OH 43072For SaleMLS ID #1048664, Hannah Smith, Key Realty. WRIST
- $259,0003 bd2 ba1.5k sqft1326 Maplewood Dr, Piqua, OH 45356For SaleMLS ID #1048880, Frank Arling, Arling Real Estate LLC. WRIST
- $152,9002 bd1 ba1.1k sqft516 Virginia St, Piqua, OH 45356For SaleMLS ID #971393, Paolina T Quafisi, RE/MAX Alliance Realty. DABR MLS
- $249,9003 bd2 ba1.5k sqft2104 Indian Ridge Dr, Piqua, OH 45356For SaleMLS ID #970556, Jeanie J Bates, McVety Realty. DABR MLS
- $269,0003 bd2 ba1.5k sqft1345 S Dugan Rd, Urbana, OH 43078For Sale
 MLS ID #226034243, Susan L Ehlers, RE/MAX Revealty. Columbus and Central Ohio Regional MLS
