This one is for the BIG DAWGS with a degree in FLIPOLOGY! Bring your vision and your best offer to this unheard-of deal in New Carlisle’s Westlake Subdivision. TOTAL RENOVATIONS WILL BE NEEDED but a solid After Repair Value of $215-220K rewards the cause. Repairs are estimated between $50-60K (depending on finishes) making this a true win for handy homeowners or rehab addicts looking for a perfect resale project. A popular layout offers nearly 1,300 sqft consisting of a formal living room, 3 bedrooms, 1.5 baths and a kitchen that’s merges seamlessly into the family room w/brick wall fireplace and access to the large rear yard. Mechanicals are tucked privately off the laundry room where a second backyard access exists. The attached garage offers stow away attic access and parking for 1. This is a prime opportunity to roll up your sleeves, then roll up to the bank! Its all about location, layout and opportunity here. Are you ready? Let’s GO! Highest and best offers will be reviewed Monday 6/8/26@ 5PM.
Sold for $117,000
$117,000
504 Kennison Ave, New Carlisle, OH 45344
3beds
1,262sqft
Single Family Residence
Built in 1960
8,712 Square Feet Lot
$117,100 Zestimate®
$93/sqft
$1,859 Estimated rent
Home value
$117,100
$108,000 - $128,000
$1,859/mo
Zestimate® history
Owner options
List your home for rent
$1,859/mo
Rent Zestimate®
Find your next renter with Zillow Rental Manager. Plus, with online applications, you can quickly screen prospective tenants – for free.
$1,859/mo
Rent Zestimate®
Refinance and save
$604/mo
Est. payment
Refinancing to a lower rate could help reduce your monthly payments and save thousands over the life of the loan.
$604/mo
Est. payment
Explore your selling options
Work with a Zillow partner agent
Leverage their expertise and Zillow's premium Showcase listings to get your home seen by more buyers.
Get startedList with your own agent
Get your home in front of millions of buyers by listing it on Zillow.
Learn how to do itSell it yourself
Take full control of how buyers see your home on Zillow by listing For Sale by Owner (FSBO).
List your homeWhat's special
Zillow last checked:
Listing updated:
Listed by:
Jeffrey T Roberts (937)898-4400,
RE/MAX Alliance Realty
Bought with:
Jeffrey T Roberts, 0000386681
RE/MAX Alliance Realty
Source: DABR MLS,MLS#: 960957 Originating MLS: Dayton Area Board of REALTORS
Originating MLS: Dayton Area Board of REALTORSFacts & features
Interior
Bedrooms & bathrooms
- Bedrooms: 3
- Bathrooms: 2
- Full bathrooms: 1
- 1/2 bathrooms: 1
- Main level bathrooms: 2
Primary bedroom
- Level: Main
- Dimensions: 12 x 10
Bedroom
- Level: Main
- Dimensions: 9 x 10
Bedroom
- Level: Main
- Dimensions: 10 x 10
Family room
- Level: Main
- Dimensions: 13 x 11
Kitchen
- Level: Main
- Dimensions: 10 x 12
Laundry
- Level: Main
- Dimensions: 11 x 6
Living room
- Level: Main
- Dimensions: 14 x 15
Heating
- Forced Air, Natural Gas
Cooling
- Central Air
Appliances
- Included: Gas Water Heater
Features
- Kitchen/Family Room Combo
- Number of fireplaces: 1
- Fireplace features: One
Interior area
- Total structure area: 1,262
- Total interior livable area: 1,262 sqft
Property
Parking
- Total spaces: 1
- Parking features: Attached, Garage, One Car Garage
- Attached garage spaces: 1
Features
- Levels: One
- Stories: 1
- Patio & porch: Patio
- Exterior features: Fence, Patio
Lot
- Size: 8,712 Square Feet
- Dimensions: 66 x 132
Details
- Parcel number: 0300500035407002
- Zoning: Residential
- Zoning description: Residential
Construction
Type & style
- Home type: SingleFamily
- Architectural style: Ranch
- Property subtype: Single Family Residence
Materials
- Brick, Frame
- Foundation: Slab
Condition
- Year built: 1960
Details
- Builder model: Ranch
Utilities & green energy
- Sewer: Storm Sewer
- Water: Public
- Utilities for property: Natural Gas Available, Sewer Available, Water Available
Community & HOA
Community
- Subdivision: Westlake Sub
HOA
- Has HOA: No
Location
- Region: New Carlisle
Financial & listing details
- Price per square foot: $93/sqft
- Tax assessed value: $147,430
- Annual tax amount: $2,275
- Date on market: 6/4/2026
Price history
| Date | Event | Price |
|---|---|---|
| 6/12/2026 | Sold | $117,000+17.1%$93/sqft |
Source:  DABR MLS #960957 Report a problem DABR MLS #960957 Report a problem | ||
| 6/9/2026 | Pending sale | $99,900$79/sqft |
Source: DABR MLS #960957 Report a problem | ||
| 6/5/2026 | Listed for sale | $99,900+19.1%$79/sqft |
Source: DABR MLS #960957 Report a problem | ||
| 8/13/2001 | Sold | $83,900$66/sqft |
Source: Public Record Report a problem | ||
Public tax history
| Year | Property taxes | Tax assessment |
|---|---|---|
| 2025 | $2,275 +17.9% | $51,600 +37.7% |
| 2024 | $1,930 +2.6% | $37,470 |
| 2023 | $1,881 -0.2% | $37,470 |
| 2022 | $1,884 +5.7% | $37,470 +19.7% |
| 2021 | $1,782 -0.2% | $31,310 |
| 2020 | $1,786 -1.6% | $31,310 |
| 2019 | $1,815 +11% | $31,310 +19.5% |
| 2018 | $1,635 | $26,210 -15% |
| 2017 | $1,635 +8% | $30,822 |
| 2016 | $1,514 -0.1% | $30,822 +3.1% |
| 2015 | $1,515 | $29,908 |
| 2014 | $1,515 +101.2% | $29,908 |
| 2013 | $753 -55.6% | $29,908 +2.1% |
| 2012 | $1,697 +3.1% | $29,295 |
| 2011 | $1,646 +4.3% | $29,295 |
| 2010 | $1,578 +1.8% | $29,295 -7% |
| 2009 | $1,550 -7.1% | $31,501 |
| 2008 | $1,668 +4.9% | $31,501 |
| 2007 | $1,590 +1.8% | $31,501 +4.1% |
| 2006 | $1,563 +100% | $30,265 |
| 2005 | $781 -63.6% | $30,265 0% |
| 2004 | $2,147 +9% | $30,270 +12% |
| 2003 | $1,969 +7.7% | $27,020 |
| 2002 | $1,829 +4.2% | $27,020 +5% |
| 2000 | $1,755 | $25,730 |
Find assessor info on the county website
Neighborhood: 45344
Nearby homes
- $204,7003 bd2 ba1.2k sqft502 Kennison Ave, New Carlisle, OH 45344Off Market
- $194,8003 bd2 ba1.2k sqft234 Funston Ave, New Carlisle, OH 45344Off Market
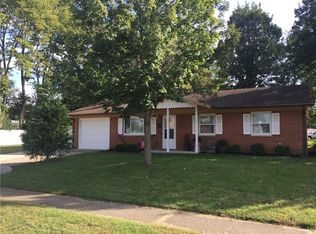
- $208,4003 bd2 ba1.1k sqft500 Kennison Ave, New Carlisle, OH 45344Off Market
- $141,8002 bd1 ba775 sqft527 N Church St, New Carlisle, OH 45344Off Market
- $133,4002 bd1 ba744 sqft525 N Church St, New Carlisle, OH 45344Off Market
- $156,3003 bd1 ba875 sqft529 N Church St, New Carlisle, OH 45344Off Market
- $108,5002 bd1 ba725 sqft523 N Church St, New Carlisle, OH 45344Off Market
- $180,0003 bd2 ba1.4k sqft503 Kennison Ave, New Carlisle, OH 45344Sold
Nearby schools
GreatSchools rating
- 7/10New Carlisle Elementary SchoolGrades: 2-5Distance: 0.4 mi
- 6/10Tecumseh Middle SchoolGrades: 6-8Distance: 2.6 mi
- 3/10Tecumseh High SchoolGrades: 9-12Distance: 2.7 mi
Schools provided by the listing agent
- District: Tecumseh
Source: DABR MLS. This data may not be complete. We recommend contacting the local school district to confirm school assignments for this home.
Get a cash offer in 3 minutes
Find out how much your home could sell for in as little as 3 minutes with a no-obligation cash offer.
Estimated market value
$117,100
Get a cash offer in 3 minutes
Find out how much your home could sell for in as little as 3 minutes with a no-obligation cash offer.
Estimated market value
$117,100
- Ohio
- Clark County
- New Carlisle
- 45344
- 504 Kennison Ave
Nearby cities
Nearby zip codes
Other New Carlisle Topics
