Hardwood floors and burnt wood accent walls establish a distinct, rustic character throughout this three-bedroom, 2-bathroom home in Medway. The one-story residence features updated light fixtures and modern utility systems, including solar panels, a heat pump approximately two years old, and a roof approximately ten years old.
An attached two-car garage provides convenient parking and storage options. The living area spans 1,454 square feet, offering a functional interior layout designed for everyday living and quiet relaxation.
The exterior features a covered patio and a large shed situated on a 0.35-acre lot, which measures 15,450 square feet. This outdoor space provides room for various activities and storage needs in a serene environment.
Located on a dead-end street, the property offers a quiet setting with rarely any traffic and a rural feel while maintaining suburban conveniences. The home is situated within walking distance to the lake, where members can enjoy fishing or swimming.
Schedule a viewing today to experience the serene atmosphere and practical features of this unique Medway property.
For sale
Price cut: $2.5K (9/15)
$269,999
4 1st St, Medway, OH 45341
3beds
1,454sqft
Single Family Residence
Built in 1955
0.5 Acres Lot
$264,600 Zestimate®
$186/sqft
$-- HOA
What's special
Solar panelsLarge shedUpdated light fixturesAttached two-car garageBurnt wood accent wallsCovered patioHardwood floors
- 48 days
- 287
- 9
Zillow last checked:
Listing updated:
Listed by:
Juanita M Griffin (937)689-6134,
Red 1 Realty,
Juanita M Griffin 937-543-9334,
Red 1 Realty
Source: DABR MLS,MLS#: 968348 Originating MLS: Dayton Area Board of REALTORS
Originating MLS: Dayton Area Board of REALTORSFacts & features
Interior
Bedrooms & bathrooms
- Bedrooms: 3
- Bathrooms: 2
- Full bathrooms: 2
- Main level bathrooms: 2
Bedroom
- Level: Main
- Dimensions: 17 x 16
Bedroom
- Level: Main
- Dimensions: 16 x 14
Bedroom
- Level: Main
- Dimensions: 12 x 10
Dining room
- Level: Main
- Dimensions: 12 x 11
Family room
- Level: Main
- Dimensions: 14 x 14
Kitchen
- Level: Main
- Dimensions: 12 x 9
Laundry
- Level: Main
- Dimensions: 12 x 9
Living room
- Level: Main
- Dimensions: 20 x 20
Heating
- Heat Pump, Solar
Cooling
- Heat Pump
Appliances
- Included: Dishwasher, Refrigerator
Features
- Basement: Crawl Space
Interior area
- Total structure area: 1,454
- Total interior livable area: 1,454 sqft
Property
Parking
- Total spaces: 2
- Parking features: Attached, Garage, Two Car Garage, Garage Door Opener, Heated Garage, Storage
- Attached garage spaces: 2
Features
- Levels: One
- Stories: 1
Lot
- Size: 0.5 Acres
- Dimensions: 103 x 150
Details
- Parcel number: 0100500025105013
- Zoning: Residential
- Zoning description: Residential
Construction
Type & style
- Home type: SingleFamily
- Property subtype: Single Family Residence
Materials
- Brick
Condition
- Year built: 1955
Community & HOA
Community
- Subdivision: Vanco
HOA
- Has HOA: No
- HOA phone: 937-543-9334
Location
- Region: Medway
Financial & listing details
- Price per square foot: $186/sqft
- Tax assessed value: $158,400
- Annual tax amount: $2,306
- Date on market: 9/7/2026
- Listing terms: Conventional,FHA,USDA Loan,VA Loan
Estimated market value
$264,600
$251,000 - $278,000
$1,810/mo
Price history
| Date | Event | Price |
|---|---|---|
| 9/15/2026 | Price change | $269,999-0.9%$186/sqft |
Source:  DABR MLS #968348 Report a problem DABR MLS #968348 Report a problem | ||
| 9/7/2026 | Listed for sale | $272,500+202.8%$187/sqft |
Source: DABR MLS #968348 Report a problem | ||
| 4/2/1999 | Sold | $90,000$62/sqft |
Source: Public Record Report a problem | ||
Public tax history
| Year | Property taxes | Tax assessment |
|---|---|---|
| 2025 | $2,306 +42.9% | $55,440 +65.4% |
| 2024 | $1,614 +2.8% | $33,510 |
| 2023 | $1,570 -0.2% | $33,510 |
| 2022 | $1,573 +8% | $33,510 +18.3% |
| 2021 | $1,457 -0.3% | $28,330 |
| 2020 | $1,460 -2.7% | $28,330 |
| 2019 | $1,501 -13.1% | $28,330 -8.3% |
| 2018 | $1,727 | $30,910 -10.5% |
| 2017 | $1,727 +5% | $34,552 |
| 2016 | $1,644 +2.6% | $34,552 +1.4% |
| 2015 | $1,603 | $34,069 |
| 2014 | $1,603 +0.4% | $34,069 |
| 2013 | $1,597 -9.3% | $34,069 -3.3% |
| 2012 | $1,761 0% | $35,245 |
| 2011 | $1,762 +4.5% | $35,245 |
| 2010 | $1,686 +5.1% | $35,245 -3.2% |
| 2009 | $1,604 -9.6% | $36,411 |
| 2008 | $1,774 +0.5% | $36,411 |
| 2007 | $1,765 +4.2% | $36,411 +7.4% |
| 2006 | $1,695 +99.6% | $33,898 |
| 2005 | $849 -64.3% | $33,898 0% |
| 2004 | $2,381 +11.8% | $33,900 +15% |
| 2003 | $2,130 +7.7% | $29,480 |
| 2002 | $1,977 +17.7% | $29,480 +16.6% |
| 2000 | $1,680 | $25,280 |
Find assessor info on the county website
Monthly payment
Est. payment
Payment breakdown
Explore the cost of this home by adjusting the details. Changes won't be saved.Climate risks
Neighborhood: 45341
Nearby schools
Schools provided by the listing agent
- District: Tecumseh
Source: DABR MLS. This data may not be complete. We recommend contacting the local school district to confirm school assignments for this home.
Similar homes
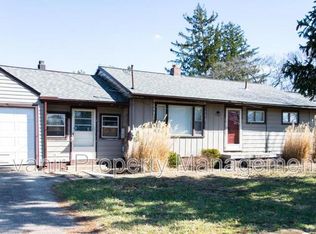
- $242,9003 bd2 ba1.2k sqft504 Kennison Ave, New Carlisle, OH 45344For Sale

 MLS ID #970982, Karen Mcrill, Streetlight Realty LLC. DABR MLS
 - $259,9003 bd2 ba1.7k sqft1419 Arlington Dr, Fairborn, OH 45324For Sale
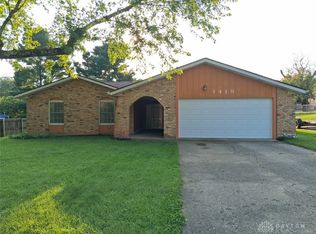 MLS ID #969835, Michelle R Caldwell, RE/MAX Preferred Group. DABR MLS
 - $259,9003 bd2 ba1.6k sqft5760 Old Troy Pike, Dayton, OH 45424For Sale
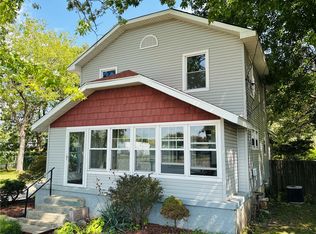 MLS ID #968347, David Fugate, Ownerland Realty, Inc.. DABR MLS
 - $270,0003 bd2 ba1.4k sqft2576 Lefevre Rd, Troy, OH 45373For Sale
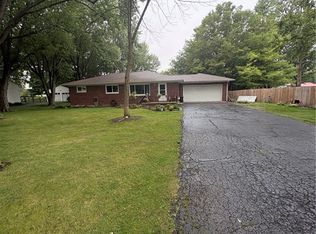 MLS ID #968849, Kathy Sturgeon, Coldwell Banker Heritage. DABR MLS
 - $248,0004 bd2 ba1.5k sqft7048 Safari Dr, Dayton, OH 45424For SaleMLS ID #970691, Harold J DaPore, EB Real Estate. DABR MLS
- $295,0003 bd3 ba1.9k sqft5000 Longford Rd, Huber Heights, OH 45424For SaleMLS ID #970422, Donna J Redmon, American Home Realty Inc.. DABR MLS
- $278,5004 bd3 ba1.9k sqft2305 Rebecca Dr, Springfield, OH 45503For SaleMLS ID #971364, Kimberly Rogers, Keller Williams Home Town Rlty. DABR MLS
- $255,0004 bd3 ba1.9k sqft5741 Toulon Ct, Dayton, OH 45424For SaleMLS ID #967720, Gwendolyn Nalls, Irongate Inc.. DABR MLS
- $174,9003 bd1 ba1.2k sqft846 Aspen Rd, New Carlisle, OH 45344For SaleMLS ID #967174, Jeff Horne, Coldwell Banker Heritage. DABR MLS
- $250,0003 bd1 ba1.1k sqft250 E Ginghamsburg Rd, Tipp City, OH 45371For SaleMLS ID #969110, Christopher Newsome, RE/MAX One. DABR MLS
- $270,0004 bd2 ba1.7k sqft115 Villa Rd, Springfield, OH 45503For SaleMLS ID #969033, Arthur Solomon, Coldwell Banker Heritage. DABR MLS
- $315,9003 bd3 ba1.6k sqft6020 Studebaker Rd, Tipp City, OH 45371For SaleMLS ID #967586, Misty Wolaver, Howard Hanna Real Estate Serv. DABR MLS
- $249,5503 bd3 ba1.6k sqft4403 Woodpoint Ct, Dayton, OH 45424For SaleMLS ID #968786, Monika Kassinos, Agora Realty Group. DABR MLS
- $249,9003 bd2 ba1.6k sqft420 Bowman Ave, Tipp City, OH 45371For SaleMLS ID #965255, Marlene Wagner, RE/MAX Victory + Affiliates. DABR MLS
- $229,9003 bd2 ba2.1k sqft7277 Claircrest Dr, Dayton, OH 45424For SaleMLS ID #971090, Cindy Lieberman, Plum Tree Realty. DABR MLS
- $269,9003 bd2 ba1.3k sqft517 W Dow St, Tipp City, OH 45371For SaleMLS ID #970770, Kevin L Johnson, RE/MAX Alliance Realty. DABR MLS
- $225,0003 bd1 ba1.2k sqft5865 Denlinger Rd, Trotwood, OH 45426For SaleMLS ID #971337, Holly Garner, Glasshouse Realty Group. DABR MLS
- $299,0003 bd2 ba1.7k sqft7860 Allison Ave, Dayton, OH 45415For SaleMLS ID #967215, Michelle Landers, Howard Hanna Real Estate Serv. DABR MLS
- $239,9003 bd2 ba1.4k sqft1904 Hazel Ave, Dayton, OH 45420For SaleMLS ID #970523, Jonathan H Murray, Howard Hanna Real Estate Serv. DABR MLS
