
EExtra Large Open Floorplan Ranch in Park Layne Manor 3 bedrooms 1 bath, Huge Living Room, Dining Room plus Breakfast area. Updated Kitchen & Bath. SS Gas Range, Dishwasher & Refrigerator. Fenced rear yard with patio & storage barn. $10.50 yr street light assessment added to property tax bill.
For sale
Price cut: $5K (9/21)
$174,900
846 Aspen Rd, New Carlisle, OH 45344
3beds
1,225sqft
Single Family Residence
Built in 1966
8,398 Square Feet Lot
$170,100 Zestimate®
$143/sqft
$-- HOA
What's special
Fenced rear yardStorage barnUpdated kitchenSs gas range
- 48 days
- 443
- 25
Zillow last checked:
Listing updated:
Listed by:
Jeff Horne (937)322-0352,
Coldwell Banker Heritage,
Brock Bowen 937-605-6361,
Coldwell Banker Heritage
Source: DABR MLS,MLS#: 967174 Originating MLS: Dayton Area Board of REALTORS
Originating MLS: Dayton Area Board of REALTORSFacts & features
Interior
Bedrooms & bathrooms
- Bedrooms: 3
- Bathrooms: 1
- Full bathrooms: 1
- Main level bathrooms: 1
Bedroom
- Level: Main
- Dimensions: 12 x 10
Bedroom
- Level: Main
- Dimensions: 12 x 9
Bedroom
- Level: Main
- Dimensions: 10 x 9
Dining room
- Level: Main
- Dimensions: 14 x 12
Entry foyer
- Level: Main
- Dimensions: 12 x 9
Kitchen
- Features: Eat-in Kitchen
- Level: Main
- Dimensions: 14 x 12
Laundry
- Level: Main
- Dimensions: 8 x 5
Living room
- Level: Main
- Dimensions: 18 x 12
Heating
- Forced Air
Cooling
- Central Air
Appliances
- Included: Dishwasher, Range, Refrigerator, Gas Water Heater
Features
- Ceiling Fan(s), Cathedral Ceiling(s), Kitchen/Family Room Combo
Interior area
- Total structure area: 1,225
- Total interior livable area: 1,225 sqft
Property
Parking
- Parking features: No Garage
Features
- Levels: One
- Stories: 1
- Patio & porch: Patio
- Exterior features: Fence, Patio, Storage
Lot
- Size: 8,398 Square Feet
- Dimensions: 70 x 120
Details
- Additional structures: Shed(s)
- Parcel number: 0100500025332027
- Zoning: Residential
- Zoning description: Residential
Construction
Type & style
- Home type: SingleFamily
- Architectural style: Ranch
- Property subtype: Single Family Residence
Materials
- Brick, Vinyl Siding
- Foundation: Slab
Condition
- Year built: 1966
Utilities & green energy
- Water: Public
- Utilities for property: Sewer Available, Water Available
Community & HOA
Community
- Subdivision: Park Layne Manor
HOA
- Has HOA: No
Location
- Region: New Carlisle
Financial & listing details
- Price per square foot: $143/sqft
- Tax assessed value: $146,630
- Annual tax amount: $2,199
- Date on market: 8/21/2026
- Listing terms: Conventional,FHA,USDA Loan,VA Loan
Estimated market value
$170,100
$162,000 - $179,000
$1,391/mo
Price history
| Date | Event | Price |
|---|---|---|
| 9/21/2026 | Price change | $174,900-2.8%$143/sqft |
Source:  WRIST #1047947 Report a problem WRIST #1047947 Report a problem | ||
| 8/22/2026 | Listed for sale | $179,900+79.9%$147/sqft |
Source: WRIST #1047947 Report a problem | ||
| 8/23/2022 | Sold | $100,000+88.7%$82/sqft |
Source: Public Record Report a problem | ||
| 8/21/2006 | Sold | $53,000-3.6%$43/sqft |
Source: Public Record Report a problem | ||
| 5/15/2006 | Sold | $55,000$45/sqft |
Source: Public Record Report a problem | ||
Public tax history
| Year | Property taxes | Tax assessment |
|---|---|---|
| 2025 | $2,199 +9.4% | $51,320 +26.7% |
| 2024 | $2,010 +2.7% | $40,510 |
| 2023 | $1,957 +2.1% | $40,510 |
| 2022 | $1,917 +24.2% | $40,510 +36.5% |
| 2021 | $1,543 -0.3% | $29,680 |
| 2020 | $1,547 -1.4% | $29,680 |
| 2019 | $1,569 +13.8% | $29,680 +21.6% |
| 2018 | $1,378 | $24,410 -7.7% |
| 2017 | $1,378 +5% | $26,453 |
| 2016 | $1,312 +5% | $26,453 +1.4% |
| 2015 | $1,250 | $26,096 |
| 2014 | $1,250 +0.4% | $26,096 |
| 2013 | $1,245 -16.8% | $26,096 -5.1% |
| 2012 | $1,497 +0.1% | $27,510 |
| 2011 | $1,495 +4.4% | $27,510 |
| 2010 | $1,431 -3.3% | $27,510 -4% |
| 2009 | $1,480 +5.2% | $28,662 |
| 2008 | $1,407 +0.5% | $28,662 |
| 2007 | $1,400 -6.4% | $28,662 -3.5% |
| 2006 | $1,495 +74.4% | $29,715 |
| 2005 | $857 -58.9% | $29,715 +0% |
| 2004 | $2,087 +11.8% | $29,710 +15% |
| 2003 | $1,867 +7.7% | $25,840 |
| 2002 | $1,733 +4.9% | $25,840 +3.9% |
| 2000 | $1,652 | $24,870 |
Find assessor info on the county website
Monthly payment
Est. payment
Payment breakdown
Explore the cost of this home by adjusting the details. Changes won't be saved.Climate risks
Neighborhood: 45344
Nearby schools
Schools provided by the listing agent
- District: Tecumseh
Source: DABR MLS. This data may not be complete. We recommend contacting the local school district to confirm school assignments for this home.
Similar homes
- $204,9003 bd2 ba1k sqft1738 Lundgren Rd, New Carlisle, OH 45344For Sale
 MLS ID #968763, Joy Haynes, Howard Hanna Real Estate Serv. DABR MLS
 - $174,9003 bd1 ba840 sqft518 N Scott St, New Carlisle, OH 45344For Sale
 MLS ID #968342, Elizabeth L Shockey, Local Roots Realty. DABR MLS
 - $165,0003 bd1 ba925 sqft234 Prentice Dr, New Carlisle, OH 45344For Sale
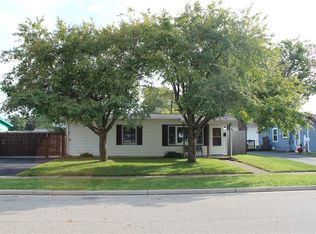 MLS ID #970229, Gary L Gould, Keller Williams Home Town Rlty. DABR MLS
 - $--3 bd1 ba1.3k sqft74 Oaklawn Ave, Medway, OH 45341Auction
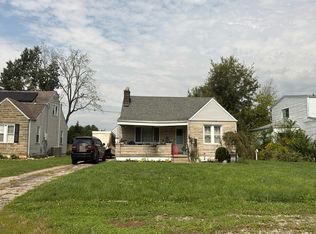 Auction.com 2
 - $214,9003 bd1 ba1.2k sqft1649 Dale Ridge Rd, New Carlisle, OH 45344For SaleMLS ID #961547, Deborah K Sowder, RE/MAX Victory + Affiliates. DABR MLS
- $174,9003 bd1 ba1.1k sqft7319 Belle Plain Dr, Dayton, OH 45424For SaleMLS ID #967438, Pamela Masten, RE/MAX Alliance Realty. DABR MLS
- $180,0003 bd2 ba1.3k sqft86 Shiloh Springs Rd, Dayton, OH 45415For SaleMLS ID #970679, Brittney Chandler, Keller Williams Community Part. DABR MLS
- $185,0003 bd1 ba1.2k sqft632 Greenhurst Dr, Vandalia, OH 45377For SaleMLS ID #969902, Kasey Prikkel, Glasshouse Realty Group. DABR MLS
- $164,9003 bd2 ba1.1k sqft184 Ellington Rd, Dayton, OH 45431For SaleMLS ID #970445, William L Levalley, LeValley Realty Inc.. DABR MLS
- $192,0003 bd2 ba1.5k sqft3426 Suburban Dr, Dayton, OH 45432For SaleMLS ID #968279, Olivia Nicodemus, Streetlight Realty LLC. DABR MLS
- $199,9003 bd2 ba1k sqft5159 Lemoyne Dr, Dayton, OH 45424For SaleMLS ID #968158, Jordan Brewer, Redfin Corporation. DABR MLS
- $189,5003 bd2 ba1k sqft5669 Traymore Dr, Dayton, OH 45424For SaleMLS ID #965440, Lauren Meador, Irongate Inc.. DABR MLS
- $170,0003 bd2 ba1k sqft2108 Gipsy Dr, Dayton, OH 45414For SaleMLS ID #968789, Dane T Driver, BHHS Professional Realty. DABR MLS
- $204,5003 bd2 ba1.4k sqft5813 Resik Dr, Huber Heights, OH 45424For SaleMLS ID #968235, Megan Daniel, Keller Williams Advisors Rlty. DABR MLS
- $179,9003 bd1 ba1.2k sqft935 S Detroit St, Xenia, OH 45385For SaleMLS ID #967690, Gregory R Hull, the northern light group. DABR MLS
- $232,4003 bd2 ba1.2k sqft1154 Rona Parkway Dr, Fairborn, OH 45324For SaleMLS ID #967827, Jerry E Williams, Wright-Patt Realty, Inc.. DABR MLS
- $179,9003 bd1 ba1.1k sqft2002 Malcom Dr, Dayton, OH 45420For SaleMLS ID #966678, Robert Hopkins, Glasshouse Realty Group. DABR MLS
- $210,0003 bd2 ba1k sqft6810 Hubbard Dr, Dayton, OH 45424For SaleMLS ID #955612, Christine Geisen, Keller Williams Seven Hills. DABR MLS
- $225,0003 bd1 ba1.1k sqft1222 Oakhill Ave, Fairborn, OH 45324For SaleMLS ID #953227, Amber Geiman, Keller Williams Home Town Rlty. DABR MLS
- $162,5003 bd1 ba1k sqft2065 Hillsdale Ave, Dayton, OH 45414For SaleMLS ID #968237, Joshua Combs, Real of Ohio. DABR MLS
