Attractive wood floors anchor the main living areas of this three-bedroom, two bath home located in Mad River Township.
Note the seller has contracted to have a new roof and gutters installed
This residence features a basement complete with a rec room, offering versatile space for indoor activities and quiet relaxation. The home also includes a two-car garage for parking and storage.
Situated in the Mad River Local Schools district, this property provides a serene setting at 184 Ellington RD.
Schedule a visit today to experience this inviting home.
Accepting backups
$164,900
184 Ellington Rd, Dayton, OH 45431
3beds
1,165sqft
Single Family Residence
Built in 1954
7,405 Square Feet Lot
$161,600 Zestimate®
$142/sqft
$-- HOA
What's special
Serene setting
- 46 days
- 272
- 11
Likely to sell faster than
Zillow last checked:
Listing updated:
Listed by:
William L Levalley (937)253-7100,
LeValley Realty Inc.
Source: DABR MLS,MLS#: 970445 Originating MLS: Dayton Area Board of REALTORS
Facts & features
Interior
Bedrooms & bathrooms
- Bedrooms: 3
- Bathrooms: 2
- Full bathrooms: 2
- Main level bathrooms: 1
Bedroom
- Level: Main
- Dimensions: 13 x 11
Bedroom
- Level: Main
- Dimensions: 11 x 9
Bedroom
- Level: Second
- Dimensions: 14 x 12
Kitchen
- Features: Eat-in Kitchen
- Level: Main
- Dimensions: 11 x 5
Kitchen
- Level: Main
- Dimensions: 7 x 7
Living room
- Level: Main
- Dimensions: 17 x 13
Office
- Level: Second
- Dimensions: 14 x 8
Heating
- Forced Air, Natural Gas
Cooling
- Central Air
Appliances
- Included: Range, Refrigerator, Gas Water Heater
Features
- Ceiling Fan(s)
- Basement: Full,Partially Finished
- Has fireplace: Yes
- Fireplace features: Stove
Interior area
- Total structure area: 1,165
- Total interior livable area: 1,165 sqft
Property
Parking
- Total spaces: 2
- Parking features: Detached, Garage, Two Car Garage, Garage Door Opener
- Garage spaces: 2
Features
- Levels: One and One Half
- Patio & porch: Patio, Porch
- Exterior features: Fence, Porch, Patio
Lot
- Size: 7,405 Square Feet
- Dimensions: 70 x 57 x 117 x 130
Details
- Parcel number: I39010090045
- Zoning: Residential
- Zoning description: Residential
Construction
Type & style
- Home type: SingleFamily
- Property subtype: Single Family Residence
Materials
- Aluminum Siding
Condition
- Year built: 1954
Utilities & green energy
- Sewer: Storm Sewer
- Water: Public
- Utilities for property: Natural Gas Available, Sewer Available, Water Available
Community & HOA
Community
- Subdivision: Art Rodenbeck 02 Sec 04
HOA
- Has HOA: No
Location
- Region: Dayton
Financial & listing details
- Price per square foot: $142/sqft
- Tax assessed value: $115,030
- Annual tax amount: $2,087
- Date on market: 10/5/2026
- Listing terms: Conventional,FHA,VA Loan
Estimated market value
$161,600
$154,000 - $170,000
$1,588/mo
Price history
| Date | Event | Price |
|---|---|---|
| 10/5/2026 | Listed for sale | $164,900+174.8%$142/sqft |
Source:  DABR MLS #970445 Report a problem | ||
| 12/1/2016 | Sold | $60,000-7.7%$52/sqft |
Source: Public Record Report a problem | ||
| 10/7/2016 | Listed for sale | $65,000$56/sqft |
Source: Keller Williams Home Town Rlty #722375 Report a problem | ||
Public tax history
| Year | Property taxes | Tax assessment |
|---|---|---|
| 2025 | $2,087 +5.7% | $40,260 |
| 2024 | $1,975 +1.8% | $40,260 |
| 2023 | $1,940 +1% | $40,260 +35% |
| 2022 | $1,921 -1.9% | $29,820 |
| 2021 | $1,958 +0.1% | $29,820 |
| 2020 | $1,956 +3.8% | $29,820 +16.5% |
| 2019 | $1,884 -0.2% | $25,600 |
| 2018 | $1,888 +0% | $25,600 |
| 2017 | $1,888 +55.1% | $25,600 +4.3% |
| 2016 | $1,218 +0.1% | $24,550 |
| 2015 | $1,217 -10.1% | $24,550 |
| 2014 | $1,354 | $24,550 |
Find assessor info on the county website
Monthly payment
Est. payment
Payment breakdown
Explore the cost of this home by adjusting the details. Changes won't be saved.Climate risks
Neighborhood: 45431
Nearby schools
Schools provided by the listing agent
- District: Mad River
Source: DABR MLS. This data may not be complete. We recommend contacting the local school district to confirm school assignments for this home.

Similar homes
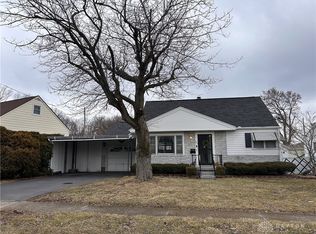
- $170,0003 bd2 ba1.3k sqft4208 Corinth Blvd, Dayton, OH 45410For Sale
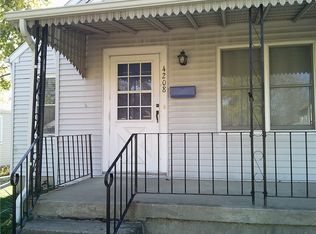
 MLS ID #972862, Georgia Cox, Keller Williams Home Town Rlty. DABR MLS
- $159,5003 bd1 ba988 sqft2431 Guernsey Dell Ave, Dayton, OH 45404For Sale
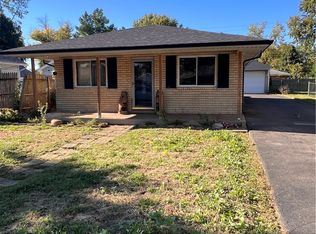 MLS ID #969982, Michael Warner, Howard Hanna Real Estate Serv. DABR MLS
- $165,0003 bd2 ba1.2k sqft1107 Highland Ave, Dayton, OH 45410For Sale
 MLS ID #966490, Jackie Bettinger, RE/MAX Alliance Realty. DABR MLS
- $135,0003 bd1 ba960 sqft502 Santa Cruz Ave, Dayton, OH 45410For Sale
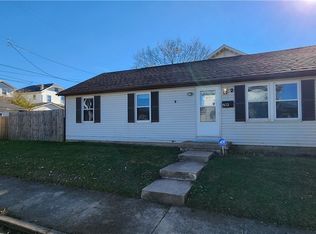 MLS ID #973334, Jonathan H Murray, Howard Hanna Real Estate Serv. DABR MLS
- $185,0003 bd2 ba979 sqft1081 Patterson Rd, Dayton, OH 45420For SaleMLS ID #971865, Jonathan Patterson, Irongate Inc.. DABR MLS
- $159,9004 bd2 ba1k sqft405 Archer Dr, Fairborn, OH 45324For SaleMLS ID #973502, Landon Hiles, Howard Hanna Real Estate Serv. DABR MLS
- $155,0003 bd2 ba1.3k sqft856 Creighton Ave, Dayton, OH 45410For SaleMLS ID #968150, Paolina T Quafisi, RE/MAX Alliance Realty. DABR MLS
- $162,5003 bd1 ba1k sqft2065 Hillsdale Ave, Dayton, OH 45414For SaleMLS ID #968237, Joshua Combs, Real of Ohio. DABR MLS
- $220,0003 bd1 ba1k sqft2433 Bingham Ave, Dayton, OH 45420For SaleMLS ID #973424, Morgan Coles, Coldwell Banker Heritage. DABR MLS
- $172,9993 bd2 ba1.2k sqft907 Saint Nicholas Ave, Dayton, OH 45410For SaleMLS ID #964643, Gary Garrison, Trelora Realty, Inc.. DABR MLS
- $189,9003 bd2 ba1.5k sqft2123 Neff Rd, Dayton, OH 45414For SaleMLS ID #972340, Craig G Dehart, NavX Realty, LLC. DABR MLS
- $160,0003 bd1 ba1.3k sqft121 Powell Ave, Fairborn, OH 45324For SaleMLS ID #970009, Jill Jackson, Keller Williams Advisors Rlty. DABR MLS
- $180,0003 bd2 ba1.7k sqft6 Brighton St, Dayton, OH 45404For SaleMLS ID #972281, Rachel Gannon, Local Roots Realty. DABR MLS
- $144,9003 bd1 ba893 sqft1044 Highridge Ave, Dayton, OH 45420For SaleMLS ID #970276, Jeremy Queen, LeValley Realty Inc.. DABR MLS
- $165,0002 bd1 ba768 sqft2365 E Dorothy Ln, Dayton, OH 45420For SaleMLS ID #968826, Andrew J Wertz, Wertz Realty Inc.. DABR MLS
- $154,0002 bd1 ba778 sqft4200 Woodcliffe Ave, Dayton, OH 45420For SaleMLS ID #972330, Vincent Arceo, Howard Hanna Real Estate Serv. DABR MLS
- $189,0003 bd2 ba1.1k sqft1526 Cory Dr, Dayton, OH 45406For SaleMLS ID #972131, Linda E White, Howard Hanna Real Estate Serv. DABR MLS
- $194,9003 bd2 ba1.4k sqft5424 Mariner Dr, Dayton, OH 45424For SaleMLS ID #972670, Lindsay Allison, Red 1 Realty. DABR MLS
- $149,0003 bd2 ba1.2k sqft329 Anniston Dr, Dayton, OH 45415For SaleMLS ID #968047, Tammy Dixon, Keller Williams Advisors Rlty. DABR MLS
- $158,0004 bd2 ba1.6k sqft2916 Philadelphia Dr, Dayton, OH 45405For SaleMLS ID #961700, Daryl Emmons, Howard Hanna Real Estate Serv. DABR MLS
