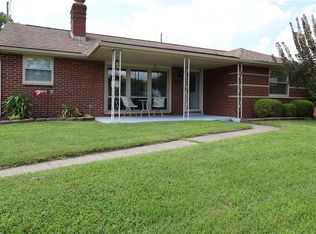
Discover unparalleled charm at 2916 Philadelphia in Dayton, OH, where a welcoming stone and siding facade hints at the exceptional living within. This charming home, nestled on a lush, green lot, presents an inviting blend of comfort and style. Step inside to an open living space where herringbone floors flow gracefully, creating an immediate sense of elegance and warmth. The versatile interior spaces feature ample natural light, and with split floor plan, perfect for personalization.
The well-appointed kitchen is a culinary dream, boasting sleek butcher block countertops, an island for casual dining or meal prep that is open to the family room, and modern appliances including a dishwasher, range, and refrigerator. Each bedroom offers a serene retreat with natural-toned flooring, ample closet space, and abundant natural light, some even featuring ceiling fans for added comfort. Bathrooms are meticulously maintained, featuring elegant counters, and a primary 4th bedroom away from the rest with a convenient shower stall with sliding glass doors, and large closet.
Practicality meets convenience with a dedicated laundry nook, complete with hookups for a washer and dryer, and a utility room housing essential systems like the water heater and water softener. Outside, the well-maintained side yard offers a serene escape with natural landscaping and ample green space, perfect for quiet enjoyment or outdoor activities. This residence combines distinctive architectural elements with functional living, offering a truly special place to call home.
For sale
Price cut: $4K (8/31)
$184,900
2916 Philadelphia Dr, Dayton, OH 45405
4beds
1,638sqft
Single Family Residence
Built in 1956
0.43 Acres Lot
$182,000 Zestimate®
$113/sqft
$-- HOA
What's special
Open living spaceSplit floor planWell-appointed kitchenLush green lotStone and siding facadeWell-maintained side yardHerringbone floors
- 86 days
- 407
- 21
Zillow last checked:
Listing updated:
Listed by:
Daryl Emmons 937-602-7681,
Howard Hanna Real Estate Serv
Source: DABR MLS,MLS#: 961700 Originating MLS: Dayton Area Board of REALTORS
Originating MLS: Dayton Area Board of REALTORSFacts & features
Interior
Bedrooms & bathrooms
- Bedrooms: 4
- Bathrooms: 2
- Full bathrooms: 2
- Main level bathrooms: 2
Primary bedroom
- Level: Main
- Dimensions: 14 x 16
Bedroom
- Level: Main
- Dimensions: 10 x 12
Bedroom
- Level: Main
- Dimensions: 10 x 12
Bedroom
- Level: Main
- Dimensions: 12 x 12
Family room
- Level: Main
- Dimensions: 16 x 12
Family room
- Level: Main
- Dimensions: 10 x 14
Kitchen
- Features: Eat-in Kitchen
- Level: Main
- Dimensions: 12 x 12
Laundry
- Level: Main
- Dimensions: 8 x 6
Heating
- Electric
Cooling
- Central Air
Appliances
- Included: Range, Refrigerator, Water Softener
Interior area
- Total structure area: 1,638
- Total interior livable area: 1,638 sqft
Property
Parking
- Parking features: No Garage
Features
- Levels: One
- Stories: 1
Lot
- Size: 0.43 Acres
- Dimensions: .435
Details
- Parcel number: E20 01106 0176
- Zoning: Residential
- Zoning description: Residential
Construction
Type & style
- Home type: SingleFamily
- Property subtype: Single Family Residence
Materials
- Frame
- Foundation: Slab
Condition
- Year built: 1956
Utilities & green energy
- Sewer: Septic Tank
- Water: Public, Private
- Utilities for property: Natural Gas Available, Septic Available, Water Available
Community & HOA
HOA
- Has HOA: No
Location
- Region: Dayton
Financial & listing details
- Price per square foot: $113/sqft
- Tax assessed value: $86,990
- Annual tax amount: $2,504
- Date on market: 6/15/2026
Estimated market value
$182,000
$173,000 - $191,000
$1,534/mo
Price history
| Date | Event | Price |
|---|---|---|
| 8/31/2026 | Price change | $184,900-2.1%$113/sqft |
Source:  DABR MLS #961700 Report a problem DABR MLS #961700 Report a problem | ||
| 7/19/2026 | Price change | $188,900-0.5%$115/sqft |
Source: DABR MLS #961700 Report a problem | ||
| 6/15/2026 | Listed for sale | $189,900+26.7%$116/sqft |
Source: DABR MLS #961700 Report a problem | ||
| 9/13/2024 | Listing removed | $1,500$1/sqft |
Source: Zillow Rentals Report a problem | ||
| 8/17/2024 | Listing removed | -- |
Source: DABR MLS #905341 Report a problem | ||
| 8/17/2024 | Listed for rent | $1,500+106.9%$1/sqft |
Source: Zillow Rentals Report a problem | ||
| 7/24/2024 | Pending sale | $149,900$92/sqft |
Source: DABR MLS #905341 Report a problem | ||
| 7/17/2024 | Price change | $149,900-6.3%$92/sqft |
Source: DABR MLS #905341 Report a problem | ||
| 7/10/2024 | Price change | $159,900-3%$98/sqft |
Source: DABR MLS #905341 Report a problem | ||
| 5/13/2024 | Price change | $164,900-2.9%$101/sqft |
Source: DABR MLS #905341 Report a problem | ||
| 2/21/2024 | Listed for sale | $169,900+3%$104/sqft |
Source: DABR MLS #905341 Report a problem | ||
| 11/13/2023 | Listing removed | -- |
Source: DABR MLS #890428 Report a problem | ||
| 10/19/2023 | Pending sale | $165,000$101/sqft |
Source: DABR MLS #890428 Report a problem | ||
| 9/14/2023 | Price change | $165,000-2.9%$101/sqft |
Source: DABR MLS #890428 Report a problem | ||
| 8/29/2023 | Price change | $169,900-5.6%$104/sqft |
Source: DABR MLS #890428 Report a problem | ||
| 8/11/2023 | Price change | $179,900-5.3%$110/sqft |
Source: DABR MLS #890428 Report a problem | ||
| 8/2/2023 | Listed for sale | $189,900+46.2%$116/sqft |
Source: DABR MLS #890428 Report a problem | ||
| 5/2/2022 | Listing removed | -- |
Source: Local MLS Report a problem | ||
| 3/9/2022 | Pending sale | $129,900$79/sqft |
Source: DABR MLS #856676 Report a problem | ||
| 1/31/2022 | Listed for sale | $129,900+224.8%$79/sqft |
Source: DABR MLS #856676 Report a problem | ||
| 3/30/2019 | Listing removed | $725 |
Source: First Realty Group, Inc. Report a problem | ||
| 3/19/2019 | Listed for rent | $725 |
Source: First Realty Group, Inc. Report a problem | ||
| 3/6/2019 | Sold | $40,000$24/sqft |
Source: Public Record Report a problem | ||
Public tax history
| Year | Property taxes | Tax assessment |
|---|---|---|
| 2025 | $2,504 0% | $30,450 |
| 2024 | $2,505 +10.7% | $30,450 |
| 2023 | $2,263 -8.7% | $30,450 +44% |
| 2022 | $2,480 +14.3% | $21,140 -1.9% |
| 2021 | $2,170 +0.2% | $21,540 |
| 2020 | $2,165 -1% | $21,540 +10.3% |
| 2019 | $2,188 -0.1% | $19,530 |
| 2018 | $2,190 +0.5% | $19,530 |
| 2017 | $2,179 -9% | $19,530 -5.7% |
| 2016 | $2,393 +7.3% | $20,700 |
| 2015 | $2,230 +6.7% | $20,700 |
| 2014 | $2,090 | $20,700 |
Find assessor info on the county website
Monthly payment
Est. payment
Payment breakdown
Explore the cost of this home by adjusting the details. Changes won't be saved.Climate risks
Neighborhood: 45405
Nearby schools
Schools provided by the listing agent
- District: Dayton
Source: DABR MLS. This data may not be complete. We recommend contacting the local school district to confirm school assignments for this home.

Similar homes
- $199,0002 bd2 ba1.3k sqft2819 Woodway Ave, Dayton, OH 45405For Sale
 MLS ID #967646, Peggy A Rahe, Howard Hanna Real Estate Serv. DABR MLS
 - $182,5003 bd2 ba972 sqft2419 Marchmont Dr, Dayton, OH 45406For Sale
 MLS ID #962587, Aundrey Carter, Keller Williams Advisors Rlty. DABR MLS
 - $214,9003 bd2 ba1.7k sqft605 Shiloh Dr, Dayton, OH 45415For Sale
 MLS ID #965277, Connie Roberts, Your Lifestyle Realty LLC. DABR MLS
 - $185,0003 bd2 ba1.9k sqft4405 Old Troy Pike, Dayton, OH 45404For Sale
 MLS ID #962038, Samuel T Miller, Howard Hanna Real Estate Serv. DABR MLS
 - $170,0004 bd3 ba1.7k sqft38 Pinehurst Ave, Dayton, OH 45405For SaleMLS ID #930962, Gopal Bethi, Red 1 Realty. DABR MLS
- $179,0502 bd2 ba1.2k sqft110 W Orchard Springs Dr, Dayton, OH 45415For SaleMLS ID #961427, Steven Koleno, Beycome Brokerage Realty LLC. DABR MLS
- $190,0003 bd2 ba1.9k sqft512 N Sherry Dr, Trotwood, OH 45426For SaleMLS ID #944659, Jacqueline Cole, Don Mitchell Realty Inc. DABR MLS
- $147,5003 bd2 ba1.7k sqft48 Marie Ave, Dayton, OH 45405For SaleMLS ID #965095, Bradley Feldner, Gifted Agents. DABR MLS
- $187,5003 bd2 ba1.5k sqft4505 College View Dr, Dayton, OH 45417For SaleMLS ID #962804, Chad Dettwiller, Sibcy Cline Inc.. DABR MLS
- $179,9993 bd2 ba1.5k sqft739 Saint Nicholas Ave, Dayton, OH 45410For SaleMLS ID #967601, Melissa M Weydert, Red 1 Realty. DABR MLS
- $202,5003 bd1 ba1.3k sqft4957 Chesham Dr, Dayton, OH 45424For SaleMLS ID #958675, Steven Koleno, Beycome Brokerage Realty LLC. DABR MLS
- $145,0004 bd2 ba1.4k sqft816 Mapleside Dr, Dayton, OH 45426For SaleMLS ID #962632, Gregory Wimberly, BHHS Professional Realty. DABR MLS
- $225,0004 bd4 ba1.9k sqft6769 Garber Rd, Dayton, OH 45415For SaleMLS ID #964674, Bart K Sheridan, Sheridans LLC. DABR MLS
- $228,9003 bd2 ba1.1k sqft2219 Stop 8 Rd, Dayton, OH 45414For SaleMLS ID #967469, Paolina T Quafisi, RE/MAX Alliance Realty. DABR MLS
- $238,0003 bd2 ba1.3k sqft3899 Timberline Dr, Dayton, OH 45432For SaleMLS ID #959533, Jack Berning, Plum Tree Realty. DABR MLS
- $219,0002 bd3 ba1.4k sqft7406 Lockwood St, Dayton, OH 45415For SaleMLS ID #959225, Monique Trice, Red 1 Realty. DABR MLS
- $189,5003 bd2 ba1k sqft5669 Traymore Dr, Dayton, OH 45424For SaleMLS ID #965440, Lauren Meador, Irongate Inc.. DABR MLS
- $245,0004 bd3 ba1.8k sqft1930 Brandt Pike, Dayton, OH 45404For SaleMLS ID #956451, Jill Jackson, Keller Williams Advisors Rlty. DABR MLS
- $198,9003 bd2 ba1.2k sqft401 S Alex Rd, Dayton, OH 45449For SaleMLS ID #963976, Kimberly Washington, RE/MAX Alliance Realty. DABR MLS
- $139,5003 bd1 ba1.3k sqft4324 Owens Dr, Dayton, OH 45406For SaleMLS ID #955676, Tonda M Hoefler, Coldwell Banker Heritage. DABR MLS
