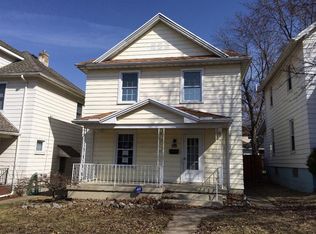
Welcome to this inviting home offering 3 nice-sized bedrooms and a full bath on the second floor. The main level features a spacious living room, dining room, kitchen, and an additional full bath. The kitchen provides plenty of cabinet and counter space, making meal preparation and entertaining a breeze. An unfinished basement offers excellent storage potential. Outside, enjoy the fenced backyard and a 2½-car garage with plenty of room for vehicles, hobbies, or additional storage. A great opportunity with plenty of space both inside and out!
For sale
Price cut: $4.9K (9/13)
$155,000
856 Creighton Ave, Dayton, OH 45410
3beds
1,392sqft
Single Family Residence
Built in 1919
4,024 Square Feet Lot
$152,100 Zestimate®
$111/sqft
$-- HOA
What's special
Fenced backyardDining room
- 52 days
- 234
- 16
Zillow last checked:
Listing updated:
Listed by:
Paolina T Quafisi (937)898-4400,
RE/MAX Alliance Realty
Source: DABR MLS,MLS#: 968150 Originating MLS: Dayton Area Board of REALTORS
Originating MLS: Dayton Area Board of REALTORSFacts & features
Interior
Bedrooms & bathrooms
- Bedrooms: 3
- Bathrooms: 2
- Full bathrooms: 2
- Main level bathrooms: 1
Bedroom
- Level: Second
- Dimensions: 10 x 10
Bedroom
- Level: Second
- Dimensions: 9 x 13
Bedroom
- Level: Second
- Dimensions: 14 x 9
Dining room
- Level: Main
- Dimensions: 13 x 14
Kitchen
- Level: Main
- Dimensions: 20 x 10
Living room
- Level: Main
- Dimensions: 13 x 20
Heating
- Forced Air, Natural Gas
Cooling
- Central Air
Appliances
- Included: Gas Water Heater
Features
- Ceiling Fan(s), High Speed Internet
- Basement: Unfinished
Interior area
- Total structure area: 1,392
- Total interior livable area: 1,392 sqft
Property
Parking
- Total spaces: 2
- Parking features: Detached, Garage, Two Car Garage
- Garage spaces: 2
Features
- Levels: Two
- Stories: 2
- Exterior features: Fence
- Fencing: Partial
Lot
- Size: 4,024 Square Feet
- Dimensions: 33 x 122
Details
- Parcel number: R72040030080
- Zoning: Residential
- Zoning description: Residential
Construction
Type & style
- Home type: SingleFamily
- Property subtype: Single Family Residence
Materials
- Wood Siding
Condition
- Year built: 1919
Utilities & green energy
- Utilities for property: Cable Available
Community & HOA
Community
- Subdivision: City/Dayton Rev
HOA
- Has HOA: No
Location
- Region: Dayton
Financial & listing details
- Price per square foot: $111/sqft
- Tax assessed value: $110,430
- Annual tax amount: $2,222
- Date on market: 9/3/2026
Estimated market value
$152,100
$144,000 - $160,000
$1,337/mo
Price history
| Date | Event | Price |
|---|---|---|
| 9/13/2026 | Price change | $155,000-3.1%$111/sqft |
Source:  DABR MLS #968150 Report a problem DABR MLS #968150 Report a problem | ||
| 9/3/2026 | Listed for sale | $159,900+91.5%$115/sqft |
Source: DABR MLS #968150 Report a problem | ||
| 2/1/2008 | Sold | $83,500+363.9%$60/sqft |
Source: Public Record Report a problem | ||
| 6/5/2007 | Sold | $18,000-60.9%$13/sqft |
Source: Public Record Report a problem | ||
| 12/18/2006 | Sold | $46,000-23.3%$33/sqft |
Source: Public Record Report a problem | ||
| 1/8/2001 | Sold | $60,000$43/sqft |
Source: Public Record Report a problem | ||
Public tax history
| Year | Property taxes | Tax assessment |
|---|---|---|
| 2025 | $2,222 -0.2% | $38,650 |
| 2024 | $2,226 +2.7% | $38,650 |
| 2023 | $2,168 +17.3% | $38,650 +52% |
| 2022 | $1,848 +0.5% | $25,430 |
| 2021 | $1,838 +0.1% | $25,430 |
| 2020 | $1,837 +9.2% | $25,430 +21% |
| 2019 | $1,682 -0.2% | $21,010 |
| 2018 | $1,684 +0.8% | $21,010 |
| 2017 | $1,671 -0.3% | $21,010 +4.8% |
| 2016 | $1,676 +2.3% | $20,040 |
| 2015 | $1,639 +3.4% | $20,040 |
| 2014 | $1,585 | $20,040 |
Find assessor info on the county website
Monthly payment
Est. payment
Payment breakdown
Explore the cost of this home by adjusting the details. Changes won't be saved.Climate risks
Neighborhood: Linden Heights
Nearby schools
Schools provided by the listing agent
- District: Dayton
Source: DABR MLS. This data may not be complete. We recommend contacting the local school district to confirm school assignments for this home.

Similar homes
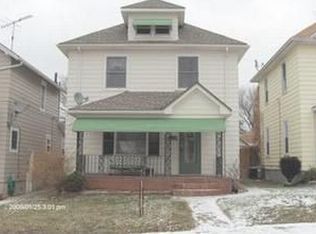
- $167,5003 bd2 ba1.2k sqft1107 Highland Ave, Dayton, OH 45410For Sale

 MLS ID #966490, Jackie Bettinger, RE/MAX Alliance Realty. DABR MLS
 - $135,0003 bd1 ba1.4k sqft914 Wyoming St, Dayton, OH 45410For Sale
 MLS ID #971572, Desiree Laymon, Realty One Group Emerald Sol. DABR MLS
 - $172,4003 bd2 ba1.7k sqft1708 Xenia Ave, Dayton, OH 45410For Sale
 MLS ID #948151, Matt Collins, eXp Realty. DABR MLS
 - $154,9003 bd3 ba1.7k sqft544 Liscum Dr, Dayton, OH 45417For Sale
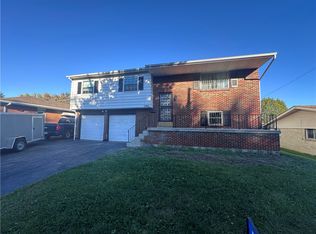 MLS ID #971593, Jerry B Wamsley, Outside The Box Real Estate. DABR MLS
 - $145,0002 bd1 ba1.1k sqft624 Greenlawn Ave, Dayton, OH 45403For SaleMLS ID #962444, David Ivey, eXp Realty. DABR MLS
- $185,0003 bd2 ba1.7k sqft3007 E 4th St, Dayton, OH 45403For SaleMLS ID #969738, Debbie Williams, RE/MAX Alliance Realty. DABR MLS
- $162,0003 bd1 ba988 sqft2431 Guernsey Dell Ave, Dayton, OH 45404For SaleMLS ID #969982, Michael Warner, Howard Hanna Real Estate Serv. DABR MLS
- $155,9004 bd2 ba2k sqft3019 Harvard Blvd, Dayton, OH 45406For SaleMLS ID #958347, Durrell A Craft, Fathom Realty Ohio LLC. DABR MLS
- $165,0003 bd2 ba1k sqft5471 Harshmanville Rd, Dayton, OH 45424For SaleMLS ID #971518, Tina M Morrison, Howard Hanna Real Estate Serv. DABR MLS
- $180,0003 bd2 ba1.5k sqft3426 Suburban Dr, Dayton, OH 45432For SaleMLS ID #968279, Olivia Nicodemus, Streetlight Realty LLC. DABR MLS
- $149,0003 bd2 ba1.2k sqft329 Anniston Dr, Dayton, OH 45415For SaleMLS ID #968047, Tammy Dixon, Keller Williams Advisors Rlty. DABR MLS
- $179,9002 bd1 ba1k sqft263 Wyoming St, Dayton, OH 45409For SaleMLS ID #969409, Jill Aldineh, RE/MAX Victory + Affiliates. DABR MLS
- $134,9993 bd2 ba1.3k sqft123 Delaware Ave, Dayton, OH 45405For SaleMLS ID #958715, Heather Gorby, Coldwell Banker Heritage. DABR MLS
- $119,9004 bd2 ba1.5k sqft132 Cliff St, Dayton, OH 45405For SaleMLS ID #971342, Kim M Williams, Howard Hanna Real Estate Serv. DABR MLS
- $149,0005 bd3 ba1.7k sqft601 Randolph St, Dayton, OH 45417For SaleMLS ID #970511, Lori Lyons, Glasshouse Realty Group. DABR MLS
- $124,9004 bd3 ba1.9k sqft57 S Torrence St, Dayton, OH 45403For SaleMLS ID #962820, Heather Gorby, Coldwell Banker Heritage. DABR MLS
- $120,0003 bd2 ba1.2k sqft126 Brooklyn Ave, Dayton, OH 45417For SaleMLS ID #961251, Tonya Snyder, RE/MAX Alliance Realty. DABR MLS
- $147,9002 bd1 ba741 sqft4733 Fair Park Ave, Dayton, OH 45431For SaleMLS ID #968139, Rhonda Yeazel, Keller Williams Advisors Rlty. DABR MLS
- $162,5003 bd1 ba1k sqft2065 Hillsdale Ave, Dayton, OH 45414For SaleMLS ID #968237, Joshua Combs, Real of Ohio. DABR MLS
- $125,0003 bd3 ba1.3k sqft25 Redwood Ave, Dayton, OH 45405For SaleMLS ID #968069, Michael Helton, Coldwell Banker Heritage. DABR MLS
