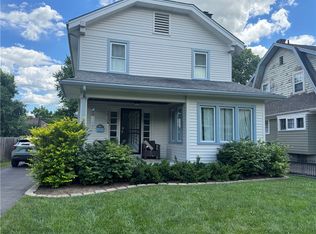
Discover an exceptional opportunity to own a residence in Dayton, where classic charm meets comfortable living. This distinguished property, located at 3019 Harvard Blvd, offers a generous living space across two stories, perfectly designed for both relaxation and entertaining. The expansive layout includes four well-appointed bedrooms and two full bathrooms, providing ample room for everyone.
Set on a substantial 0.16-acre lot, this home boasts 2,085 square feet of meticulously maintained interior space. The exterior features a well-proportioned yard, ideal for outdoor activities and gardening enthusiasts. Located in a vibrant Dayton neighborhood, residents enjoy convenient access to local amenities and community highlights. This inviting home presents a remarkable chance to embrace a balanced lifestyle in a desirable setting, blending suburban tranquility with urban accessibility. Experience the unique appeal of this remarkable property.
For sale
Price cut: $11K (6/1)
$199,000
3019 Harvard Blvd, Dayton, OH 45406
4beds
2,085sqft
:
Get pre-qualified$1,499/mo
Single Family Residence
Built in 1930
7,100 Square Feet Lot
$194,500 Zestimate®
$95/sqft
$-- HOA
What's special
Four well-appointed bedroomsWell-proportioned yard
- 83 days |
- 208 |
- 9 |
Zillow last checked:
Listing updated:
Listed by:
Durrell A Craft (614)588-2673,
Fathom Realty Ohio LLC
Source: DABR MLS,MLS#: 958347 Originating MLS: Dayton Area Board of REALTORS
Originating MLS: Dayton Area Board of REALTORSFacts & features
Interior
Bedrooms & bathrooms
- Bedrooms: 4
- Bathrooms: 2
- Full bathrooms: 2
- Main level bathrooms: 1
Bedroom
- Level: Main
- Dimensions: 12 x 11
Bedroom
- Level: Second
- Dimensions: 19 x 17
Bedroom
- Level: Second
- Dimensions: 14 x 10
Bedroom
- Level: Second
- Dimensions: 13 x 12
Entry foyer
- Level: Main
- Dimensions: 9 x 5
Kitchen
- Features: Eat-in Kitchen
- Level: Main
- Dimensions: 18 x 12
Kitchen
- Features: Eat-in Kitchen
- Level: Main
- Dimensions: 18 x 12
Laundry
- Level: Main
- Dimensions: 11 x 9
Living room
- Level: Main
- Dimensions: 29 x 13
Media room
- Level: Main
- Dimensions: 13 x 13
Heating
- Forced Air, Other
Cooling
- Central Air
Interior area
- Total structure area: 2,085
- Total interior livable area: 2,085 sqft
Property
Parking
- Total spaces: 1
- Parking features: Garage, One Car Garage
- Garage spaces: 1
Features
- Levels: Two
- Stories: 2
Lot
- Size: 7,100 Square Feet
- Dimensions: 0.163
Details
- Parcel number: R72162040043
- Zoning: Residential
- Zoning description: Residential
Construction
Type & style
- Home type: SingleFamily
- Property subtype: Single Family Residence
Materials
- Brick
- Foundation: Slab
Condition
- Year built: 1930
Community & HOA
HOA
- Has HOA: No
Location
- Region: Dayton
Financial & listing details
- Price per square foot: $95/sqft
- Tax assessed value: $87,410
- Annual tax amount: $2,321
- Date on market: 5/4/2026
- Listing terms: Conventional,FHA
Estimated market value
$194,500
$185,000 - $204,000
$1,636/mo
Price history
| Date | Event | Price |
|---|---|---|
| 6/1/2026 | Price change | $199,000-5.2%$95/sqft |
Source:  DABR MLS #958347 Report a problem DABR MLS #958347 Report a problem | ||
| 5/14/2026 | Price change | $210,000-4.5%$101/sqft |
Source: DABR MLS #958347 Report a problem | ||
| 5/5/2026 | Listed for sale | $220,000+57.1%$106/sqft |
Source: DABR MLS #958347 Report a problem | ||
| 10/2/2024 | Listing removed | $140,000$67/sqft |
Source: DABR MLS #920832 Report a problem | ||
| 9/30/2024 | Listed for sale | $140,000+180%$67/sqft |
Source: DABR MLS #920832 Report a problem | ||
| 6/5/2024 | Sold | $50,000+10.9%$24/sqft |
Source: Public Record Report a problem | ||
| 11/28/2023 | Sold | $45,100$22/sqft |
Source: Public Record Report a problem | ||
Public tax history
| Year | Property taxes | Tax assessment |
|---|---|---|
| 2025 | $2,321 -16.6% | $30,590 |
| 2024 | $2,784 -10% | $30,590 |
| 2023 | $3,091 +188.8% | $30,590 +31% |
| 2022 | $1,070 +0.5% | $23,350 |
| 2021 | $1,065 +0.1% | $23,350 |
| 2020 | $1,064 +36.6% | $23,350 +30.2% |
| 2019 | $779 -0.1% | $17,940 |
| 2018 | $780 +0.8% | $17,940 |
| 2017 | $774 -23.8% | $17,940 -12.3% |
| 2016 | $1,015 +2.2% | $20,460 |
| 2015 | $994 +3.3% | $20,460 |
| 2014 | $962 | $20,460 |
Find assessor info on the county website
Monthly payment
Est. payment
Payment breakdown
Explore the cost of this home by adjusting the details. Changes won't be saved.Climate risks
Neighborhood: College Hill
Nearby schools
GreatSchools rating
- 3/10Fairview Pre-K-8 SchoolGrades: PK-6Distance: 0.9 mi
- 2/10E. J. Brown Pre-K-8 SchoolGrades: 7-9Distance: 1.4 mi
- 4/10Meadowdale High SchoolGrades: 9-12Distance: 2.4 mi
Schools provided by the listing agent
- District: Dayton
Source: DABR MLS. This data may not be complete. We recommend contacting the local school district to confirm school assignments for this home.
- $145,0003 bd1 ba1k sqft3015 Harvard Blvd, Dayton, OH 45406Sold

- $101,6002 bd1 ba1.1k sqft3011 Harvard Blvd, Dayton, OH 45406Off Market
- $150,2003 bd3 ba1.3k sqft1712 Tennyson Ave, Dayton, OH 45406Off Market

- $167,9003 bd1 ba1.9k sqft3107 Harvard Blvd, Dayton, OH 45406Off Market
- $98,3002 bd1 ba1.1k sqft3005 Harvard Blvd, Dayton, OH 45406Off Market
- $130,6004 bd2 ba1.1k sqft1716 Tennyson Ave, Dayton, OH 45406Off Market
- $151,2003 bd2 ba1.6k sqft1711 Tennyson Ave, Dayton, OH 45406Off Market
- $186,7003 bd2 ba2.3k sqft3014 Harvard Blvd, Dayton, OH 45406Off Market
A local agent can set up tours, give advice and negotiate with sellers.
A local lender can help you make sure your offer is ready when you are.
Similar homes
- $209,9004 bd2 ba2k sqft1454 N Euclid Ave, Dayton, OH 45406For Sale

 MLS ID #962621, Renisha Jenkins, Howard Hanna Real Estate Serv. DABR MLS
 - $200,0003 bd1 ba1.5k sqft110 Marson Dr, Dayton, OH 45405For Sale
 MLS ID #963248, Cara Sargent, Take A Look Real Estate Broker. DABR MLS
 - $189,9003 bd2 ba2.1k sqft185 Alton Ave, Dayton, OH 45404For Sale
 MLS ID #961605, Tawnya Lee-Hurst, Bill Lee & Associates Inc.. DABR MLS
 - $235,0004 bd3 ba2k sqft4905 Thorain Ct, Dayton, OH 45416For Sale
 MLS ID #964741, Veronica Bedell-Nevels BRK, Priority Plus Realty, Inc.. DABR MLS
 - $190,0004 bd4 ba2.8k sqft708 Oxford Ave, Dayton, OH 45402For SaleMLS ID #956717, Jackie Powers, Agora's Maxxed Out Realty. DABR MLS
- $180,0003 bd2 ba1.7k sqft6 Brighton St, Dayton, OH 45404For SaleMLS ID #962485, Tim O'Bryant, Irongate Inc.. DABR MLS
- $170,0004 bd3 ba1.7k sqft38 Pinehurst Ave, Dayton, OH 45405For SaleMLS ID #930962, Gopal Bethi, Red 1 Realty. DABR MLS
- $148,9004 bd1 ba1.4k sqft1253 Vernon Dr, Dayton, OH 45402For SaleMLS ID #963217, Sean Lightfoot, Howard Hanna Real Estate Serv. DABR MLS
- $148,0006 bd2 ba1.9k sqft1863-1865 Emerson Ave, Dayton, OH 45406For SaleMLS ID #959021, Rebecca Mershad, Flourish Real Estate. DABR MLS
- $164,9993 bd3 ba1.4k sqft1525 Viola Ave, Dayton, OH 45405For SaleMLS ID #958835, Genine Compton, Coldwell Banker Heritage. DABR MLS
- $180,0005 bd2 ba2.5k sqft417 Holt St, Dayton, OH 45402For SaleMLS ID #961405, Saunya Strickland, Keller Williams Advisors Rlty. DABR MLS
- $190,0006 bd2 ba2.8k sqft439 W Fairview Ave #1208, Dayton, OH 45405For SaleMLS ID #951673, James Crawford, Howard Hanna Real Estate Serv. DABR MLS
- $190,0003 bd2 ba1.7k sqft790 Horrell Rd, Dayton, OH 45426For SaleMLS ID #960374, Saunya Strickland, Keller Williams Advisors Rlty. DABR MLS
- $148,5003 bd1 ba1.2k sqft1820 Rutland Dr, Dayton, OH 45406For SaleMLS ID #952709, Veronica Bedell-Nevels BRK, Priority Plus Realty, Inc.. DABR MLS
- $115,0003 bd2 ba1.2k sqft2433 Lynn Ave, Dayton, OH 45406For SaleMLS ID #960810, Tim O'Bryant, Irongate Inc.. DABR MLS
- $180,0004 bd2 ba2.1k sqft685 Randolph St, Dayton, OH 45417For SaleMLS ID #953183, C Gregory Bettendorf, Howard Hanna Real Estate Serv. DABR MLS
- $189,9003 bd2 ba1.9k sqft2302 Coronette Ave, Dayton, OH 45414For SaleMLS ID #958878, Rachel Gannon, Local Roots Realty. DABR MLS
- $175,0002 bd2 ba1.2k sqft110 W Orchard Springs Dr, Dayton, OH 45415For SaleMLS ID #961427, Steven Koleno, Beycome Brokerage Realty LLC. DABR MLS
- $177,9003 bd2 ba1.5k sqft154 Church St, Dayton, OH 45410For SaleMLS ID #961692, Tan N Gray, Glasshouse Realty Group. DABR MLS
- $99,9003 bd1 ba1k sqft4443 Eichelberger Ave, Dayton, OH 45406For SaleMLS ID #961395, Eddy A Wells, Coldwell Banker Heritage. DABR MLS
