This 3-bedroom, 2-bathroom home has been beautifully updated and is move-in ready. It features all-new vinyl plank flooring throughout, a brand new kitchen with modern cabinets, and fresh interior paint that gives the home a bright and clean feel. Outside, you'll find a spacious concrete driveway and a large, fully fenced yard—perfect for outdoor living, entertaining, or family activities.
For sale
$170,000
38 Pinehurst Ave, Dayton, OH 45405
4beds
1,732sqft
:
Get pre-qualified$1,316/mo
Single Family Residence
Built in 1925
5,375 Square Feet Lot
$165,900 Zestimate®
$98/sqft
$-- HOA
What's special
- 483 days |
- 114 |
- 6 |
Zillow last checked:
Listing updated:
Listed by:
Gopal Bethi (614)585-9020,
Red 1 Realty
Source: DABR MLS,MLS#: 930962 Originating MLS: Dayton Area Board of REALTORS
Originating MLS: Dayton Area Board of REALTORSFacts & features
Interior
Bedrooms & bathrooms
- Bedrooms: 4
- Bathrooms: 3
- Full bathrooms: 1
- 1/2 bathrooms: 2
- Main level bathrooms: 1
Primary bedroom
- Level: Second
- Dimensions: 24 x 13
Bedroom
- Level: Main
- Dimensions: 13 x 14
Bedroom
- Level: Second
- Dimensions: 12 x 13
Bedroom
- Level: Second
- Dimensions: 11 x 13
Dining room
- Level: Second
- Dimensions: 8 x 10
Entry foyer
- Level: Second
- Dimensions: 3 x 12
Kitchen
- Level: Main
- Dimensions: 11 x 17
Living room
- Level: Main
- Dimensions: 24 x 13
Other
- Level: Main
- Dimensions: 4 x 6
Other
- Level: Second
- Dimensions: 7 x 7
Other
- Level: Basement
- Dimensions: 4 x 7
Recreation
- Level: Basement
- Dimensions: 36 x 24
Heating
- Forced Air
Cooling
- Central Air
Appliances
- Included: Disposal, Range, Refrigerator
Features
- Laminate Counters, Walk-In Closet(s)
- Windows: Aluminum Frames, Vinyl, Wood Frames
- Basement: Full
- Fireplace features: Decorative
Interior area
- Total structure area: 1,732
- Total interior livable area: 1,732 sqft
Property
Parking
- Total spaces: 2
- Parking features: Garage, Two Car Garage
- Garage spaces: 2
Features
- Levels: Two
- Stories: 2
Lot
- Size: 5,375 Square Feet
- Dimensions: 43 x 125
Details
- Parcel number: R7207104B0030
- Zoning: Residential
- Zoning description: Residential
Construction
Type & style
- Home type: SingleFamily
- Property subtype: Single Family Residence
Materials
- Asphalt, Brick, Frame, Shingle Siding, Stone, Vinyl Siding, Wood Siding
Condition
- Year built: 1925
Utilities & green energy
- Water: Public
- Utilities for property: Natural Gas Available, Water Available
Community & HOA
Community
- Security: Smoke Detector(s)
- Subdivision: City/Dayton Rev
HOA
- Has HOA: No
Location
- Region: Dayton
Financial & listing details
- Price per square foot: $98/sqft
- Tax assessed value: $60,550
- Annual tax amount: $1,261
- Date on market: 4/4/2025
- Date available: 04/05/2025
Estimated market value
$165,900
$158,000 - $174,000
$1,557/mo
Price history
| Date | Event | Price |
|---|---|---|
| 4/5/2025 | Listed for sale | $170,000+264.8%$98/sqft |
Source:  DABR MLS #930962 Report a problem DABR MLS #930962 Report a problem | ||
| 10/19/2023 | Sold | $46,600-6.6%$27/sqft |
Source: Public Record Report a problem | ||
| 2/1/2017 | Listing removed | $49,900$29/sqft |
Source: Keller Williams - Keller Williams Home Town Realty #718099 Report a problem | ||
| 10/28/2016 | Price change | $49,900-9.3%$29/sqft |
Source: Keller Williams - Keller Williams Home Town Realty #718099 Report a problem | ||
| 8/19/2016 | Listed for sale | $55,000+587.5%$32/sqft |
Source: Keller Williams - Keller Williams Home Town Realty #718099 Report a problem | ||
| 10/1/2015 | Sold | $8,000+433.3%$5/sqft |
Source: Public Record Report a problem | ||
| 7/9/2015 | Listed for sale | $1,500-97.9%$1/sqft |
Source: HomeSearch.com Realty Services Inc #613759 Report a problem | ||
| 7/12/2002 | Sold | $73,000$42/sqft |
Source: Public Record Report a problem | ||
Public tax history
| Year | Property taxes | Tax assessment |
|---|---|---|
| 2025 | $1,261 -0.2% | $21,200 |
| 2024 | $1,263 -44.3% | $21,200 |
| 2023 | $2,266 +85% | $21,200 +30% |
| 2022 | $1,225 +0.5% | $16,310 |
| 2021 | $1,218 +0.2% | $16,310 |
| 2020 | $1,216 -82.9% | $16,310 -7.5% |
| 2019 | $7,125 +386.7% | $17,640 |
| 2018 | $1,464 +0.7% | $17,640 |
| 2017 | $1,454 -17.2% | $17,640 -13.5% |
| 2016 | $1,756 +1.3% | $20,390 |
| 2015 | $1,733 +2.7% | $20,390 |
| 2014 | $1,687 | $20,390 |
Find assessor info on the county website
Monthly payment
Est. payment
Payment breakdown
Explore the cost of this home by adjusting the details. Changes won't be saved.Climate risks
Neighborhood: Hillcrest
Nearby schools
GreatSchools rating
- 2/10Valerie Elementary SchoolGrades: PK-6Distance: 2.4 mi
- 2/10E. J. Brown Pre-K-8 SchoolGrades: 7-9Distance: 0.2 mi
- 4/10Meadowdale High SchoolGrades: 9-12Distance: 2.6 mi
Schools provided by the listing agent
- District: Dayton
Source: DABR MLS. This data may not be complete. We recommend contacting the local school district to confirm school assignments for this home.
- $71,9973 bd1 ba1.6k sqft42 Pinehurst Ave, Dayton, OH 45405Sold

- $86,2004 bd1 ba1.8k sqft34 Pinehurst Ave, Dayton, OH 45405Off Market
- $144,0006 bd2 ba2.8k sqft46 Pinehurst Ave, Dayton, OH 45405Off Market
- $1,1503 bd1 ba1.3k sqft46 Pinehurst Ave #46, Dayton, OH 45405For Rent
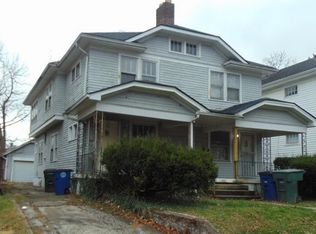
- $80,3003 bd1 ba1.6k sqft30 Pinehurst Ave, Dayton, OH 45405Off Market
- $690-- bd-- ba-- sqftPinehurst Ave, Dayton, OH 45405Off Market
- $126,0006 bd2 ba2.8k sqft48 Pinehurst Ave #46, Dayton, OH 45405Sold
- $---- bd-- ba-- sqft60 Pinehurst Ave, Dayton, OH 45405Off Market
A local agent can set up tours, give advice and negotiate with sellers.
A local lender can help you make sure your offer is ready when you are.
Similar homes
- $164,9993 bd3 ba1.4k sqft1525 Viola Ave, Dayton, OH 45405For Sale
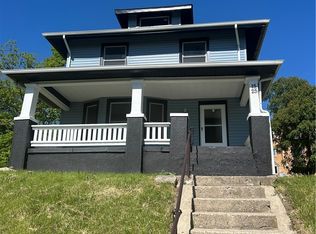
 MLS ID #958835, Genine Compton, Coldwell Banker Heritage. DABR MLS
 - $165,0003 bd2 ba1.1k sqft34 Mound St, Dayton, OH 45402For Sale
 MLS ID #965465, Sara Foulk, eXp Realty. DABR MLS
 - $148,9004 bd1 ba1.4k sqft1253 Vernon Dr, Dayton, OH 45402For Sale
 MLS ID #963217, Sean Lightfoot, Howard Hanna Real Estate Serv. DABR MLS
 - $139,9993 bd2 ba1.3k sqft123 Delaware Ave, Dayton, OH 45405For Sale
 MLS ID #958715, Heather Gorby, Coldwell Banker Heritage. DABR MLS
 - $125,5003 bd2 ba1.9k sqft1501 Viola Ave, Dayton, OH 45405For SaleMLS ID #965010, Isaac Wiggenhorn, Dix Road Real Estate Services. DABR MLS
- $199,0004 bd2 ba2k sqft3019 Harvard Blvd, Dayton, OH 45406For SaleMLS ID #958347, Durrell A Craft, Fathom Realty Ohio LLC. DABR MLS
- $117,8004 bd1 ba1.7k sqft405 Kenilworth Ave, Dayton, OH 45405For SaleMLS ID #957977, Sham Reddy, Howard Hanna Real Estate Serv. DABR MLS
- $209,9004 bd2 ba2k sqft1454 N Euclid Ave, Dayton, OH 45406For SaleMLS ID #962621, Renisha Jenkins, Howard Hanna Real Estate Serv. DABR MLS
- $148,0006 bd2 ba1.9k sqft1863-1865 Emerson Ave, Dayton, OH 45406For SaleMLS ID #959021, Rebecca Mershad, Flourish Real Estate. DABR MLS
- $160,0003 bd1 ba932 sqft3406 Barbee Dr, Dayton, OH 45406For SaleMLS ID #963374, Saunya Strickland, Keller Williams Advisors Rlty. DABR MLS
- $119,9004 bd1 ba1.8k sqft830 Manhattan Ave, Dayton, OH 45406For SaleMLS ID #962724, Katina Perry, Howard Hanna Real Estate Serv. DABR MLS
- $175,0002 bd2 ba1.2k sqft110 W Orchard Springs Dr, Dayton, OH 45415For SaleMLS ID #961427, Steven Koleno, Beycome Brokerage Realty LLC. DABR MLS
- $190,0003 bd2 ba1.9k sqft4405 Old Troy Pike, Dayton, OH 45404For SaleMLS ID #962038, Samuel T Miller, Howard Hanna Real Estate Serv. DABR MLS
- $180,0005 bd2 ba2.5k sqft417 Holt St, Dayton, OH 45402For SaleMLS ID #961405, Saunya Strickland, Keller Williams Advisors Rlty. DABR MLS
- $174,9003 bd1 ba1.4k sqft139 Columbus St, Dayton, OH 45403For SaleMLS ID #963454, Miranda K Biedenharn, Comey & Shepherd REALTORS. DABR MLS
- $155,0004 bd2 ba1.4k sqft816 Mapleside Dr, Dayton, OH 45426For SaleMLS ID #962632, Gregory Wimberly, BHHS Professional Realty. DABR MLS
- $189,5003 bd2 ba1k sqft5669 Traymore Dr, Dayton, OH 45424For SaleMLS ID #965440, Lauren Meador, Irongate Inc.. DABR MLS
- $180,0004 bd2 ba2.1k sqft685 Randolph St, Dayton, OH 45417For SaleMLS ID #953183, C Gregory Bettendorf, Howard Hanna Real Estate Serv. DABR MLS
- $155,0004 bd2 ba2k sqft159 Alton Ave #157, Dayton, OH 45404For SaleMLS ID #957360, William J Furlong, Streetlight Realty LLC. DABR MLS
- $119,0004 bd1 ba1.8k sqft213 Anna St, Dayton, OH 45417For SaleMLS ID #965046, Tushar Mehta, BHHS Professional Realty. DABR MLS
