Welcome to 4020 Daleview! This adorable 2-bedroom bungalow has been updated. New kitchen, bath and LVP thru-out. NEW HVAC in 2026! Enjoy relaxing on the screened-in back porch overlooking the fenced backyard. Conveniently located in Harrison Township, just minutes from the beautiful Wegerzyn Gardens MetroPark, shopping, dining, and everyday amenities.
SPECIAL BUYER INCENTIVE! The seller is offering funds toward a 1-0 temporary interest rate buydown, providing qualified buyers the opportunity to enjoy a lower mortgage payment during their first year of homeownership!
For sale
$119,900
4020 Daleview Ave, Dayton, OH 45405
2beds
912sqft
Single Family Residence
Built in 1943
5,501 Square Feet Lot
$81,300 Zestimate®
$131/sqft
$-- HOA
What's special
Screened-in back porch
- 10 hours
- 31
- 2
Zillow last checked:
Listing updated:
Listed by:
Kelly Byrd (937)520-9200,
Agora Realty Group
Source: DABR MLS,MLS#: 971583 Originating MLS: Dayton Area Board of REALTORS
Facts & features
Interior
Bedrooms & bathrooms
- Bedrooms: 2
- Bathrooms: 1
- Full bathrooms: 1
- Main level bathrooms: 1
Primary bedroom
- Level: Main
- Dimensions: 14 x 11
Bedroom
- Level: Main
- Dimensions: 11 x 11
Dining room
- Level: Main
- Dimensions: 10 x 8
Kitchen
- Level: Main
- Dimensions: 11 x 10
Living room
- Level: Main
- Dimensions: 18 x 10
Heating
- Forced Air, Natural Gas
Cooling
- Central Air
Appliances
- Included: Microwave, Gas Water Heater
Features
- Ceiling Fan(s)
- Windows: Vinyl
- Basement: Full,Unfinished
Interior area
- Total structure area: 912
- Total interior livable area: 912 sqft
Property
Parking
- Total spaces: 1
- Parking features: Garage, One Car Garage, Garage Door Opener
- Garage spaces: 1
Features
- Levels: One
- Stories: 1
- Patio & porch: Patio, Porch
- Exterior features: Fence, Porch, Patio
Lot
- Size: 5,501 Square Feet
- Dimensions: 50 x 110
Details
- Parcel number: E20170070217
- Zoning: Residential
- Zoning description: Residential
Construction
Type & style
- Home type: SingleFamily
- Architectural style: Bungalow
- Property subtype: Single Family Residence
Materials
- Brick
Condition
- Year built: 1943
Utilities & green energy
- Water: Public
- Utilities for property: Natural Gas Available, Sewer Available, Water Available
Community & HOA
Community
- Subdivision: Castlewood
HOA
- Has HOA: No
Location
- Region: Dayton
Financial & listing details
- Price per square foot: $131/sqft
- Tax assessed value: $64,070
- Annual tax amount: $2,024
- Date on market: 10/21/2026
- Listing terms: Conventional
Estimated market value
$81,300
$59,000 - $106,000
$1,016/mo
Price history
| Date | Event | Price |
|---|---|---|
| 10/24/2026 | Listed for sale | $119,900+166.4%$131/sqft |
Source:  DABR MLS #971583 Report a problem | ||
| 2/20/2026 | Sold | $45,000+86.7%$49/sqft |
Source: DABR MLS #949867 Report a problem | ||
| 1/16/2026 | Sold | $24,100-54.7%$26/sqft |
Source: Public Record Report a problem | ||
| 8/21/2025 | Sold | $53,200-3.3%$58/sqft |
Source: Public Record Report a problem | ||
| 11/27/2007 | Sold | $55,000$60/sqft |
Source: Public Record Report a problem | ||
Public tax history
| Year | Property taxes | Tax assessment |
|---|---|---|
| 2025 | $2,024 -33.7% | $22,420 |
| 2024 | $3,054 +103.8% | $22,420 |
| 2023 | $1,498 +50.7% | $22,420 +36% |
| 2022 | $994 +22.8% | $16,490 |
| 2021 | $809 -15% | $16,490 |
| 2020 | $952 +13.9% | $16,490 +16.4% |
| 2019 | $836 +1.5% | $14,170 |
| 2018 | $824 -53.3% | $14,170 |
| 2017 | $1,764 -7.8% | $14,170 -9.1% |
| 2016 | $1,913 +15.4% | $15,590 |
| 2015 | $1,658 -4.5% | $15,590 |
| 2014 | $1,735 | $15,590 |
Find assessor info on the county website
Monthly payment
Est. payment
Payment breakdown
Explore the cost of this home by adjusting the details. Changes won't be saved.Climate risks
Neighborhood: 45405
Nearby schools
Schools provided by the listing agent
- District: Dayton
Source: DABR MLS. This data may not be complete. We recommend contacting the local school district to confirm school assignments for this home.

Similar homes
- $125,0003 bd3 ba1.3k sqft25 Redwood Ave, Dayton, OH 45405For Sale
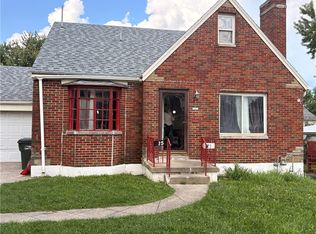
 MLS ID #968069, Michael Helton, Coldwell Banker Heritage. DABR MLS
- $114,9004 bd2 ba1.2k sqft66 Redder Ave, Dayton, OH 45405For Sale
 MLS ID #967868, Matthew Kalogeras, Trelora Realty, Inc.. DABR MLS
- $137,0004 bd2 ba1.2k sqft34 Allerton Rd, Dayton, OH 45405For Sale
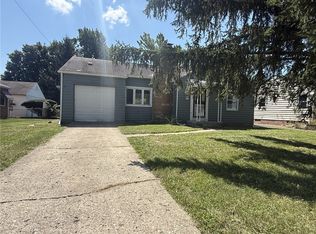 MLS ID #968380, Melissa Neace, Irongate Inc.. DABR MLS
- $153,0004 bd2 ba1.1k sqft1098 Rydale Rd, Dayton, OH 45405For Sale
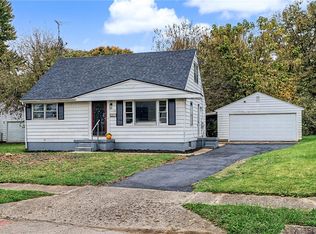 MLS ID #971013, Christopher John, Red 1 Realty. DABR MLS
- $111,4003 bd2 ba1.2k sqft205 E Siebenthaler Ave, Dayton, OH 45405For SaleMLS ID #962718, Brandon Harris, Keller Williams Community Part. DABR MLS
- $147,0003 bd1 ba893 sqft3855 Addison Ave, Dayton, OH 45405For SaleMLS ID #947386, Kelly Byrd, Agora Realty Group. DABR MLS
- $115,0003 bd2 ba1.2k sqft2433 Lynn Ave, Dayton, OH 45406For SaleMLS ID #960810, Tim O'Bryant, Irongate Inc.. DABR MLS
- $120,0002 bd1 ba840 sqft2328 Cardinal Ave, Dayton, OH 45414For SaleMLS ID #968346, Bianca Bryan, Keller Williams Community Part. DABR MLS
- $79,9002 bd1 ba751 sqft4041 Old Riverside Dr, Dayton, OH 45405For SaleMLS ID #962920, John Clark, eXp Realty. DABR MLS
- $110,0003 bd2 ba1.1k sqft14927 Westbrook Rd, Brookville, OH 45309For SaleMLS ID #971183, Christopher John, Red 1 Realty. DABR MLS
- $129,0002 bd1 ba890 sqft1415 Chadwick Dr, Dayton, OH 45406For SaleMLS ID #967404, Saunya Strickland, Keller Williams Advisors Rlty. DABR MLS
- $134,9004 bd3 ba840 sqft2005 Riverside Dr, Dayton, OH 45405For SaleMLS ID #969548, Ruby Annie Newbourn, Unity Real Estate. DABR MLS
- $132,4003 bd1 ba864 sqft3691 Marlin Ave, Dayton, OH 45416For SaleMLS ID #969285, Tiffany N Tingle, Howard Hanna Real Estate Serv. DABR MLS
- $134,9993 bd2 ba1.3k sqft123 Delaware Ave, Dayton, OH 45405For SaleMLS ID #958715, Heather Gorby, Coldwell Banker Heritage. DABR MLS
- $129,9003 bd1 ba1k sqft2509 Berwyck Ave, Dayton, OH 45414For SaleMLS ID #961689, Chelsea Saunders, eXp Realty. DABR MLS
- $110,0002 bd1 ba1k sqft2238 Koehler Ave, Dayton, OH 45414For SaleMLS ID #966306, Alyssa Vanderpool, eXp Realty. DABR MLS
- $149,0003 bd2 ba1.2k sqft329 Anniston Dr, Dayton, OH 45415For SaleMLS ID #968047, Tammy Dixon, Keller Williams Advisors Rlty. DABR MLS
