Beautiful and spacious 3-bedroom, 2.5-bath Brookhaven model featuring a 2-car attached garage and an inviting open-concept layout designed for both entertaining and everyday living. The main level offers a well-appointed kitchen with abundant cabinetry and pantry storage, flowing seamlessly into the dining area and spacious family room. The family room opens onto a large patio overlooking a semi-private backyard with a storage shed, elevated scenic setting, and no rear neighbors—creating a peaceful outdoor space to relax or entertain. Upstairs, all three bedrooms feature ceiling fans and attractive windows with marble sills that bring in an abundance of natural light. The spacious primary suite offers a walk-in closet and plenty of room to unwind. Conveniently located in the heart of Huber Heights, this home is close to schools, parks, shopping, dining, and everyday amenities. This is a must-see home, schedule your private showing today!
For sale
Price cut: $25.1K (11/10)
$269,900
5000 Longford Rd, Huber Heights, OH 45424
3beds
1,915sqft
Single Family Residence
Built in 1976
0.35 Acres Lot
$-- Zestimate®
$141/sqft
$-- HOA
What's special
Storage shedSpacious family roomLarge patioElevated scenic settingWell-appointed kitchenSpacious primary suiteInviting open-concept layout
- 38 days
- 173
- 8
Zillow last checked:
Listing updated:
Listed by:
Donna J Redmon (937)233-7653,
American Home Realty Inc.,
Phillip R Cantrell 937-233-7653,
American Home Realty Inc.
Source: DABR MLS,MLS#: 970422 Originating MLS: Dayton Area Board of REALTORS
Facts & features
Interior
Bedrooms & bathrooms
- Bedrooms: 3
- Bathrooms: 3
- Full bathrooms: 2
- 1/2 bathrooms: 1
- Main level bathrooms: 1
Bedroom
- Level: Second
- Dimensions: 23 x 13
Bedroom
- Level: Second
- Dimensions: 12 x 11
Bedroom
- Level: Second
- Dimensions: 12 x 11
Dining room
- Level: Main
- Dimensions: 10 x 10
Entry foyer
- Level: Main
- Dimensions: 9 x 4
Family room
- Level: Main
- Dimensions: 20 x 13
Kitchen
- Features: Eat-in Kitchen
- Level: Main
- Dimensions: 10 x 8
Living room
- Level: Main
- Dimensions: 20 x 12
Utility room
- Level: Main
- Dimensions: 8 x 4
Heating
- Electric, Forced Air
Cooling
- Central Air
Appliances
- Included: Dishwasher, Range, Refrigerator
Features
- Has fireplace: Yes
- Fireplace features: Wood Burning
Interior area
- Total structure area: 1,915
- Total interior livable area: 1,915 sqft
Property
Parking
- Total spaces: 2
- Parking features: Garage, Two Car Garage
- Garage spaces: 2
Features
- Levels: Two
- Stories: 2
Lot
- Size: 0.35 Acres
- Dimensions: 141' x 108
Details
- Parcel number: P70003100030
- Zoning: Residential
- Zoning description: Residential
Construction
Type & style
- Home type: SingleFamily
- Architectural style: Colonial
- Property subtype: Single Family Residence
Materials
- Aluminum Siding, Brick
- Foundation: Slab
Condition
- Year built: 1976
Details
- Builder model: Brookhaven
Community & HOA
Community
- Subdivision: Huber Homes
HOA
- Has HOA: No
Location
- Region: Huber Heights
Financial & listing details
- Price per square foot: $141/sqft
- Tax assessed value: $198,360
- Annual tax amount: $3,165
- Date on market: 10/5/2026
- Listing terms: Conventional,FHA,VA Loan
Estimated market value
Not available
Estimated sales range
Not available
Not available
Price history
| Date | Event | Price |
|---|---|---|
| 11/10/2026 | Price change | $269,900-8.5%$141/sqft |
Source:  DABR MLS #970422 Report a problem | ||
| 10/5/2026 | Listed for sale | $295,000+165.8%$154/sqft |
Source: DABR MLS #970422 Report a problem | ||
| 12/18/1998 | Sold | $111,000$58/sqft |
Source: Public Record Report a problem | ||
Public tax history
| Year | Property taxes | Tax assessment |
|---|---|---|
| 2025 | $3,165 -0.4% | $69,430 |
| 2024 | $3,176 +4.1% | $69,430 |
| 2023 | $3,050 +13.7% | $69,430 +40.9% |
| 2022 | $2,683 -0.3% | $49,270 |
| 2021 | $2,691 -0.1% | $49,270 |
| 2020 | $2,693 +18.8% | $49,270 +27% |
| 2019 | $2,266 -0.3% | $38,790 |
| 2018 | $2,274 +0.7% | $38,790 |
| 2017 | $2,259 +4% | $38,790 +5.1% |
| 2016 | $2,172 0% | $36,900 |
| 2015 | $2,173 +1.3% | $36,900 |
| 2014 | $2,145 | $36,900 |
Find assessor info on the county website
Monthly payment
Est. payment
Payment breakdown
Explore the cost of this home by adjusting the details. Changes won't be saved.Climate risks
Neighborhood: 45424
Nearby schools
Schools provided by the listing agent
- District: Huber Heights
Source: DABR MLS. This data may not be complete. We recommend contacting the local school district to confirm school assignments for this home.


Similar homes
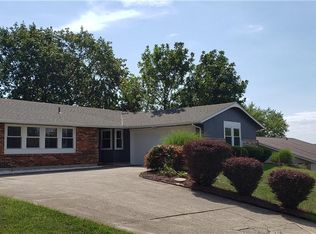
- $274,5003 bd2 ba1.9k sqft7263 Claybeck Dr, Dayton, OH 45424For Sale
 MLS ID #972541, Niccole Bauman, BHHS Professional Realty. DABR MLS
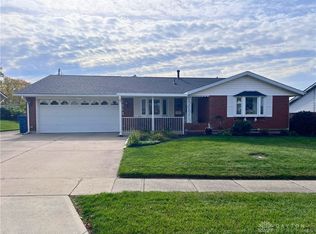
- $280,0003 bd3 ba2.2k sqft5748 Mallard Dr, Dayton, OH 45424For Sale
 MLS ID #969474, Lorisa Motko, Glasshouse Realty Group. DABR MLS
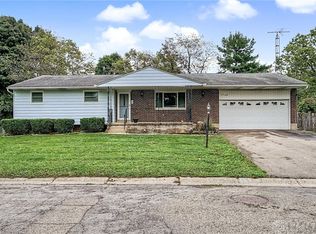
- $244,9004 bd3 ba1.9k sqft5741 Toulon Ct, Dayton, OH 45424For Sale
 MLS ID #967720, Gwendolyn Nalls, Irongate Inc.. DABR MLS
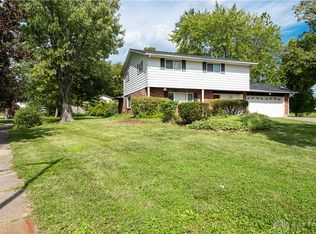
- $215,0003 bd2 ba2.1k sqft7277 Claircrest Dr, Dayton, OH 45424For Sale
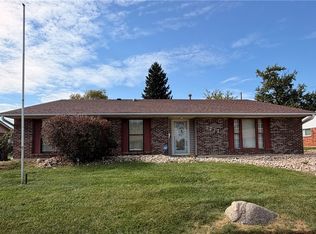 MLS ID #971090, Cindy Lieberman, Plum Tree Realty. DABR MLS
- $274,9003 bd3 ba1.9k sqft4939 Sweetbirch Dr, Dayton, OH 45424For SaleMLS ID #960850, Tami Holmes, Tami Holmes Realty. DABR MLS
- $265,0003 bd2 ba2.1k sqft3520 Dawnridge Dr, Dayton, OH 45414For SaleMLS ID #972239, Miranda K Biedenharn, Comey & Shepherd REALTORS. DABR MLS
- $285,3004 bd3 ba2.4k sqft4012 Quail Bush Dr, Dayton, OH 45424For SaleMLS ID #967836, Tami Holmes, Tami Holmes Realty. DABR MLS
- $249,5503 bd3 ba1.6k sqft4403 Woodpoint Ct, Dayton, OH 45424For SaleMLS ID #968786, Monika Kassinos, Agora Realty Group. DABR MLS
- $209,9004 bd2 ba1.5k sqft5833 Handel Ct, Dayton, OH 45424For SaleMLS ID #972270, Timothy C Stammen, Keller Williams Home Town Rlty. DABR MLS
- $295,0004 bd3 ba2.3k sqft5648 Chukar Dr, Dayton, OH 45424For SaleMLS ID #970474, George M Long, Howard Hanna Real Estate Serv. DABR MLS
- $194,9003 bd2 ba1.4k sqft5424 Mariner Dr, Dayton, OH 45424For SaleMLS ID #972670, Lindsay Allison, Red 1 Realty. DABR MLS
- $269,9002 bd2 ba1.9k sqft4647 Elysian Way #B, Dayton, OH 45424For SaleMLS ID #967644, Kim M Williams, Howard Hanna Real Estate Serv. DABR MLS
- $270,0004 bd3 ba2.5k sqft159 Allanhurst Ave, Vandalia, OH 45377For SaleMLS ID #968748, Frank L Gilland II, Irongate Inc.. DABR MLS
- $239,9003 bd2 ba1.6k sqft5932 Pine Glen Ln, Dayton, OH 45424For SaleMLS ID #964758, Tobias P Schmitt, Sibcy Cline Inc.. DABR MLS
- $165,0003 bd2 ba1k sqft5764 Pennywell Dr, Huber Heights, OH 45424For SaleMLS ID #951655, Steve Hansman, Huber Heights Realty Inc.. DABR MLS
- $184,5003 bd1 ba1.3k sqft4957 Chesham Dr, Dayton, OH 45424For SaleMLS ID #958675, Steven Koleno, Beycome Brokerage Realty LLC. DABR MLS
- $169,9003 bd1 ba1.4k sqft6355 Chippingdon Dr, Dayton, OH 45424For SaleMLS ID #965045, Jared Wamsley, Glasshouse Realty Group. DABR MLS
- $304,9004 bd3 ba2k sqft301 Topton Dr, Vandalia, OH 45377For SaleMLS ID #966252, Brandon Weiss, ERA Petkus Weiss. DABR MLS
- $259,9003 bd2 ba1.7k sqft1419 Arlington Dr, Fairborn, OH 45324For SaleMLS ID #969835, Michelle R Caldwell, RE/MAX Preferred Group. DABR MLS
- $299,0003 bd2 ba1.7k sqft7860 Allison Ave, Dayton, OH 45415For SaleMLS ID #967215, Michelle Landers, Howard Hanna Real Estate Serv. DABR MLS
