Well kept American Model with 1579 sq.ft.. 4 Bedrooms, 2 Bath Ranch. Three Seasons Room.
For sale
$209,900
5833 Handel Ct, Dayton, OH 45424
4beds
1,579sqft
Single Family Residence
Built in 1960
9,583 Square Feet Lot
$206,500 Zestimate®
$133/sqft
$-- HOA
What's special
Three seasons room
- 11 days
- 628
- 54
Zillow last checked:
Listing updated:
Listed by:
Timothy C Stammen (937)890-9111,
Keller Williams Home Town Rlty
Source: DABR MLS,MLS#: 972270 Originating MLS: Dayton Area Board of REALTORS
Facts & features
Interior
Bedrooms & bathrooms
- Bedrooms: 4
- Bathrooms: 2
- Full bathrooms: 2
- Main level bathrooms: 2
Primary bedroom
- Level: Main
- Dimensions: 13 x 13
Bedroom
- Level: Main
- Dimensions: 13 x 12
Bedroom
- Level: Main
- Dimensions: 13 x 9
Bedroom
- Level: Main
- Dimensions: 12 x 9
Dining room
- Level: Main
- Dimensions: 12 x 12
Florida room
- Level: Main
- Dimensions: 15 x 12
Kitchen
- Features: Eat-in Kitchen
- Level: Main
- Dimensions: 15 x 12
Living room
- Level: Main
- Dimensions: 18 x 14
Utility room
- Level: Main
- Dimensions: 8 x 5
Heating
- Forced Air, Natural Gas
Cooling
- Central Air
Appliances
- Included: Dishwasher, Microwave
Interior area
- Total structure area: 1,579
- Total interior livable area: 1,579 sqft
Property
Parking
- Total spaces: 1
- Parking features: Attached, Garage, One Car Garage
- Attached garage spaces: 1
Features
- Levels: One
- Stories: 1
Lot
- Size: 9,583 Square Feet
- Dimensions: Irregular 75 x 130
Details
- Parcel number: P70016050021
- Zoning: Residential
- Zoning description: Residential
Construction
Type & style
- Home type: SingleFamily
- Architectural style: Ranch
- Property subtype: Single Family Residence
Materials
- Brick, Frame, Other, Wood Siding
- Foundation: Slab
Condition
- Year built: 1960
Utilities & green energy
- Sewer: Storm Sewer
- Water: Public
- Utilities for property: Natural Gas Available, Sewer Available, Water Available
Community & HOA
Community
- Subdivision: Herbert C Huber 37 Sec 01
HOA
- Has HOA: No
Location
- Region: Dayton
Financial & listing details
- Price per square foot: $133/sqft
- Tax assessed value: $159,030
- Annual tax amount: $2,432
- Date on market: 10/30/2026
Estimated market value
$206,500
$196,000 - $217,000
$1,672/mo
Price history
| Date | Event | Price |
|---|---|---|
| 10/30/2026 | Listed for sale | $209,900$133/sqft |
Source:  DABR MLS #972270 Report a problem | ||
Public tax history
| Year | Property taxes | Tax assessment |
|---|---|---|
| 2025 | $2,432 -0.8% | $55,660 |
| 2024 | $2,450 +2.2% | $55,660 |
| 2023 | $2,399 +22.2% | $55,660 +45.2% |
| 2022 | $1,963 -0.3% | $38,340 |
| 2021 | $1,969 -0.1% | $38,340 |
| 2020 | $1,971 +9% | $38,340 +17.2% |
| 2019 | $1,808 -0.3% | $32,720 |
| 2018 | $1,814 +0.7% | $32,720 |
| 2017 | $1,802 +8.3% | $32,720 +8% |
| 2016 | $1,664 0% | $30,290 |
| 2015 | $1,665 +1.3% | $30,290 |
| 2014 | $1,643 | $30,290 |
Find assessor info on the county website
Monthly payment
Est. payment
Payment breakdown
Explore the cost of this home by adjusting the details. Changes won't be saved.Climate risks
Neighborhood: 45424
Nearby schools
Schools provided by the listing agent
- District: Huber Heights
Source: DABR MLS. This data may not be complete. We recommend contacting the local school district to confirm school assignments for this home.

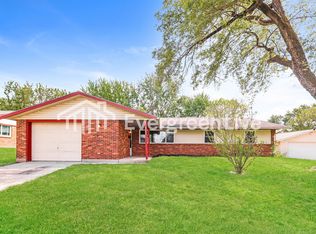

Similar homes
- $194,9003 bd2 ba1.4k sqft5424 Mariner Dr, Dayton, OH 45424For Sale
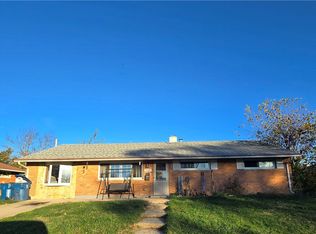
 MLS ID #972670, Lindsay Allison, Red 1 Realty. DABR MLS
- $229,9003 bd2 ba2.1k sqft7277 Claircrest Dr, Dayton, OH 45424For Sale
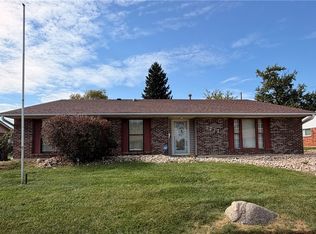 MLS ID #971090, Cindy Lieberman, Plum Tree Realty. DABR MLS
- $244,9004 bd3 ba1.9k sqft5741 Toulon Ct, Dayton, OH 45424For Sale
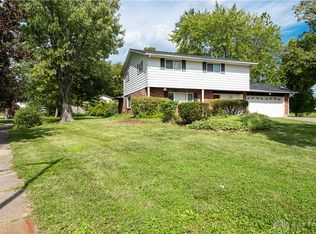 MLS ID #967720, Gwendolyn Nalls, Irongate Inc.. DABR MLS
- $279,9954 bd3 ba2.2k sqft7519 Rustic Woods Dr, Huber Heights, OH 45424For Sale
 MLS ID #5259747, Nicholas J Huscroft, Chosen Real Estate Group. MLS Now
- $184,5003 bd1 ba1.3k sqft4957 Chesham Dr, Dayton, OH 45424For SaleMLS ID #958675, Steven Koleno, Beycome Brokerage Realty LLC. DABR MLS
- $269,9003 bd3 ba1.9k sqft5000 Longford Rd, Huber Heights, OH 45424For SaleMLS ID #970422, Donna J Redmon, American Home Realty Inc.. DABR MLS
- $249,9003 bd2 ba1.6k sqft4966 Longford Rd, Dayton, OH 45424For SaleMLS ID #968101, Carl D Fisher, Glasshouse Realty Group. DABR MLS
- $280,0003 bd3 ba2.2k sqft5748 Mallard Dr, Dayton, OH 45424For SaleMLS ID #969474, Lorisa Motko, Glasshouse Realty Group. DABR MLS
- $210,0003 bd1 ba1.2k sqft5865 Denlinger Rd, Trotwood, OH 45426For SaleMLS ID #971337, Holly Garner, Glasshouse Realty Group. DABR MLS
- $239,9003 bd2 ba1.6k sqft5932 Pine Glen Ln, Dayton, OH 45424For SaleMLS ID #964758, Tobias P Schmitt, Sibcy Cline Inc.. DABR MLS
- $204,9003 bd2 ba1.5k sqft20 Elm Hill Dr, Dayton, OH 45415For SaleMLS ID #971211, Tammy L Miller, Howard Hanna Real Estate Serv. DABR MLS
- $225,9003 bd2 ba1.2k sqft5718 Woodmore Dr, Dayton, OH 45414For SaleMLS ID #967116, Kent N Summers, Summers Realty. DABR MLS
- $230,0003 bd2 ba1.7k sqft203 Brentwood Dr, Englewood, OH 45322For SaleMLS ID #972346, Angela Viers, Bella Realty Group. DABR MLS
- $185,0003 bd2 ba979 sqft1081 Patterson Rd, Dayton, OH 45420For SaleMLS ID #971865, Jonathan Patterson, Irongate Inc.. DABR MLS
- $220,9003 bd2 ba1.1k sqft2219 Stop 8 Rd, Dayton, OH 45414For SaleMLS ID #967469, Paolina T Quafisi, RE/MAX Alliance Realty. DABR MLS
- $220,0003 bd2 ba1.2k sqft4632 Palomar Ave, Dayton, OH 45426For SaleMLS ID #968766, Edward P Nuby, Howard Hanna Real Estate Serv. DABR MLS
- $274,9003 bd3 ba1.9k sqft4939 Sweetbirch Dr, Dayton, OH 45424For SaleMLS ID #960850, Tami Holmes, Tami Holmes Realty. DABR MLS
- $229,9003 bd2 ba1.3k sqft1554 Windemere Dr, Dayton, OH 45429For SaleMLS ID #972313, Polly Mobbs, BHHS Professional Realty. DABR MLS
- $295,0004 bd3 ba2.3k sqft5648 Chukar Dr, Dayton, OH 45424For SaleMLS ID #970474, George M Long, Howard Hanna Real Estate Serv. DABR MLS
- $180,0003 bd2 ba1.7k sqft6 Brighton St, Dayton, OH 45404For SaleMLS ID #972281, Rachel Gannon, Local Roots Realty. DABR MLS
