Welcome home to this well-maintained 3-bedroom brick ranch in Huber Heights! Offering 1,026 sq ft of comfortable living space, this home features a practical layout with newer carpet, an updated full bath, and an eat-in kitchen perfect for everyday meals. The spacious fenced backyard provides room to relax, play, or enjoy the outdoors, with a patio ready for grilling or gatherings. A 1-car attached garage adds convenience and storage. Ideally located close to shopping, dining, highways, Wright State University, and WPAFB, this home offers easy access to everything you need. Whether you’re a first-time buyer, downsizing, or looking for a great investment opportunity, this home offers affordable living in a convenient location.
For sale
$184,900
6111 Rosebury Dr, Dayton, OH 45424
3beds
1,026sqft
Single Family Residence
Built in 1960
8,712 Square Feet Lot
$-- Zestimate®
$180/sqft
$-- HOA
What's special
Practical layoutSpacious fenced backyardNewer carpet
- 21 days |
- 641 |
- 18 |
Zillow last checked:
Listing updated:
Listed by:
Andrew Gaydosh (866)212-4991,
eXp Realty
Source: DABR MLS,MLS#: 964791 Originating MLS: Dayton Area Board of REALTORS
Originating MLS: Dayton Area Board of REALTORSFacts & features
Interior
Bedrooms & bathrooms
- Bedrooms: 3
- Bathrooms: 1
- Full bathrooms: 1
- Main level bathrooms: 1
Primary bedroom
- Level: Main
- Dimensions: 11 x 12
Bedroom
- Level: Main
- Dimensions: 12 x 9
Bedroom
- Level: Main
- Dimensions: 9 x 9
Kitchen
- Features: Eat-in Kitchen
- Level: Main
- Dimensions: 15 x 12
Living room
- Level: Main
- Dimensions: 15 x 12
Heating
- Forced Air, Natural Gas
Cooling
- Central Air
Appliances
- Included: Dishwasher, Range, Refrigerator, Gas Water Heater
Features
- Ceiling Fan(s), Laminate Counters
- Windows: Double Hung
Interior area
- Total structure area: 1,026
- Total interior livable area: 1,026 sqft
Property
Parking
- Total spaces: 1
- Parking features: Attached, Garage, One Car Garage, Garage Door Opener, Storage
- Attached garage spaces: 1
Features
- Levels: One
- Stories: 1
- Patio & porch: Patio, Porch
- Exterior features: Fence, Porch, Patio
Lot
- Size: 8,712 Square Feet
- Dimensions: .2
Details
- Parcel number: P70015050016
- Zoning: Residential
- Zoning description: Residential
Construction
Type & style
- Home type: SingleFamily
- Architectural style: Ranch
- Property subtype: Single Family Residence
Materials
- Brick
- Foundation: Slab
Condition
- Year built: 1960
Utilities & green energy
- Water: Public
- Utilities for property: Natural Gas Available, Sewer Available, Water Available
Community & HOA
Community
- Security: Smoke Detector(s)
- Subdivision: Huber Homes
HOA
- Has HOA: No
Location
- Region: Dayton
Financial & listing details
- Price per square foot: $180/sqft
- Tax assessed value: $126,560
- Annual tax amount: $2,434
- Date on market: 7/31/2026
- Listing terms: Conventional,FHA,VA Loan
Estimated market value
Not available
Estimated sales range
Not available
$1,422/mo
Price history
| Date | Event | Price |
|---|---|---|
| 7/31/2026 | Listed for sale | $184,900-37.1%$180/sqft |
Source:  DABR MLS #964791 Report a problem DABR MLS #964791 Report a problem | ||
| 6/19/2025 | Listing removed | $1,550$2/sqft |
Source: Zillow Rentals Report a problem | ||
| 4/30/2025 | Listed for rent | $1,550$2/sqft |
Source: Zillow Rentals Report a problem | ||
| 4/23/2025 | Listing removed | $1,550$2/sqft |
Source: Zillow Rentals Report a problem | ||
| 3/31/2025 | Listed for rent | $1,550+11.1%$2/sqft |
Source: Zillow Rentals Report a problem | ||
| 7/8/2022 | Listing removed | -- |
Source: Zillow Rental Manager Report a problem | ||
| 7/2/2022 | Listed for rent | $1,395+16.7%$1/sqft |
Source: Zillow Rental Manager Report a problem | ||
| 9/7/2019 | Listing removed | $1,195$1/sqft |
Source: Gold Coast Realty Co. Report a problem | ||
| 8/28/2019 | Listed for rent | $1,195$1/sqft |
Source: Gold Coast Realty Co. Report a problem | ||
| 6/5/2019 | Sold | $294,000+525.5%$287/sqft |
Source: Public Record Report a problem | ||
| 6/26/2018 | Sold | $47,000+19.6%$46/sqft |
Source: Public Record Report a problem | ||
| 10/21/2017 | Listing removed | $39,305$38/sqft |
Source: Auction.com Report a problem | ||
| 10/11/2017 | Listed for sale | -- |
Source: Auction.com Report a problem | ||
Public tax history
| Year | Property taxes | Tax assessment |
|---|---|---|
| 2025 | $2,434 0% | $44,300 |
| 2024 | $2,434 +3.4% | $44,300 |
| 2023 | $2,354 -3.6% | $44,300 +43.1% |
| 2022 | $2,443 +15.4% | $30,950 |
| 2021 | $2,117 +93.4% | $30,950 |
| 2020 | $1,095 -40.2% | $30,950 +31.3% |
| 2019 | $1,832 -5.1% | $23,570 |
| 2018 | $1,930 -14.1% | $23,570 |
| 2017 | $2,247 +22.6% | $23,570 +7.8% |
| 2016 | $1,832 0% | $21,860 |
| 2015 | $1,833 +1.2% | $21,860 |
| 2014 | $1,811 | $21,860 |
Find assessor info on the county website
Monthly payment
Est. payment
Payment breakdown
Explore the cost of this home by adjusting the details. Changes won't be saved.Climate risks
Neighborhood: 45424
Nearby schools
GreatSchools rating
- 6/10Charles Huber Elementary SchoolGrades: K-6Distance: 1.7 mi
- 4/10Weisenborn Middle SchoolGrades: 7-8Distance: 1 mi
- 5/10Wayne High SchoolGrades: 9-12Distance: 0.7 mi
Schools provided by the listing agent
- District: Huber Heights
Source: DABR MLS. This data may not be complete. We recommend contacting the local school district to confirm school assignments for this home.
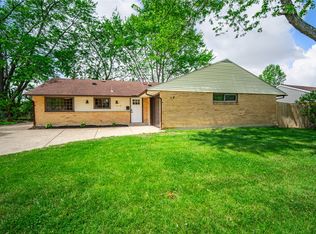
- $250,0004 bd2 ba1.7k sqft6119 Rosebury Dr, Dayton, OH 45424Sold
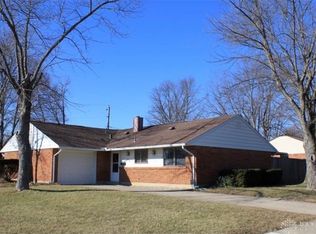
- $174,0004 bd2 ba1.4k sqft5377 Flotron Dr, Dayton, OH 45424Sold
- $151,6003 bd1 ba1k sqft6106 Farmborough Dr, Dayton, OH 45424Off Market
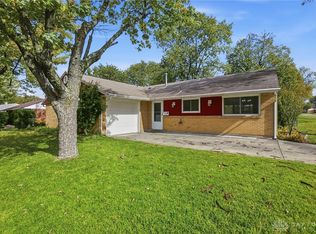
- $200,0004 bd2 ba1.4k sqft6100 Farmborough Dr, Dayton, OH 45424Sold
- $117,3603 bd2 ba1.4k sqft6112 Farmborough Dr, Dayton, OH 45424Sold
- $164,9003 bd1 ba1.3k sqft6127 Rosebury Dr, Dayton, OH 45424Off Market
- $184,9003 bd1 ba1k sqft6108 Rosebury Dr, Dayton, OH 45424Off Market
- $207,2004 bd1 ba1.7k sqft6116 Rosebury Dr, Dayton, OH 45424Off Market
A local agent can set up tours, give advice and negotiate with sellers.
A local lender can help you make sure your offer is ready when you are.
Similar homes
- $189,5003 bd2 ba1k sqft5669 Traymore Dr, Dayton, OH 45424For Sale

 MLS ID #965440, Lauren Meador, Irongate Inc.. DABR MLS
 - $199,0003 bd1 ba999 sqft6924 Shellcross Dr, Dayton, OH 45424For Sale
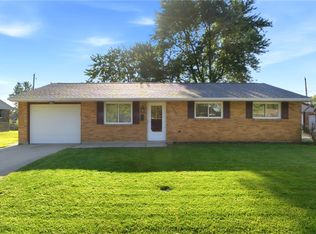 MLS ID #965872, Jamie Curtis, BHHS Professional Realty. DABR MLS
 - $169,9003 bd2 ba1k sqft4450 Lambeth Dr, Dayton, OH 45424For Sale
 MLS ID #961274, Sebastian Henner, Trelora Realty, Inc.. DABR MLS
 - $184,9003 bd2 ba1.1k sqft8454 Trowbridge Way, Dayton, OH 45424For Sale
 MLS ID #958977, Sebastian Henner, Trelora Realty, Inc.. DABR MLS
 - $219,9003 bd2 ba1.2k sqft7920 Timber Hill Dr, Dayton, OH 45424For SaleMLS ID #966155, Todd Broomhall, Keller Williams Home Town Rlty. DABR MLS
- $174,9003 bd1 ba925 sqft4381 Silverberry Ave, Dayton, OH 45424For SaleMLS ID #961591, Ron S Hinds, BHHS Professional Realty. DABR MLS
- $235,9003 bd2 ba1.3k sqft5944 Corsica Dr, Dayton, OH 45424For SaleMLS ID #956189, Rusty Roe, Keller Williams Home Town Rlty. DABR MLS
- $185,0003 bd2 ba998 sqft2611 Springmont Ave, Dayton, OH 45420For SaleMLS ID #965564, Miranda K Biedenharn, Comey & Shepherd REALTORS. DABR MLS
- $160,0003 bd1 ba1.1k sqft359 Pamela Ave, Dayton, OH 45415For SaleMLS ID #964196, Bridgette Potts, Howard Hanna Real Estate Serv. DABR MLS
- $190,0003 bd1 ba1k sqft4689 Loxley Dr, Dayton, OH 45439For SaleMLS ID #966380, Lori Lyons, Glasshouse Realty Group. DABR MLS
- $187,5003 bd2 ba1.5k sqft2520 England Ave, Dayton, OH 45406For SaleMLS ID #964383, David Moyer, Keller Williams Advisors Rlty. DABR MLS
- $210,0003 bd2 ba1.4k sqft5184 Seville Dr, Englewood, OH 45322For SaleMLS ID #960244, Jonathan Gudorf, Irongate Inc.. DABR MLS
- $188,0003 bd1 ba999 sqft745 Hedwick St, New Carlisle, OH 45344For Sale
 MLS ID #1043725, Zachary Graham, Realistar. WRIST
 - $210,0003 bd1 ba1k sqft2263 S Aragon Ave, Dayton, OH 45420For SaleMLS ID #965187, Rosalba Nickelman, Howard Hanna Real Estate Serv. DABR MLS
- $205,0003 bd1 ba1k sqft59 Lee Ct, Fairborn, OH 45324For SaleMLS ID #960354, Joanna R Perretta, Coldwell Banker Heritage. DABR MLS
- $195,0003 bd2 ba1.1k sqft324 Oldham Way, Englewood, OH 45322For SaleMLS ID #960747, Kunal N Patel, Glasshouse Realty Group. DABR MLS
- $200,0003 bd2 ba1.1k sqft2368 Fauver Ave, Dayton, OH 45420For SaleMLS ID #965319, Miranda K Biedenharn, Comey & Shepherd REALTORS. DABR MLS
- $170,0002 bd2 ba774 sqft1431 Flesher Ave, Dayton, OH 45420For SaleMLS ID #959948, Myrna Gazzerro, Coldwell Banker Heritage. DABR MLS
- $169,9003 bd1 ba1.2k sqft7725 Harrington Ave, Dayton, OH 45415For SaleMLS ID #950144, Glen Whitten, Ohio Property Group, LLC. DABR MLS
- $144,9003 bd1 ba864 sqft719 Cosler Dr, Dayton, OH 45410For SaleMLS ID #966514, Jessica Bogenschutz, BHHS Professional Realty. DABR MLS
