Rare opportunity to own a Kettering ranch home featuring a hard-to-find 3-car detached garage, oversized gated driveway with parking for 4-5 additional vehicles, & a fully fenced backyard designed for privacy & functionality. The yard is a 2 time winner of the prestigious City of Kettering Beautification Award. This home offers comfortable one-level living with a bright and inviting layout, while the outdoor spaces truly set it apart. Enjoy evenings on the west-facing deck with beautiful sunset views, plus plenty of room for entertaining, hobbies, storage, workshop space, or secured parking. Roof replaced around 2014, sewer line replaced in 2013 & HVAC around 2011. Friendly quiet neighborhood is close to Dot's Market, Hanks Local Bar Food & Patio, K & R Pretzel Bakery, Route 35, WPAFB, I-675, and the areas amazing bike path system. Electric stove, but gas hookup is available. This property offers exceptional flexibility and value for buyers seeking more than a typical starter home.
For sale
$180,000
1431 Flesher Ave, Dayton, OH 45420
2beds
774sqft
:
Get pre-qualified$1,392/mo
Single Family Residence
Built in 1948
6,751 Square Feet Lot
$175,900 Zestimate®
$233/sqft
$-- HOA
What's special
Comfortable one-level livingBright and inviting layout
- 10 days |
- 776 |
- 35 |
Likely to sell faster than
Zillow last checked:
Listing updated:
Listed by:
Myrna Gazzerro (937)434-7600,
Coldwell Banker Heritage
Source: DABR MLS,MLS#: 959948 Originating MLS: Dayton Area Board of REALTORS
Originating MLS: Dayton Area Board of REALTORSFacts & features
Interior
Bedrooms & bathrooms
- Bedrooms: 2
- Bathrooms: 2
- Full bathrooms: 1
- 1/2 bathrooms: 1
- Main level bathrooms: 2
Bedroom
- Level: Main
- Dimensions: 10 x 11
Bedroom
- Level: Main
- Dimensions: 9 x 15
Kitchen
- Level: Main
- Dimensions: 10 x 13
Living room
- Level: Main
- Dimensions: 20 x 9
Heating
- Forced Air, Natural Gas
Cooling
- Central Air
Appliances
- Included: Range, Refrigerator, Electric Water Heater
Features
- Ceiling Fan(s), Laminate Counters, Pantry
- Basement: Crawl Space
Interior area
- Total structure area: 774
- Total interior livable area: 774 sqft
Video & virtual tour
Property
Parking
- Total spaces: 3
- Parking features: Detached, Garage, Garage Door Opener, Storage
- Garage spaces: 3
Features
- Levels: One
- Stories: 1
- Patio & porch: Patio
- Exterior features: Fence, Patio
Lot
- Size: 6,751 Square Feet
- Dimensions: 50 x 134
Details
- Parcel number: N64004060116
- Zoning: Residential
- Zoning description: Residential
Construction
Type & style
- Home type: SingleFamily
- Architectural style: Bungalow
- Property subtype: Single Family Residence
Materials
- Shingle Siding, Vinyl Siding, Wood Siding
Condition
- Year built: 1948
Utilities & green energy
- Electric: Generator
- Water: Public
- Utilities for property: Natural Gas Available, Sewer Available, Water Available
Community & HOA
Community
- Security: Smoke Detector(s)
- Subdivision: Richman Heights
HOA
- Has HOA: No
Location
- Region: Dayton
Financial & listing details
- Price per square foot: $233/sqft
- Tax assessed value: $113,940
- Annual tax amount: $2,560
- Date on market: 5/28/2026
- Listing terms: Conventional,FHA,VA Loan
Estimated market value
$175,900
$167,000 - $185,000
$1,528/mo
Price history
| Date | Event | Price |
|---|---|---|
| 7/29/2026 | Listed for sale | $180,000+2.9%$233/sqft |
Source:  DABR MLS #959948 Report a problem DABR MLS #959948 Report a problem | ||
| 6/11/2026 | Listing removed | $175,000$226/sqft |
Source: DABR MLS #959948 Report a problem | ||
| 6/1/2026 | Pending sale | $175,000$226/sqft |
Source: DABR MLS #959948 Report a problem | ||
| 5/29/2026 | Listed for sale | $175,000+49.6%$226/sqft |
Source: DABR MLS #959948 Report a problem | ||
| 3/12/2025 | Sold | $117,000+48.3%$151/sqft |
Source: Public Record Report a problem | ||
| 5/22/2012 | Listing removed | $78,900$102/sqft |
Source: Real Living #521089 Report a problem | ||
| 2/28/2012 | Listed for sale | $78,900+9.6%$102/sqft |
Source: Real Living #521089 Report a problem | ||
| 3/6/2008 | Sold | $72,000-4%$93/sqft |
Source: Public Record Report a problem | ||
| 12/9/2003 | Sold | $75,000$97/sqft |
Source: Public Record Report a problem | ||
Public tax history
| Year | Property taxes | Tax assessment |
|---|---|---|
| 2025 | $2,560 -0.2% | $39,880 |
| 2024 | $2,565 +2.9% | $39,880 |
| 2023 | $2,493 +19.3% | $39,880 +51.2% |
| 2022 | $2,090 +8% | $26,370 |
| 2021 | $1,934 -0.3% | $26,370 |
| 2020 | $1,940 +5.1% | $26,370 +19% |
| 2019 | $1,845 -0.5% | $22,160 |
| 2018 | $1,855 +8.5% | $22,160 |
| 2017 | $1,710 -5.1% | $22,160 +0.9% |
| 2016 | $1,803 +3.3% | $21,970 |
| 2015 | $1,745 +1.3% | $21,970 |
| 2014 | $1,723 | $21,970 |
Find assessor info on the county website
Monthly payment
Est. payment
Payment breakdown
Explore the cost of this home by adjusting the details. Changes won't be saved.Climate risks
Neighborhood: 45420
Nearby schools
GreatSchools rating
- 7/10Greenmont Elementary SchoolGrades: PK-5Distance: 0.6 mi
- 6/10Kettering Middle SchoolGrades: 6-8Distance: 2.5 mi
- 7/10Kettering Fairmont High SchoolGrades: 9-12Distance: 2.8 mi
Schools provided by the listing agent
- District: Kettering
Source: DABR MLS. This data may not be complete. We recommend contacting the local school district to confirm school assignments for this home.
- $145,1002 bd1 ba896 sqft1425 Flesher Ave, Dayton, OH 45420Off Market

- $113,9002 bd2 ba960 sqft1435 Flesher Ave, Dayton, OH 45420Off Market
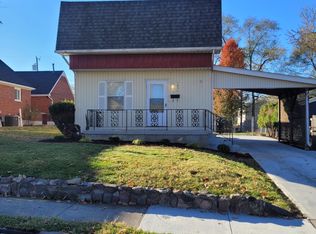
- $190,0003 bd1 ba1.1k sqft1441 Flesher Ave, Dayton, OH 45420Off Market
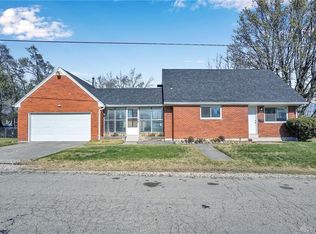
- $96,0002 bd1 ba600 sqft1421 Flesher Ave, Dayton, OH 45420Sold
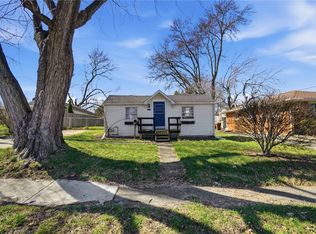
- $211,0003 bd2 ba1k sqft1430 Barney Ave, Dayton, OH 45420Off Market
- $206,3003 bd2 ba1k sqft1434 Barney Ave, Dayton, OH 45420Off Market
- $178,0003 bd1 ba1k sqft1424 Barney Ave, Dayton, OH 45420Off Market
- $162,7002 bd1 ba900 sqft1413 Flesher Ave, Kettering, OH 45420Off Market
A local agent can set up tours, give advice and negotiate with sellers.
A local lender can help you make sure your offer is ready when you are.
Similar homes
- $165,0002 bd1 ba937 sqft2832 Ferncliff Ave, Dayton, OH 45420For Sale

 MLS ID #965209, Sherry A Stipp, Keller Williams Advisors Rlty. DABR MLS
 - $182,9003 bd1 ba960 sqft2813 Purdue Rd, Dayton, OH 45420For Sale
 MLS ID #964907, Rebecca Mershad, Flourish Real Estate. DABR MLS
 - $179,9003 bd1 ba960 sqft2793 Galewood St, Dayton, OH 45420For Sale
 MLS ID #963859, Tami Holmes, Tami Holmes Realty. DABR MLS
 - $210,0003 bd1 ba1k sqft2263 S Aragon Ave, Dayton, OH 45420For Sale
 MLS ID #965187, Rosalba Nickelman, Howard Hanna Real Estate Serv. DABR MLS
 - $200,0003 bd2 ba1.1k sqft2368 Fauver Ave, Dayton, OH 45420For SaleMLS ID #965319, Miranda K Biedenharn, Comey & Shepherd REALTORS. DABR MLS
- $190,0003 bd1 ba925 sqft5916 Mayville Dr, Dayton, OH 45432For SaleMLS ID #965382, Rebecca Ingling, Coldwell Banker Heritage. DABR MLS
- $160,0003 bd2 ba926 sqft955 Weng Ave, Dayton, OH 45420For SaleMLS ID #963746, Jonathan H Murray, Howard Hanna Real Estate Serv. DABR MLS
- $185,0003 bd2 ba960 sqft1608 Edendale Rd, Dayton, OH 45432For SaleMLS ID #964804, Katie Meadows, Real of Ohio. DABR MLS
- $192,0002 bd1 ba720 sqft2901 Lansing Dr, Dayton, OH 45420For SaleMLS ID #962996, Kyle Sasser, Keller Williams Advisors Rlty. DABR MLS
- $184,5004 bd1 ba1k sqft4514 Airway Rd, Dayton, OH 45431For SaleMLS ID #965957, Randall C Byrd, Irongate Inc.. DABR MLS
- $179,9002 bd1 ba852 sqft3405 Cleveland Ave, Dayton, OH 45410For SaleMLS ID #963370, Michelle L Collins, Collins Real Estate Services. DABR MLS
- $220,0003 bd1 ba1.1k sqft3608 Valleywood Dr, Dayton, OH 45429For SaleMLS ID #966032, Derek Wallbrown, Howard Hanna Real Estate Serv. DABR MLS
- $194,9002 bd1 ba840 sqft3737 Saranac Dr, Dayton, OH 45429For SaleMLS ID #964730, Rachel Masters, Streetlight Realty LLC. DABR MLS
- $180,0002 bd1 ba864 sqft241 Wyoming St, Dayton, OH 45409For SaleMLS ID #964942, Thuy Nguyen-Meyer, Ownerland Realty, Inc.. DABR MLS
- $184,9003 bd1 ba1k sqft6111 Rosebury Dr, Dayton, OH 45424For SaleMLS ID #964791, Andrew Gaydosh, eXp Realty. DABR MLS
- $169,9003 bd1 ba1k sqft677 S Columbus St, Xenia, OH 45385For SaleMLS ID #965849, Cory Allen, Keynote Realty. DABR MLS
- $210,0003 bd1 ba1k sqft4982 Tewkesbury Dr, Dayton, OH 45424For SaleMLS ID #965684, John M Bissman, Keller Williams Advisors Rlty. DABR MLS
- $174,9003 bd1 ba925 sqft4381 Silverberry Ave, Dayton, OH 45424For SaleMLS ID #961591, Ron S Hinds, BHHS Professional Realty. DABR MLS
- $194,8003 bd1 ba864 sqft345 Murchison Ln, Dayton, OH 45431For SaleMLS ID #961563, Brandon Cusick, Howard Hanna Real Estate Serv. DABR MLS
- $194,9003 bd1 ba1k sqft5041 Glouster Ave, Dayton, OH 45431For SaleMLS ID #963354, E. Anne Haye, Agora Realty Group. DABR MLS
