Welcome home to this charming 3-bedroom brick ranch in Kettering! Offering a comfortable one-level layout with beautiful hardwood floors and plenty of natural light, this home is full of potential and ready for its next owner.
Enjoy the convenience of a 2-car attached garage, a full basement providing plenty of additional space for storage, recreation, or future possibilities, and a fenced backyard perfect for relaxing, entertaining, pets, or play. Step outside and enjoy the patio—an ideal spot for summer cookouts or quiet evenings at home.
Whether you're a first-time buyer, downsizing, or looking for a home you can make your own, this property offers a great opportunity in an established Kettering neighborhood.
For sale
$229,900
2404 Danube Ct, Dayton, OH 45420
3beds
1,092sqft
Single Family Residence
Built in 1958
8,698 Square Feet Lot
$224,900 Zestimate®
$211/sqft
$-- HOA
What's special
Comfortable one-level layoutBeautiful hardwood floorsPlenty of natural light
- 20 days
- 835
- 43
Likely to sell faster than
Zillow last checked:
Listing updated:
Listed by:
TyYanna M Sharp 937-305-7870,
Society Realty Company
Source: DABR MLS,MLS#: 967092 Originating MLS: Dayton Area Board of REALTORS
Originating MLS: Dayton Area Board of REALTORSFacts & features
Interior
Bedrooms & bathrooms
- Bedrooms: 3
- Bathrooms: 2
- Full bathrooms: 1
- 1/2 bathrooms: 1
- Main level bathrooms: 2
Primary bedroom
- Level: Main
- Dimensions: 10 x 12
Bedroom
- Level: Main
- Dimensions: 13 x 10
Bedroom
- Level: Main
- Dimensions: 12 x 10
Kitchen
- Level: Main
- Dimensions: 12 x 10
Laundry
- Level: Basement
- Dimensions: 13 x 10
Living room
- Level: Main
- Dimensions: 18 x 13
Other
- Level: Basement
- Dimensions: 10 x 10
Recreation
- Level: Basement
- Dimensions: 36 x 13
Utility room
- Level: Basement
- Dimensions: 10 x 10
Heating
- Forced Air, Natural Gas
Cooling
- Central Air
Features
- Basement: Full
Interior area
- Total structure area: 1,092
- Total interior livable area: 1,092 sqft
Property
Parking
- Total spaces: 2
- Parking features: Detached, Garage, Two Car Garage
- Garage spaces: 2
Features
- Levels: One
- Stories: 1
- Patio & porch: Patio
- Exterior features: Fence, Patio, Storage
Lot
- Size: 8,698 Square Feet
Details
- Additional structures: Shed(s)
- Parcel number: N64020140010
- Zoning: Residential
- Zoning description: Residential
Construction
Type & style
- Home type: SingleFamily
- Property subtype: Single Family Residence
Materials
- Brick
Condition
- Year built: 1958
Community & HOA
Community
- Subdivision: Rosewood Gardens
HOA
- Has HOA: No
Location
- Region: Dayton
Financial & listing details
- Price per square foot: $211/sqft
- Tax assessed value: $171,390
- Annual tax amount: $3,824
- Date on market: 8/20/2026
Estimated market value
$224,900
$214,000 - $236,000
$1,602/mo
Price history
| Date | Event | Price |
|---|---|---|
| 8/21/2026 | Listed for sale | $229,900+17.9%$211/sqft |
Source:  DABR MLS #967092 Report a problem DABR MLS #967092 Report a problem | ||
| 10/17/2023 | Sold | $195,000+8.4%$179/sqft |
Source: DABR MLS #895013 Report a problem | ||
| 9/17/2023 | Pending sale | $179,900$165/sqft |
Source: DABR MLS #895013 Report a problem | ||
| 9/14/2023 | Listed for sale | $179,900+45.7%$165/sqft |
Source: DABR MLS #895013 Report a problem | ||
| 10/13/2021 | Sold | $123,500+24.1%$113/sqft |
Source: Public Record Report a problem | ||
| 6/10/1999 | Sold | $99,500$91/sqft |
Source: Public Record Report a problem | ||
Public tax history
| Year | Property taxes | Tax assessment |
|---|---|---|
| 2025 | $3,824 -0.2% | $59,990 |
| 2024 | $3,832 +2.9% | $59,990 |
| 2023 | $3,722 +2% | $59,990 +28.9% |
| 2022 | $3,651 +8.1% | $46,530 |
| 2021 | $3,376 -0.3% | $46,530 |
| 2020 | $3,386 +5.6% | $46,530 +19.4% |
| 2019 | $3,208 -0.5% | $38,960 |
| 2018 | $3,225 +8.6% | $38,960 |
| 2017 | $2,970 +7.8% | $38,960 +14.8% |
| 2016 | $2,756 +3.3% | $33,940 |
| 2015 | $2,667 +1.3% | $33,940 |
| 2014 | $2,632 | $33,940 |
Find assessor info on the county website
Monthly payment
Est. payment
Payment breakdown
Explore the cost of this home by adjusting the details. Changes won't be saved.Climate risks
Neighborhood: 45420
Nearby schools
Schools provided by the listing agent
- District: Kettering
Source: DABR MLS. This data may not be complete. We recommend contacting the local school district to confirm school assignments for this home.

Similar homes
- $238,0003 bd2 ba1.3k sqft3899 Timberline Dr, Dayton, OH 45432For Sale
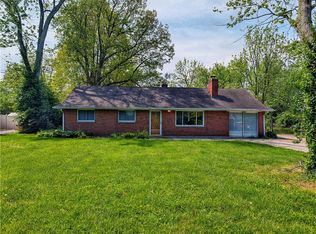
 MLS ID #959533, Jack Berning, Plum Tree Realty. DABR MLS
 - $230,0003 bd1 ba1.2k sqft804 E Stroop Rd, Dayton, OH 45429For Sale
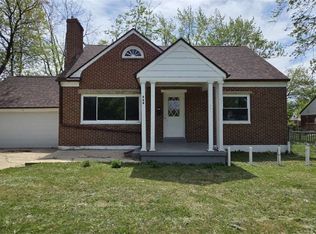 MLS ID #957361, Nicholas Huscroft, Chosen Real Estate Group. DABR MLS
 - $239,9003 bd2 ba1.1k sqft5101 Durwood Rd, Dayton, OH 45429For Sale
 MLS ID #964432, Sebastian Henner, Trelora Realty, Inc.. DABR MLS
 - $238,0003 bd2 ba1.3k sqft2901 Oakley Ave, Kettering, OH 45419For Sale
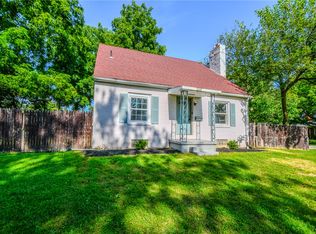 MLS ID #964569, Irene Comeriato Coulter, Coldwell Banker Heritage. DABR MLS
 - $265,5553 bd3 ba1.4k sqft2281 E Stroop Rd, Kettering, OH 45440For SaleMLS ID #958270, Dong Niu, Howard Hanna Real Estate Serv. DABR MLS
- $264,9003 bd2 ba1.4k sqft3247 Aerial Ave, Dayton, OH 45429For SaleMLS ID #966739, Heather M Bodine, Red 1 Realty. DABR MLS
- $259,9003 bd2 ba1.2k sqft2759 Rushland Dr, Dayton, OH 45419For SaleMLS ID #963801, Robert C Rait, Comey & Shepherd REALTORS. DABR MLS
- $185,5552 bd1 ba1k sqft1812 E Dorothy Ln, Dayton, OH 45429For SaleMLS ID #965484, Dong Niu, Howard Hanna Real Estate Serv. DABR MLS
- $224,5003 bd1 ba1.6k sqft1358 Hanes Rd, Dayton, OH 45434For SaleMLS ID #966955, Anthony W Jollay, Glasshouse Realty Group. DABR MLS
- $230,0003 bd2 ba1.3k sqft6900 Morley Ln, Dayton, OH 45424For SaleMLS ID #965710, Robert Biedenharn, Howard Hanna Real Estate Serv. DABR MLS
- $217,5003 bd2 ba1.4k sqft4304 Harbison St, Dayton, OH 45439For SaleMLS ID #966982, Kristin Winans, Howard Hanna Real Estate Serv. DABR MLS
- $245,0003 bd2 ba1.3k sqft2611 Flowerstone Dr, Dayton, OH 45449For SaleMLS ID #966751, Peter Alex, Irongate Inc.. DABR MLS
- $228,9003 bd2 ba1.1k sqft2219 Stop 8 Rd, Dayton, OH 45414For SaleMLS ID #967469, Paolina T Quafisi, RE/MAX Alliance Realty. DABR MLS
- $259,0003 bd2 ba1.2k sqft5777 Jassamine Dr, Dayton, OH 45449For SaleMLS ID #966319, Tim Bemis, Coldwell Banker Heritage. DABR MLS
- $202,5003 bd1 ba1.3k sqft4957 Chesham Dr, Dayton, OH 45424For SaleMLS ID #958675, Steven Koleno, Beycome Brokerage Realty LLC. DABR MLS
- $277,5003 bd2 ba1.4k sqft3426 Napanee Dr, Dayton, OH 45430For SaleMLS ID #966158, Heather M Bodine, Red 1 Realty. DABR MLS
- $182,0003 bd1 ba1k sqft3852 Waterbury Dr, Dayton, OH 45439For SaleMLS ID #967030, Ryan Bevins, Keller Williams Community Part. DABR MLS
- $198,9003 bd2 ba1.2k sqft401 S Alex Rd, Dayton, OH 45449For SaleMLS ID #963976, Kimberly Washington, RE/MAX Alliance Realty. DABR MLS
- $185,0003 bd1 ba1k sqft4844 Barnhart Ave, Dayton, OH 45432For SaleMLS ID #966322, Jose Hermes, NavX Realty, LLC. DABR MLS
- $154,9002 bd1 ba720 sqft1120 Chelsea Ave, Dayton, OH 45420For SaleMLS ID #967187, Ben Bullis Jr, Plum Tree Realty. DABR MLS
