Move-in ready and easy to maintain! This charming 2-bedroom, 1-bath Dayton home offers an efficient layout with fresh updates and plenty of useful space. New LVP flooring throughout gives the home a clean, updated feel while original built-in cabinetry and kitchen cabinets add character and functional storage.
The home features a comfortable living room, eat-in kitchen, two bedrooms and a full bath, plus a usable basement offering additional space. Outside, you'll find a fenced and surprisingly private backyard with a paver area that's perfect for grilling, relaxing or entertaining, along with a spacious detached 2-car garage with room for vehicles, hobbies or a workshop.
Additional highlights include a newer roof, furnace installed approximately 2023, AC in 2021, newer thermostat and aluminum siding. A practical, low-maintenance home with several major updates already completed and plenty of charm.
For sale
Price cut: $5K (9/6)
$154,900
1120 Chelsea Ave, Dayton, OH 45420
2beds
720sqft
Single Family Residence
Built in 1943
5,601 Square Feet Lot
$150,900 Zestimate®
$215/sqft
$-- HOA
What's special
Original built-in cabinetryNew lvp flooring throughoutKitchen cabinetsEat-in kitchenEfficient layoutNewer roofAluminum siding
- 17 days
- 632
- 29
Likely to sell faster than
Zillow last checked:
Listing updated:
Listed by:
Ben Bullis Jr (513)443-5060,
Plum Tree Realty
Source: DABR MLS,MLS#: 967187 Originating MLS: Dayton Area Board of REALTORS
Originating MLS: Dayton Area Board of REALTORSFacts & features
Interior
Bedrooms & bathrooms
- Bedrooms: 2
- Bathrooms: 1
- Full bathrooms: 1
- Main level bathrooms: 1
Bedroom
- Level: Main
- Dimensions: 10 x 11
Bedroom
- Level: Main
- Dimensions: 10 x 11
Kitchen
- Level: Main
- Dimensions: 14 x 8
Living room
- Level: Main
- Dimensions: 12 x 15
Heating
- Forced Air
Cooling
- Central Air
Appliances
- Included: Dishwasher, Range, Refrigerator, Gas Water Heater
Features
- Laminate Counters
- Windows: Double Hung, Vinyl
- Basement: Full,Unfinished
Interior area
- Total structure area: 720
- Total interior livable area: 720 sqft
Property
Parking
- Total spaces: 2
- Parking features: Garage, Two Car Garage
- Garage spaces: 2
Features
- Levels: One
- Stories: 1
- Exterior features: Fence
Lot
- Size: 5,601 Square Feet
Details
- Parcel number: R72145090039
- Zoning: Residential
- Zoning description: Residential
Construction
Type & style
- Home type: SingleFamily
- Property subtype: Single Family Residence
Materials
- Aluminum Siding
Condition
- Year built: 1943
Community & HOA
Community
- Subdivision: City/Dayton Rev
HOA
- Has HOA: No
Location
- Region: Dayton
Financial & listing details
- Price per square foot: $215/sqft
- Tax assessed value: $91,600
- Annual tax amount: $1,895
- Date on market: 8/23/2026
- Listing terms: Conventional,FHA,VA Loan
Estimated market value
$150,900
$143,000 - $158,000
$1,228/mo
Price history
| Date | Event | Price |
|---|---|---|
| 9/6/2026 | Price change | $154,900-3.1%$215/sqft |
Source:  DABR MLS #967187 Report a problem DABR MLS #967187 Report a problem | ||
| 8/23/2026 | Listed for sale | $159,900+166.5%$222/sqft |
Source: DABR MLS #967187 Report a problem | ||
| 12/28/2025 | Listing removed | $1,075$1/sqft |
Source: Zillow Rentals Report a problem | ||
| 12/6/2025 | Listed for rent | $1,075+38.7%$1/sqft |
Source: Zillow Rentals Report a problem | ||
| 1/18/2018 | Listing removed | $775$1/sqft |
Source: Plum Tree Realty Report a problem | ||
| 12/16/2017 | Listed for rent | $775$1/sqft |
Source: Plum Tree Realty Report a problem | ||
| 11/22/2017 | Sold | $60,000$83/sqft |
Source: Public Record Report a problem | ||
| 10/24/2017 | Pending sale | $60,000$83/sqft |
Source: Coldwell Banker Heritage #750124 Report a problem | ||
| 10/23/2017 | Listed for sale | $60,000+5.3%$83/sqft |
Source: Coldwell Banker Heritage #750124 Report a problem | ||
| 12/9/1997 | Sold | $57,000$79/sqft |
Source: Public Record Report a problem | ||
Public tax history
| Year | Property taxes | Tax assessment |
|---|---|---|
| 2025 | $1,895 -0.2% | $32,060 |
| 2024 | $1,899 +2.6% | $32,060 |
| 2023 | $1,851 +12% | $32,060 +45% |
| 2022 | $1,653 +0.5% | $22,110 |
| 2021 | $1,644 +0.2% | $22,110 |
| 2020 | $1,640 +0.7% | $22,110 +11.9% |
| 2019 | $1,629 -0.2% | $19,760 |
| 2018 | $1,632 +3.4% | $19,760 |
| 2017 | $1,577 -2.3% | $19,760 +2.6% |
| 2016 | $1,615 +2.2% | $19,250 |
| 2015 | $1,579 +3.4% | $19,250 |
| 2014 | $1,528 | $19,250 |
Find assessor info on the county website
Monthly payment
Est. payment
Payment breakdown
Explore the cost of this home by adjusting the details. Changes won't be saved.Climate risks
Neighborhood: Belmont
Nearby schools
Schools provided by the listing agent
- District: Dayton
Source: DABR MLS. This data may not be complete. We recommend contacting the local school district to confirm school assignments for this home.
Similar homes
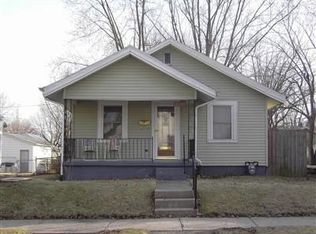
- $160,0003 bd2 ba926 sqft955 Weng Ave, Dayton, OH 45420For Sale

 MLS ID #963746, Jonathan H Murray, Howard Hanna Real Estate Serv. DABR MLS
 - $184,9002 bd2 ba952 sqft1821 Patterson Rd, Dayton, OH 45420For Sale
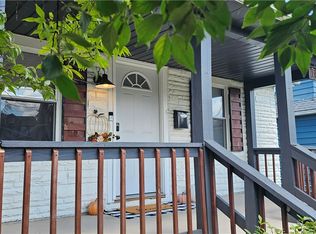 MLS ID #966894, Randi Creech, Red 1 Realty. DABR MLS
 - $189,9003 bd1 ba864 sqft2141 Meriline Ave, Dayton, OH 45420For Sale
 MLS ID #967675, Landon Kirby, eXp Realty. DABR MLS
 - $130,0002 bd1 ba717 sqft1841 King Ave, Dayton, OH 45420For Sale
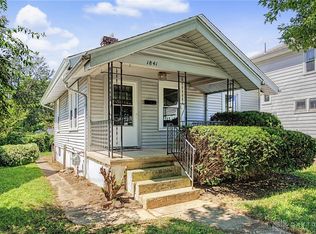 MLS ID #967555, Alexander Shartle, Keller Williams Community Part. DABR MLS
 - $170,0002 bd2 ba951 sqft2225 Brookline Ave, Dayton, OH 45420For SaleMLS ID #966325, Kristina R Cummings, Coldwell Banker Heritage. DABR MLS
- $189,0002 bd1 ba720 sqft2901 Lansing Dr, Dayton, OH 45420For SaleMLS ID #962996, Kyle Sasser, Keller Williams Advisors Rlty. DABR MLS
- $149,9004 bd1 ba1k sqft1729 Rawson Pl, Dayton, OH 45432For SaleMLS ID #964876, Sebastian Henner, Trelora Realty, Inc.. DABR MLS
- $144,9003 bd1 ba864 sqft719 Cosler Dr, Dayton, OH 45410For SaleMLS ID #966514, Jessica Bogenschutz, BHHS Professional Realty. DABR MLS
- $144,5002 bd1 ba768 sqft1013 Ansel Dr, Dayton, OH 45419For SaleMLS ID #966452, Scott Fader, Joseph Walter Realty, LLC. DABR MLS
- $159,9003 bd2 ba991 sqft1723 Gondert Ave, Dayton, OH 45403For SaleMLS ID #966580, Todd Broomhall, Keller Williams Home Town Rlty. DABR MLS
- $154,9003 bd1 ba960 sqft2829 Haig Ave, Dayton, OH 45419For SaleMLS ID #964033, Matthew Kalogeras, Trelora Realty, Inc.. DABR MLS
- $179,9002 bd1 ba852 sqft3405 Cleveland Ave, Dayton, OH 45410For SaleMLS ID #963370, Michelle L Collins, Collins Real Estate Services. DABR MLS
- $185,0003 bd1 ba1k sqft4844 Barnhart Ave, Dayton, OH 45432For SaleMLS ID #966322, Jose Hermes, NavX Realty, LLC. DABR MLS
- $185,0003 bd2 ba960 sqft1608 Edendale Rd, Dayton, OH 45432For SaleMLS ID #964804, Katie Meadows, Real of Ohio. DABR MLS
- $185,5552 bd1 ba1k sqft1812 E Dorothy Ln, Dayton, OH 45429For SaleMLS ID #965484, Dong Niu, Howard Hanna Real Estate Serv. DABR MLS
- $160,0002 bd1 ba634 sqft4520 Canyon Rd, Dayton, OH 45414For SaleMLS ID #967790, Tonya Snyder, RE/MAX Alliance Realty. DABR MLS
- $138,0002 bd1 ba999 sqft1745 S Smithville Rd, Dayton, OH 45410For SaleMLS ID #957236, Kunal N Patel, Glasshouse Realty Group. DABR MLS
- $170,0002 bd1 ba858 sqft945 Springfield St, Dayton, OH 45403For SaleMLS ID #960103, Jennifer Moralde, North Star Realty Inc.. DABR MLS
- $169,9002 bd2 ba1k sqft1815 Fieldstone Dr, Dayton, OH 45414For SaleMLS ID #962030, Timothy Crace, e-Merge Real Estate. DABR MLS
- $179,9003 bd1 ba864 sqft1801 Willamet Rd, Dayton, OH 45429For SaleMLS ID #964025, Sebastian Henner, Trelora Realty, Inc.. DABR MLS
