Enjoy bright, open living spaces in this Belmont Beauty with hardwood floors throughout. This home offers the perfect combination of modern features and character. The updated kitchen opens to the dining area and living room, complete with an electric fireplace, offering the perfect setting to relax or gather with friends. Just down the hall awaits the spacious primary bedroom, a peaceful retreat with a walk-in closet. The main bathroom is conveniently located in the hallway between the primary bedroom and the second bedroom, creating a functional and private layout.
Outside, you’ll love the fully fenced backyard, perfect for pets, gatherings, or simply enjoying your own private outdoor space. The 2-car garage plus an additional 2-car parking pad means you’ll never have to worry about a place to park it. Major improvements like insulated siding for energy efficiency, gutter guards for low maintenance, and a newer roof (approximately 7 years) offer added peace of mind.
The partially finished basement adds extra flexibility, featuring a second full bathroom with a whirlpool tub, laundry room, and two bonus rooms that can be used for a home office, workout space, hobby area, or whatever suits your needs. Conveniently located near parks, shopping, and restaurants, this home offers a great combination of comfort, character, and functionality. Showings begin 8/28!
For sale
$184,900
1821 Patterson Rd, Dayton, OH 45420
2beds
952sqft
Single Family Residence
Built in 1929
5,758 Square Feet Lot
$-- Zestimate®
$194/sqft
$-- HOA
What's special
- 12 days
- 483
- 36
Zillow last checked:
Listing updated:
Listed by:
Randi Creech (513)239-7040,
Red 1 Realty
Source: DABR MLS,MLS#: 966894 Originating MLS: Dayton Area Board of REALTORS
Originating MLS: Dayton Area Board of REALTORSFacts & features
Interior
Bedrooms & bathrooms
- Bedrooms: 2
- Bathrooms: 2
- Full bathrooms: 2
- Main level bathrooms: 1
Primary bedroom
- Level: Main
- Dimensions: 17 x 11
Bedroom
- Level: Main
- Dimensions: 10 x 9
Dining room
- Level: Main
- Dimensions: 14 x 9
Kitchen
- Level: Main
- Dimensions: 12 x 11
Laundry
- Level: Basement
- Dimensions: 10 x 8
Living room
- Level: Main
- Dimensions: 13 x 12
Heating
- Forced Air, Natural Gas
Cooling
- Central Air
Appliances
- Included: Dishwasher, Disposal, Range, Gas Water Heater
Features
- Ceiling Fan(s), Jetted Tub, Walk-In Closet(s)
- Basement: Full,Partially Finished
- Has fireplace: Yes
- Fireplace features: Electric
Interior area
- Total structure area: 952
- Total interior livable area: 952 sqft
Property
Parking
- Total spaces: 2
- Parking features: Detached, Garage, Two Car Garage, Garage Door Opener, Storage
- Garage spaces: 2
Features
- Levels: One
- Stories: 1
- Patio & porch: Patio
- Exterior features: Fence, Patio
Lot
- Size: 5,758 Square Feet
- Dimensions: 120 x 48
Details
- Parcel number: R72144030063
- Zoning: Residential
- Zoning description: Residential
Construction
Type & style
- Home type: SingleFamily
- Architectural style: Bungalow
- Property subtype: Single Family Residence
Materials
- Stone, Vinyl Siding
Condition
- Year built: 1929
Utilities & green energy
- Water: Public
- Utilities for property: Sewer Available, Water Available
Community & HOA
Community
- Security: Smoke Detector(s)
- Subdivision: City/Dayton Rev
HOA
- Has HOA: No
Location
- Region: Dayton
Financial & listing details
- Price per square foot: $194/sqft
- Tax assessed value: $103,680
- Annual tax amount: $2,088
- Date on market: 8/19/2026
- Listing terms: Conventional,FHA,VA Loan
Estimated market value
Not available
Estimated sales range
Not available
Not available
Price history
| Date | Event | Price |
|---|---|---|
| 8/28/2026 | Listed for sale | $184,900+2.7%$194/sqft |
Source:  DABR MLS #966894 Report a problem DABR MLS #966894 Report a problem | ||
| 4/27/2026 | Listing removed | -- |
Source: Owner Report a problem | ||
| 3/26/2026 | Listed for sale | $180,000+11.1%$189/sqft |
Source: Owner Report a problem | ||
| 11/20/2024 | Sold | $162,000-4.7%$170/sqft |
Source: DABR MLS #919535 Report a problem | ||
| 10/7/2024 | Pending sale | $170,000$179/sqft |
Source: DABR MLS #919535 Report a problem | ||
| 9/26/2024 | Price change | $170,000-2.8%$179/sqft |
Source: DABR MLS #919535 Report a problem | ||
| 9/16/2024 | Price change | $174,900-2.8%$184/sqft |
Source: DABR MLS #919535 Report a problem | ||
| 9/10/2024 | Listed for sale | $180,000+227.3%$189/sqft |
Source: DABR MLS #919535 Report a problem | ||
| 12/22/2023 | Sold | $55,000+71.3%$58/sqft |
Source: Public Record Report a problem | ||
| 7/29/2016 | Sold | $32,100-8%$34/sqft |
Source: Public Record Report a problem | ||
| 6/11/2016 | Pending sale | $34,900$37/sqft |
Source: HER Realtors #709405 Report a problem | ||
| 6/8/2016 | Price change | $34,900-22.4%$37/sqft |
Source: HER Realtors #709405 Report a problem | ||
| 5/19/2016 | Price change | $45,000-9.8%$47/sqft |
Source: HER Realtors #709405 Report a problem | ||
| 5/9/2016 | Price change | $49,900-9.1%$52/sqft |
Source: HER Realtors #709405 Report a problem | ||
| 4/26/2016 | Listed for sale | $54,900$58/sqft |
Source: HER Realtors #709405 Report a problem | ||
Public tax history
| Year | Property taxes | Tax assessment |
|---|---|---|
| 2025 | $2,088 -53% | $36,290 |
| 2024 | $4,444 +107.8% | $36,290 |
| 2023 | $2,139 +17.6% | $36,290 +45% |
| 2022 | $1,819 +0.5% | $25,030 |
| 2021 | $1,809 +0.2% | $25,030 |
| 2020 | $1,806 +3.3% | $25,030 +14.6% |
| 2019 | $1,748 -0.1% | $21,840 |
| 2018 | $1,751 +0.8% | $21,840 |
| 2017 | $1,737 -2.5% | $21,840 +2.5% |
| 2016 | $1,781 +2.3% | $21,310 |
| 2015 | $1,742 +3.4% | $21,310 |
| 2014 | $1,684 | $21,310 |
Find assessor info on the county website
Monthly payment
Est. payment
Payment breakdown
Explore the cost of this home by adjusting the details. Changes won't be saved.Climate risks
Neighborhood: Belmont
Nearby schools
Schools provided by the listing agent
- District: Dayton
Source: DABR MLS. This data may not be complete. We recommend contacting the local school district to confirm school assignments for this home.
Similar homes
- $159,9002 bd1 ba720 sqft1120 Chelsea Ave, Dayton, OH 45420For Sale
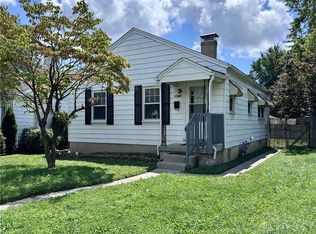
 MLS ID #967187, Ben Bullis Jr, Plum Tree Realty. DABR MLS
 - $200,0003 bd2 ba1.1k sqft2368 Fauver Ave, Dayton, OH 45420For Sale
 MLS ID #965319, Miranda K Biedenharn, Comey & Shepherd REALTORS. DABR MLS
 - $189,9992 bd1 ba1k sqft1812 E Dorothy Ln, Dayton, OH 45429For Sale
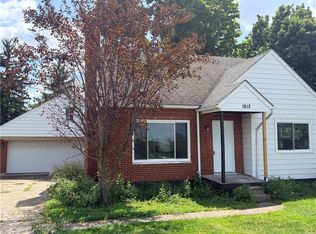 MLS ID #965484, Dong Niu, Howard Hanna Real Estate Serv. DABR MLS
 - $184,9003 bd1 ba1.1k sqft554 East Dr, Dayton, OH 45419For Sale
 MLS ID #966144, Roy Webb, Realtown Realty. DABR MLS
 - $229,9003 bd2 ba1k sqft2404 Danube Ct, Dayton, OH 45420For SaleMLS ID #967092, TyYanna M Sharp, Society Realty Company. DABR MLS
- $167,5003 bd2 ba1.2k sqft1107 Highland Ave, Dayton, OH 45410For SaleMLS ID #966490, Jackie Bettinger, RE/MAX Alliance Realty. DABR MLS
- $189,5003 bd2 ba1.3k sqft1318 Epworth Ave, Dayton, OH 45410For SaleMLS ID #958783, John M Kiefaber, Howard Hanna Real Estate Serv. DABR MLS
- $234,9003 bd2 ba1.3k sqft1820 Rosemont Blvd, Dayton, OH 45420For SaleMLS ID #964594, Glen Whitten, Ohio Property Group, LLC. DABR MLS
- $197,9003 bd2 ba1k sqft19 Firwood Dr, Dayton, OH 45419For SaleMLS ID #955836, Tiffany N Tingle, Howard Hanna Real Estate Serv. DABR MLS
- $188,0003 bd1 ba1k sqft2624 Latonia Ave, Dayton, OH 45439For SaleMLS ID #966036, Michele Booth, Country Mile REALTORS. DABR MLS
- $184,9003 bd1 ba1.1k sqft620 Mariclaire Ave, Vandalia, OH 45377For SaleMLS ID #967661, VJ Evans, Glasshouse Realty Group. DABR MLS
- $210,0003 bd2 ba1.2k sqft813 E Stroop Rd, Dayton, OH 45429For SaleMLS ID #965768, Kory Pierson, BHHS Professional Realty. DABR MLS
- $120,0002 bd1 ba801 sqft4208 Pleasant View Ave, Dayton, OH 45420For SaleMLS ID #965447, Deborah Burchett, Pinecrest Realty Inc.. DABR MLS
- $154,9004 bd1 ba1k sqft1729 Rawson Pl, Dayton, OH 45432For SaleMLS ID #964876, Sebastian Henner, Trelora Realty, Inc.. DABR MLS
- $120,0003 bd2 ba1.4k sqft3438 Eastwey Ave, Dayton, OH 45410For SaleMLS ID #967210, Alice Kompar, eXp Realty. DABR MLS
- $170,0002 bd1 ba858 sqft945 Springfield St, Dayton, OH 45403For SaleMLS ID #960103, Jennifer Moralde, North Star Realty Inc.. DABR MLS
- $189,5003 bd2 ba1k sqft5669 Traymore Dr, Dayton, OH 45424For SaleMLS ID #965440, Lauren Meador, Irongate Inc.. DABR MLS
- $184,0003 bd1 ba1k sqft2449 Rulla Ct, Dayton, OH 45439For SaleMLS ID #960277, Jill Aldineh, RE/MAX Victory + Affiliates. DABR MLS
- $144,5002 bd1 ba768 sqft1013 Ansel Dr, Dayton, OH 45419For SaleMLS ID #966452, Scott Fader, Joseph Walter Realty, LLC. DABR MLS
- $145,0002 bd1 ba1.1k sqft624 Greenlawn Ave, Dayton, OH 45403For SaleMLS ID #962444, David Ivey, eXp Realty. DABR MLS
