Massive 18 x 45 Pole Barn + Workshop – Rare Find in Eastmont! Featuring 10-foot ceilings and dedicated workshop space, it is the ultimate setup for car enthusiasts, woodworkers, hobbyists, or anyone needing major extra storage. This move-in ready ranch is nestled on a quiet street in Dayton’s charming Eastmont neighborhood. Offering incredible value, space, and flexibility, this 3-bedroom, 1-bathroom home features approximately 1,274 sq. ft. of living space. Step inside to a freshly painted interior showcasing gorgeous original hardwood floors and a bright, sunny living room. The eat-in kitchen is fully equipped with a brand-new gas stove and refrigerator (2026). It flows seamlessly into the dining area and an inviting family room, complete with a cozy wood-burning stove perfect for chilly evenings. Outside, your private retreat awaits in the fully fenced backyard. The true standout of this property is the massive 18’ x 45’ detached pole barn and workshop! You also get an attached, insulated 1.5-car garage with an opener, plus an outdoor area that could be used to park a trailer or small RV. Additional Highlights: High-efficiency Trane central air system, New plumbing (2026) New 100 Amp Electric Service Panel (2026) Peaceful, low-traffic street location, Unbeatable convenience: Just 3 minutes from Route 35, Close to local schools, shopping, and everyday amenities. Don't miss your opportunity to make this property your own—schedule your tour today!
For sale
Price cut: $3.9K (8/10)
$215,600
5374 Pickford Dr, Dayton, OH 45432
3beds
1,274sqft
Single Family Residence
Built in 1953
7,501 Square Feet Lot
$211,000 Zestimate®
$169/sqft
$-- HOA
What's special
Inviting family roomDedicated workshop spaceFreshly painted interiorCozy wood-burning stoveEat-in kitchenGorgeous original hardwood floors
- 57 days |
- 614 |
- 23 |
Zillow last checked:
Listing updated:
Listed by:
Julee Terilli (937)436-9494,
BHHS Professional Realty
Source: DABR MLS,MLS#: 960841 Originating MLS: Dayton Area Board of REALTORS
Originating MLS: Dayton Area Board of REALTORSFacts & features
Interior
Bedrooms & bathrooms
- Bedrooms: 3
- Bathrooms: 1
- Full bathrooms: 1
- Main level bathrooms: 1
Primary bedroom
- Level: Main
- Dimensions: 11 x 10
Bedroom
- Level: Main
- Dimensions: 11 x 10
Bedroom
- Level: Main
- Dimensions: 10 x 9
Dining room
- Level: Main
- Dimensions: 9 x 9
Family room
- Level: Main
- Dimensions: 11 x 20
Kitchen
- Features: Eat-in Kitchen
- Level: Main
- Dimensions: 10 x 14
Laundry
- Level: Main
- Dimensions: 7 x 6
Living room
- Level: Main
- Dimensions: 17 x 13
Heating
- Forced Air, Natural Gas
Cooling
- Central Air
Appliances
- Included: Range, Refrigerator, Gas Water Heater
Features
- Laminate Counters
- Basement: Crawl Space
- Has fireplace: Yes
- Fireplace features: Stove
Interior area
- Total structure area: 1,274
- Total interior livable area: 1,274 sqft
Property
Parking
- Total spaces: 1
- Parking features: Attached, Barn, Garage, One Car Garage, Storage
- Attached garage spaces: 1
Features
- Levels: One
- Stories: 1
- Patio & porch: Deck
- Exterior features: Deck, Fence
Lot
- Size: 7,501 Square Feet
- Dimensions: 60 x 125
Details
- Parcel number: R72165100097
- Zoning: Residential
- Zoning description: Residential
Construction
Type & style
- Home type: SingleFamily
- Architectural style: Ranch
- Property subtype: Single Family Residence
Materials
- Aluminum Siding, Vinyl Siding, Wood Siding
Condition
- Year built: 1953
Utilities & green energy
- Water: Public
- Utilities for property: Natural Gas Available, Sewer Available, Water Available
Community & HOA
Community
- Subdivision: Eastmont City/Dayton
HOA
- Has HOA: No
Location
- Region: Dayton
Financial & listing details
- Price per square foot: $169/sqft
- Tax assessed value: $132,180
- Annual tax amount: $2,132
- Date on market: 6/20/2026
- Listing terms: Conventional,FHA,VA Loan
- Ownership: LLC
Estimated market value
$211,000
$200,000 - $222,000
$1,457/mo
Price history
| Date | Event | Price |
|---|---|---|
| 8/10/2026 | Price change | $215,600-1.8%$169/sqft |
Source:  DABR MLS #960841 Report a problem DABR MLS #960841 Report a problem | ||
| 6/28/2026 | Price change | $219,500-6.6%$172/sqft |
Source: DABR MLS #960841 Report a problem | ||
| 6/20/2026 | Listed for sale | $235,000+213.3%$184/sqft |
Source: DABR MLS #960841 Report a problem | ||
| 11/10/2025 | Sold | $75,000$59/sqft |
Source: Public Record Report a problem | ||
Public tax history
| Year | Property taxes | Tax assessment |
|---|---|---|
| 2025 | $2,132 +1.1% | $46,260 |
| 2024 | $2,109 +1% | $46,260 |
| 2023 | $2,089 +173.5% | $46,260 +56% |
| 2022 | $764 -49.8% | $29,650 |
| 2021 | $1,520 +0.4% | $29,650 |
| 2020 | $1,514 -2.2% | $29,650 +6.4% |
| 2019 | $1,548 -0.1% | $27,860 |
| 2018 | $1,550 +0.8% | $27,860 |
| 2017 | $1,538 -8.8% | $27,860 -3.1% |
| 2016 | $1,687 +2.3% | $28,750 |
| 2015 | $1,649 +3.4% | $28,750 |
| 2014 | $1,595 | $28,750 |
Find assessor info on the county website
Monthly payment
Est. payment
Payment breakdown
Explore the cost of this home by adjusting the details. Changes won't be saved.Climate risks
Neighborhood: Eastmont
Nearby schools
GreatSchools rating
- 3/10Eastmont Elementary SchoolGrades: PK-7Distance: 0.2 mi
- 2/10Belmont High SchoolGrades: 7-12Distance: 2.2 mi
- 2/10Wright Brothers Pre-K-8 School @ GrantGrades: 7-8Distance: 2.3 mi
Schools provided by the listing agent
- District: Dayton
Source: DABR MLS. This data may not be complete. We recommend contacting the local school district to confirm school assignments for this home.
- $162,0003 bd1 ba864 sqft5362 Pickford Dr, Dayton, OH 45432Off Market
- $160,0003 bd1 ba864 sqft5386 Pickford Dr, Dayton, OH 45432Off Market
- $152,3003 bd1 ba720 sqft5350 Pickford Dr, Dayton, OH 45432Off Market
- $118,3003 bd1 ba864 sqft5410 Pickford Dr, Dayton, OH 45432Sold

- $152,3003 bd1 ba864 sqft5373 Rawlings Dr, Dayton, OH 45432Off Market
- $164,5003 bd1 ba944 sqft5361 Rawlings Dr, Dayton, OH 45432Off Market
- $139,4003 bd1 ba864 sqft5385 Rawlings Dr, Dayton, OH 45432Off Market
- $142,3003 bd1 ba864 sqft5385 Pickford Dr, Dayton, OH 45432Off Market
A local agent can set up tours, give advice and negotiate with sellers.
Similar homes
- $220,0003 bd1 ba1.1k sqft3608 Valleywood Dr, Dayton, OH 45429For Sale
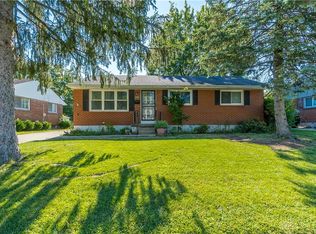
 MLS ID #966032, Derek Wallbrown, Howard Hanna Real Estate Serv. DABR MLS
 - $190,0003 bd1 ba988 sqft432 Dundee Cir, Dayton, OH 45431For Sale
 MLS ID #966125, Rebecca Ingling, Coldwell Banker Heritage. DABR MLS
 - $219,0003 bd1 ba1.4k sqft1855 Owendale Dr, Dayton, OH 45439For Sale
 MLS ID #964608, Monica Jones, Sibcy Cline Inc.. DABR MLS
 - $190,0003 bd1 ba1k sqft4689 Loxley Dr, Dayton, OH 45439For Sale
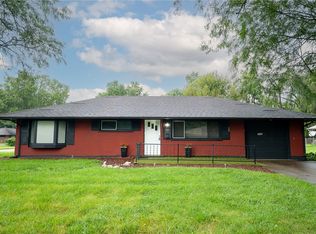 MLS ID #966380, Lori Lyons, Glasshouse Realty Group. DABR MLS
 - $192,5003 bd1 ba1.1k sqft1132 Patterson Rd, Dayton, OH 45420For SaleMLS ID #961183, Debbie L Montgomery, Keller Williams Advisors Rlty. DABR MLS
- $225,0003 bd2 ba1.4k sqft5356 Mystic Dr, Dayton, OH 45424For SaleMLS ID #965734, Sarah Back, Coldwell Banker Heritage. DABR MLS
- $235,0003 bd2 ba1.4k sqft3200 Chandler Ct, Dayton, OH 45420For SaleMLS ID #965013, Marie Nicole Moreno, Glasshouse Realty Group. DABR MLS
- $190,0003 bd2 ba1.3k sqft1630 Rosemont Blvd, Dayton, OH 45410For SaleMLS ID #966034, Shannon Leo, Howard Hanna Real Estate Serv. DABR MLS
- $220,0003 bd1 ba1k sqft1424 Bowman Ave, Dayton, OH 45409For SaleMLS ID #963011, Andrew Gaydosh, eXp Realty. DABR MLS
- $250,0003 bd2 ba1.3k sqft928 Broadview Blvd S, Dayton, OH 45419For SaleMLS ID #965562, Sean Pleiman, Irongate Inc.. DABR MLS
- $182,9003 bd1 ba960 sqft2813 Purdue Rd, Dayton, OH 45420For SaleMLS ID #964907, Rebecca Mershad, Flourish Real Estate. DABR MLS
- $187,5003 bd2 ba1.5k sqft4505 College View Dr, Dayton, OH 45417For SaleMLS ID #962804, Chad Dettwiller, Sibcy Cline Inc.. DABR MLS
- $215,0003 bd2 ba1.2k sqft5066 Seville Dr, Englewood, OH 45322For SaleMLS ID #966398, Cathy McGrail, Keller Williams Home Town Rlty. DABR MLS
- $219,9004 bd2 ba1.2k sqft2013 Connecticut Dr, Xenia, OH 45385For SaleMLS ID #965951, Catherine A Cable, Keller Williams Community Part. DABR MLS
- $164,0004 bd1 ba1.1k sqft1330 Ohmer Ave, Dayton, OH 45410For SaleMLS ID #965313, Devin Eisenhour, BHHS Professional Realty. DABR MLS
- $175,0002 bd2 ba774 sqft1431 Flesher Ave, Dayton, OH 45420For SaleMLS ID #959948, Myrna Gazzerro, Coldwell Banker Heritage. DABR MLS
- $214,0004 bd3 ba1.8k sqft3024 S Smithville Rd, Dayton, OH 45420For SaleMLS ID #963543, Joshua Rogers, BHHS Professional Realty. DABR MLS
- $179,9003 bd1 ba960 sqft2793 Galewood St, Dayton, OH 45420For SaleMLS ID #963859, Tami Holmes, Tami Holmes Realty. DABR MLS
- $175,0003 bd2 ba1.2k sqft907 Saint Nicholas Ave, Dayton, OH 45410For SaleMLS ID #964643, Gary Garrison, Trelora Realty, Inc.. DABR MLS
- $248,0003 bd2 ba1.3k sqft2901 Oakley Ave, Kettering, OH 45419For SaleMLS ID #964569, Irene Comeriato Coulter, Coldwell Banker Heritage. DABR MLS
