Welcome to this charming one-story home offering 2 bedrooms and 1 full bathroom, with the added benefit of two additional parcels included in the sale—E21 17207 0226 and E21 17209 0114—bringing the total property size to approximately 0.222 acres. Recent updates provide added peace of mind, including a new HVAC system in 2022, new roof in 2023, and new AC electrical panel in 2022. Whether you're a first-time buyer, downsizing, or looking for an investment opportunity, this property offers comfortable single-level living with additional land to enjoy.
For sale
Price cut: $3K (9/23)
$157,000
4520 Canyon Rd, Dayton, OH 45414
2beds
634sqft
Single Family Residence
Built in 1946
5,623 Square Feet Lot
$-- Zestimate®
$248/sqft
$-- HOA
What's special
Additional land to enjoySingle-level living
- 28 days
- 181
- 6
Zillow last checked:
Listing updated:
Listed by:
Tonya Snyder (937)898-4400,
RE/MAX Alliance Realty,
Aubrey Snyder 937-621-4646,
RE/MAX Alliance Realty
Source: DABR MLS,MLS#: 967790 Originating MLS: Dayton Area Board of REALTORS
Originating MLS: Dayton Area Board of REALTORSFacts & features
Interior
Bedrooms & bathrooms
- Bedrooms: 2
- Bathrooms: 1
- Full bathrooms: 1
- Main level bathrooms: 1
Bedroom
- Level: Main
- Dimensions: 10 x 11
Bedroom
- Level: Second
- Dimensions: 23 x 11
Kitchen
- Level: Main
- Dimensions: 12 x 11
Living room
- Level: Main
- Dimensions: 9 x 20
Heating
- Forced Air, Natural Gas
Cooling
- Central Air
Features
- Basement: Full
Interior area
- Total structure area: 634
- Total interior livable area: 634 sqft
Property
Parking
- Parking features: No Garage
Features
- Levels: Two
- Stories: 2
Lot
- Size: 5,623 Square Feet
Details
- Parcel number: E21172090113
- Zoning: Residential
- Zoning description: Residential
Construction
Type & style
- Home type: SingleFamily
- Property subtype: Single Family Residence
Materials
- Aluminum Siding, Vinyl Siding
Condition
- Year built: 1946
Community & HOA
Community
- Subdivision: Woodland Hills Park
HOA
- Has HOA: No
Location
- Region: Dayton
Financial & listing details
- Price per square foot: $248/sqft
- Tax assessed value: $34,200
- Annual tax amount: $1,063
- Date on market: 8/31/2026
Estimated market value
Not available
Estimated sales range
Not available
$955/mo
Price history
| Date | Event | Price |
|---|---|---|
| 9/23/2026 | Price change | $157,000-1.9%$248/sqft |
Source:  DABR MLS #967790 Report a problem DABR MLS #967790 Report a problem | ||
| 8/31/2026 | Listed for sale | $160,000$252/sqft |
Source: DABR MLS #967790 Report a problem | ||
Public tax history
| Year | Property taxes | Tax assessment |
|---|---|---|
| 2025 | $1,063 -2.3% | $11,970 |
| 2024 | $1,089 +9.5% | $11,970 |
| 2023 | $995 +5.8% | $11,970 +38.1% |
| 2022 | $940 -0.3% | $8,670 |
| 2021 | $943 +0% | $8,670 |
| 2020 | $943 -11.1% | $8,670 -0.9% |
| 2019 | $1,061 -0.1% | $8,750 |
| 2018 | $1,062 +0.5% | $8,750 |
| 2017 | $1,057 +5.4% | $8,750 +5.9% |
| 2016 | $1,003 +5.2% | $8,260 |
| 2015 | $953 +10.1% | $8,260 |
| 2014 | $866 | $8,260 |
Find assessor info on the county website
Monthly payment
Est. payment
Payment breakdown
Explore the cost of this home by adjusting the details. Changes won't be saved.Climate risks
Neighborhood: 45414
Nearby schools
Schools provided by the listing agent
- District: Northridge
Source: DABR MLS. This data may not be complete. We recommend contacting the local school district to confirm school assignments for this home.
Similar homes
- $139,9003 bd1 ba923 sqft2169 Wilding Ave, Dayton, OH 45414For Sale
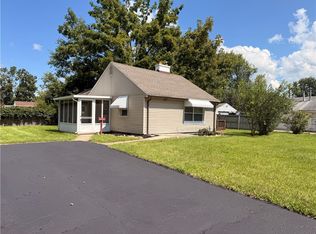
 MLS ID #967771, Megan Mullins, Glasshouse Realty Group. DABR MLS
 - $129,9002 bd1 ba840 sqft2328 Cardinal Ave, Dayton, OH 45414For Sale
 MLS ID #968346, Bianca Bryan, Keller Williams Community Part. DABR MLS
 - $119,9002 bd1 ba820 sqft2116 Lodell Ave, Dayton, OH 45414For Sale
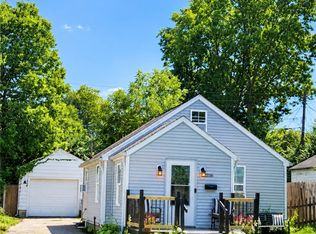 MLS ID #965966, Julie A Phillips, Julie Phillips Real Estate. DABR MLS
 - $149,9002 bd2 ba720 sqft1667 Pell Dr, Dayton, OH 45410For Sale
 MLS ID #967436, Stephanie Schmidt, Keller Williams Advisors Rlty. DABR MLS
 - $165,0002 bd1 ba720 sqft1661 Humphrey Ave, Dayton, OH 45410For SaleMLS ID #967559, Jonathan Patterson, Irongate Inc.. DABR MLS
- $154,9002 bd1 ba768 sqft4033 Fulton Ave, Dayton, OH 45439For SaleMLS ID #968111, Darrell E Lovin, Mall Realty Inc.. DABR MLS
- $159,9002 bd1 ba768 sqft124 Helke Rd, Vandalia, OH 45377For SaleMLS ID #966760, C. Michael Royce, Royce & Associates. DABR MLS
- $150,0002 bd1 ba741 sqft4733 Fair Park Ave, Dayton, OH 45431For SaleMLS ID #968139, Rhonda Yeazel, Keller Williams Advisors Rlty. DABR MLS
- $179,9002 bd2 ba920 sqft1410 Arbor Ave, Dayton, OH 45420For SaleMLS ID #969622, Elizabeth Cooper, Glasshouse Realty Group. DABR MLS
- $94,9002 bd1 ba840 sqft2105 Martin Ave, Dayton, OH 45414For SaleMLS ID #968379, Ryan Gillen, Keller Williams Community Part. DABR MLS
- $134,9004 bd3 ba840 sqft2005 Riverside Dr, Dayton, OH 45405For SaleMLS ID #969548, Ruby Annie Newbourn, Unity Real Estate. DABR MLS
- $115,5002 bd1 ba896 sqft728 Wyoming St, Dayton, OH 45410For SaleMLS ID #969729, Beth Edgar, Coldwell Banker Heritage. DABR MLS
- $165,0003 bd1 ba875 sqft838 Donora Dr, Vandalia, OH 45377For SaleMLS ID #968852, Sally Freeman, Howard Hanna Real Estate Serv. DABR MLS
- $154,9002 bd1 ba936 sqft3894 Utica Dr, Dayton, OH 45439For SaleMLS ID #968137, Matthew Kalogeras, Trelora Realty, Inc.. DABR MLS
- $94,9003 bd1 ba768 sqft1902 Ontario Ave, Dayton, OH 45414For SaleMLS ID #952749, Edward P Nuby, Howard Hanna Real Estate Serv. DABR MLS
- $99,9002 bd1 ba832 sqft2248 Wilding Ave, Dayton, OH 45414For SaleMLS ID #963809, Timothy C Stammen, Keller Williams Home Town Rlty. DABR MLS
- $139,9003 bd1 ba864 sqft719 Cosler Dr, Dayton, OH 45410For SaleMLS ID #966514, Jessica Bogenschutz, BHHS Professional Realty. DABR MLS
- $147,0003 bd1 ba893 sqft3855 Addison Ave, Dayton, OH 45405For SaleMLS ID #947386, Kelly Byrd, Agora Realty Group. DABR MLS
- $174,9002 bd1 ba924 sqft666 Oak St, Dayton, OH 45410For SaleMLS ID #965151, Karren L Bernhardt, Irongate Inc.. DABR MLS
- $149,9002 bd1 ba720 sqft1120 Chelsea Ave, Dayton, OH 45420For SaleMLS ID #967187, Ben Bullis Jr, Plum Tree Realty. DABR MLS
