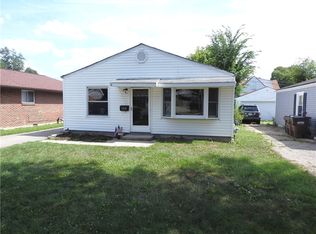
Updated 3 Bedroom, 1 Bath Home Major Improvement Completed In 2016, Including Roof, Siding, Windows, Wiring, Insulations, Bath, and Hickory Kitchen Cabinets. Features A Large Basement With Exterior Access And Unusually Spacious Private Fenced Backyard With Landscaping And Fire Pit. Move-In-Ready With Low Maintenance Update Throughout. Sold As Is
Accepting backups
Price cut: $5K (6/18)
$94,900
1902 Ontario Ave, Dayton, OH 45414
3beds
768sqft
:
Get pre-qualified$748/mo
Single Family Residence
Built in 1950
7,139 Square Feet Lot
$-- Zestimate®
$124/sqft
$-- HOA
What's special
Fire pitHickory kitchen cabinets
- 165 days |
- 108 |
- 2 |
Zillow last checked:
Listing updated:
Listed by:
Edward P Nuby (937)890-8688,
Howard Hanna Real Estate Serv
Source: DABR MLS,MLS#: 952749 Originating MLS: Dayton Area Board of REALTORS
Originating MLS: Dayton Area Board of REALTORSFacts & features
Interior
Bedrooms & bathrooms
- Bedrooms: 3
- Bathrooms: 1
- Full bathrooms: 1
- Main level bathrooms: 1
Bedroom
- Level: Main
- Dimensions: 12 x 11
Bedroom
- Level: Main
- Dimensions: 11 x 10
Bedroom
- Level: Main
- Dimensions: 11 x 8
Kitchen
- Level: Main
- Dimensions: 10 x 7
Living room
- Level: Main
- Dimensions: 15 x 11
Heating
- Forced Air
Cooling
- None
Appliances
- Included: Gas Water Heater
Features
- Ceiling Fan(s)
- Basement: Full,Unfinished
Interior area
- Total structure area: 768
- Total interior livable area: 768 sqft
Property
Parking
- Parking features: No Garage
Features
- Levels: One
- Stories: 1
- Patio & porch: Porch
- Exterior features: Fence, Porch
Lot
- Size: 7,139 Square Feet
- Dimensions: 65 x 45 x 140
Details
- Parcel number: E21174030139
- Zoning: Residential
- Zoning description: Residential
Construction
Type & style
- Home type: SingleFamily
- Architectural style: Ranch
- Property subtype: Single Family Residence
Materials
- Vinyl Siding, Wood Siding
Condition
- Year built: 1950
Community & HOA
Community
- Subdivision: Fieldstone Downs
HOA
- Has HOA: No
Location
- Region: Dayton
Financial & listing details
- Price per square foot: $124/sqft
- Tax assessed value: $46,100
- Annual tax amount: $2,276
- Date on market: 2/24/2026
- Listing terms: Conventional
Estimated market value
Not available
Estimated sales range
Not available
$1,192/mo
Price history
| Date | Event | Price |
|---|---|---|
| 7/17/2026 | Pending sale | $94,900$124/sqft |
Source: DABR MLS #952749 Report a problem | ||
| 6/18/2026 | Price change | $94,900-5%$124/sqft |
Source: DABR MLS #952749 Report a problem | ||
| 5/25/2026 | Price change | $99,900-4.8%$130/sqft |
Source:  DABR MLS #952749 Report a problem DABR MLS #952749 Report a problem | ||
| 5/13/2026 | Price change | $104,900-4.5%$137/sqft |
Source: DABR MLS #952749 Report a problem | ||
| 5/1/2026 | Price change | $109,900-4.4%$143/sqft |
Source: DABR MLS #952749 Report a problem | ||
| 2/24/2026 | Listed for sale | $114,900+21.1%$150/sqft |
Source: DABR MLS #952749 Report a problem | ||
| 1/7/2026 | Listing removed | $94,900$124/sqft |
Source: DABR MLS #933984 Report a problem | ||
| 11/21/2025 | Price change | $94,900-5%$124/sqft |
Source: DABR MLS #933984 Report a problem | ||
| 7/7/2025 | Price change | $99,900-9.1%$130/sqft |
Source: DABR MLS #933984 Report a problem | ||
| 6/24/2025 | Price change | $109,900-8.4%$143/sqft |
Source: DABR MLS #933984 Report a problem | ||
| 5/13/2025 | Listed for sale | $120,000+566.7%$156/sqft |
Source: DABR MLS #933984 Report a problem | ||
| 4/16/2007 | Sold | $18,000-25%$23/sqft |
Source: Public Record Report a problem | ||
| 11/9/2006 | Sold | $24,000-20%$31/sqft |
Source: Public Record Report a problem | ||
| 3/29/2004 | Sold | $30,000+7.1%$39/sqft |
Source: Public Record Report a problem | ||
| 12/29/2003 | Sold | $28,000-50.9%$36/sqft |
Source: Public Record Report a problem | ||
| 7/23/1998 | Sold | $57,000+280%$74/sqft |
Source: Public Record Report a problem | ||
| 2/19/1997 | Sold | $15,000$20/sqft |
Source: Public Record Report a problem | ||
Public tax history
| Year | Property taxes | Tax assessment |
|---|---|---|
| 2025 | $2,276 +53.1% | $16,130 |
| 2024 | $1,487 -29.3% | $16,130 |
| 2023 | $2,104 +66.6% | $16,130 +39.9% |
| 2022 | $1,263 +0.7% | $11,530 |
| 2021 | $1,255 -0.9% | $11,530 |
| 2020 | $1,266 +5.6% | $11,530 +21.2% |
| 2019 | $1,199 +2.3% | $9,510 |
| 2018 | $1,172 +0.4% | $9,510 |
| 2017 | $1,167 +18.7% | $9,510 +17.3% |
| 2016 | $983 +5.2% | $8,110 |
| 2015 | $935 +10.1% | $8,110 |
| 2014 | $849 | $8,110 |
Find assessor info on the county website
Monthly payment
Est. payment
Payment breakdown
Explore the cost of this home by adjusting the details. Changes won't be saved.Climate risks
Neighborhood: 45414
Nearby schools
GreatSchools rating
- 4/10Morrison Elementary SchoolGrades: PK-5Distance: 1.6 mi
- 3/10Northridge Middle SchoolGrades: 6-8Distance: 1.6 mi
- 3/10Northridge High SchoolGrades: 9-12Distance: 1.6 mi
Schools provided by the listing agent
- District: Northridge
Source: DABR MLS. This data may not be complete. We recommend contacting the local school district to confirm school assignments for this home.
- $106,9003 bd1 ba1.2k sqft1910 Ontario Ave, Dayton, OH 45414Off Market
- $103,5003 bd1 ba864 sqft1918 Ontario Ave, Dayton, OH 45414Off Market
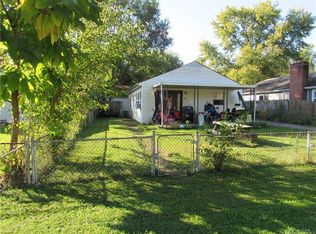
- $114,6003 bd1 ba864 sqft1915 Drill Ave, Dayton, OH 45414Off Market
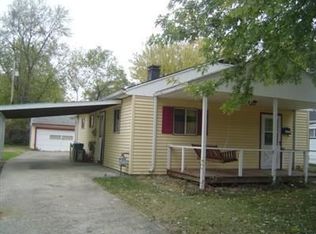
- $105,5002 bd1 ba1k sqft1911 Drill Ave, Dayton, OH 45414Off Market
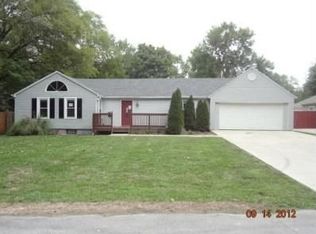
- $840-- bd-- ba-- sqft1911 Drill Ave, Dayton, OH 45414Off Market
- $103,7002 bd1 ba928 sqft1911 Drill Dr, Harrison Township, OH 45414Off Market
- $20,0002 bd1 ba864 sqft1922 Ontario Ave, Dayton, OH 45414Sold
- $--1 bd1 ba575 sqft3015 Idylwilde Blvd APT 2-C, Dayton, OH 45414Off Market
A local agent can set up tours, give advice and negotiate with sellers.
Similar homes
- $114,9003 bd1 ba925 sqft2407 Oneida Dr, Dayton, OH 45414For Sale

 MLS ID #964702, Stephanie Stepp, Glasshouse Realty Group. DABR MLS
 - $95,0002 bd1 ba912 sqft333 Castlewood Ave, Dayton, OH 45405For Sale
 MLS ID #965219, Bryan C Ogletree, RE/MAX Alliance Realty. DABR MLS
 - $104,9003 bd1 ba1k sqft726 Clegg St, Dayton, OH 45417For Sale
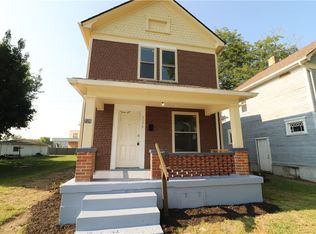 MLS ID #966001, Jonathan H Murray, Howard Hanna Real Estate Serv. DABR MLS
 - $109,9002 bd1 ba832 sqft2248 Wilding Ave, Dayton, OH 45414For Sale
 MLS ID #963809, Timothy C Stammen, Keller Williams Home Town Rlty. DABR MLS
 - $74,5002 bd1 ba672 sqft4952 Wildrose Dr, Dayton, OH 45414For SaleMLS ID #964735, Stacey Kouse, Trailsend Real Estate Inc.. DABR MLS
- $84,9003 bd1 ba1k sqft3313 Riverside Dr, Dayton, OH 45405For SaleMLS ID #962936, Dana Ward, Dana Ward Realty. DABR MLS
- $129,9003 bd1 ba1k sqft2509 Berwyck Ave, Dayton, OH 45414For SaleMLS ID #961689, Chelsea Saunders, eXp Realty. DABR MLS
- $87,5002 bd1 ba720 sqft4424 Genesee Ave, Dayton, OH 45406For SaleMLS ID #965678, Tara Campbell, Howard Hanna Real Estate Serv. DABR MLS
- $99,0002 bd1 ba798 sqft29 S Lansdowne Ave, Dayton, OH 45417For SaleMLS ID #965945, Mark Brockman, Sibcy Cline Inc.. DABR MLS
- $114,9003 bd1 ba884 sqft3621 Nevada Ave, Dayton, OH 45416For SaleMLS ID #963590, Daryl Emmons, Howard Hanna Real Estate Serv. DABR MLS
- $89,9003 bd1 ba870 sqft4428 Eichelberger Ave, Dayton, OH 45406For SaleMLS ID #959165, Hannah Smith, Key Realty. DABR MLS
- $99,9003 bd1 ba980 sqft16 Camden Ave, Dayton, OH 45405For SaleMLS ID #962044, Deandra Bryant, Trelora Realty, Inc.. DABR MLS
- $110,0004 bd1 ba832 sqft1116 Kammer Ave, Dayton, OH 45417For SaleMLS ID #965675, Tara Campbell, Howard Hanna Real Estate Serv. DABR MLS
- $99,0002 bd1 ba1k sqft619 Hickory St, Dayton, OH 45410For SaleMLS ID #964802, Jeffrey B Peterson, Key Realty. DABR MLS
- $110,0003 bd1 ba925 sqft1416 Hagerman Dr, Dayton, OH 45417For SaleMLS ID #964459, Jeff House, HomeRiver Group. DABR MLS
- $99,9003 bd1 ba1k sqft4443 Eichelberger Ave, Dayton, OH 45406For SaleMLS ID #961395, Eddy A Wells, Coldwell Banker Heritage. DABR MLS
- $87,9002 bd1 ba751 sqft4041 Old Riverside Dr, Dayton, OH 45405For SaleMLS ID #962920, John Clark, eXp Realty. DABR MLS
- $99,5002 bd1 ba1k sqft2617 Hancock Ave, Dayton, OH 45406For SaleMLS ID #953175, Holly Garner, Don Mitchell Realty Inc. DABR MLS
- $89,0002 bd1 ba792 sqft4642 W Hillcrest Ave, Dayton, OH 45406For SaleMLS ID #961423, Cora H Diggs, Howard Hanna Real Estate Serv. DABR MLS
- $97,9003 bd1 ba1k sqft44 Bluecrest Ave, Dayton, OH 45417For SaleMLS ID #962919, John Clark, eXp Realty. DABR MLS
