Discover how simple and calm life can feel in this charming single-family home in Northridge. This cottage offers a sweet sanctuary whether you're enjoying the front porch, the tidy living areas or the spacious backyard. The interior boasts two upstairs bedrooms and a full bathroom, providing comfortable accommodations. Essential appliances, including a dishwasher, washer, dryer, and range are seamlessly integrated for convenience. Step outside to the backyard to a fully fenced in area to keep kids and pets safe. The detached garage is a well built and useful addition. Located close to everything, the property offers a peaceful residential feel while maintaining accessibility to whatever you may need, whether it's a night out, close shopping or a convenient route to work in the morning!
For sale
$74,500
4952 Wildrose Dr, Dayton, OH 45414
2beds
672sqft
:
Get pre-qualified$587/mo
Single Family Residence
Built in 1939
5,039 Square Feet Lot
$-- Zestimate®
$111/sqft
$-- HOA
What's special
Detached garageFront porchSpacious backyardTwo upstairs bedrooms
- 18 days |
- 955 |
- 66 |
Likely to sell faster than
Zillow last checked:
Listing updated:
Listed by:
Stacey Kouse (937)848-8855,
Trailsend Real Estate Inc.
Source: DABR MLS,MLS#: 964735 Originating MLS: Dayton Area Board of REALTORS
Originating MLS: Dayton Area Board of REALTORSFacts & features
Interior
Bedrooms & bathrooms
- Bedrooms: 2
- Bathrooms: 1
- Full bathrooms: 1
- Main level bathrooms: 1
Bedroom
- Level: Second
- Dimensions: 9 x 11
Bedroom
- Level: Second
- Dimensions: 10 x 11
Dining room
- Level: Main
- Dimensions: 12 x 12
Florida room
- Level: Main
- Dimensions: 10 x 6
Kitchen
- Level: Main
- Dimensions: 11 x 10
Living room
- Level: Main
- Dimensions: 15 x 11
Heating
- Electric, Heat Pump
Cooling
- Central Air
Appliances
- Included: Dryer, Range, Washer, Electric Water Heater
Features
- Laminate Counters
- Basement: Crawl Space
Interior area
- Total structure area: 672
- Total interior livable area: 672 sqft
Property
Parking
- Total spaces: 1
- Parking features: Detached, Garage, One Car Garage, Storage
- Garage spaces: 1
Features
- Levels: Two
- Stories: 2
- Patio & porch: Porch
- Exterior features: Fence, Porch
Lot
- Size: 5,039 Square Feet
- Dimensions: 120 x 44
Details
- Parcel number: E21172080095
- Zoning: Residential
- Zoning description: Residential
Construction
Type & style
- Home type: SingleFamily
- Property subtype: Single Family Residence
Materials
- Aluminum Siding, Vinyl Siding
Condition
- Year built: 1939
Utilities & green energy
- Water: Public
- Utilities for property: Sewer Available, Water Available
Community & HOA
Community
- Subdivision: Woodland Heights
HOA
- Has HOA: No
Location
- Region: Dayton
Financial & listing details
- Price per square foot: $111/sqft
- Tax assessed value: $38,160
- Annual tax amount: $1,814
- Date on market: 7/21/2026
Estimated market value
Not available
Estimated sales range
Not available
$969/mo
Price history
| Date | Event | Price |
|---|---|---|
| 7/22/2026 | Listed for sale | $74,500+38%$111/sqft |
Source:  DABR MLS #964735 Report a problem DABR MLS #964735 Report a problem | ||
| 6/1/2006 | Sold | $54,000$80/sqft |
Source: Public Record Report a problem | ||
Public tax history
| Year | Property taxes | Tax assessment |
|---|---|---|
| 2025 | $1,814 +52.6% | $13,360 |
| 2024 | $1,189 +9.7% | $13,360 |
| 2023 | $1,084 +5.8% | $13,360 +38% |
| 2022 | $1,025 -0.3% | $9,680 |
| 2021 | $1,028 0% | $9,680 |
| 2020 | $1,028 -9.6% | $9,680 +0.7% |
| 2019 | $1,137 -0.1% | $9,610 |
| 2018 | $1,139 +0.5% | $9,610 |
| 2017 | $1,133 +5.7% | $9,610 +6.2% |
| 2016 | $1,073 +5.4% | $9,050 |
| 2015 | $1,018 +10.3% | $9,050 |
| 2014 | $922 | $9,050 |
Find assessor info on the county website
Monthly payment
Est. payment
Payment breakdown
Explore the cost of this home by adjusting the details. Changes won't be saved.Climate risks
Neighborhood: 45414
Nearby schools
GreatSchools rating
- 4/10Morrison Elementary SchoolGrades: PK-5Distance: 0.4 mi
- 3/10Northridge Middle SchoolGrades: 6-8Distance: 0.4 mi
- 3/10Northridge High SchoolGrades: 9-12Distance: 0.4 mi
Schools provided by the listing agent
- District: Northridge
Source: DABR MLS. This data may not be complete. We recommend contacting the local school district to confirm school assignments for this home.
- $154,4004 bd3 ba1.8k sqft4944 Wildrose Dr, Dayton, OH 45414Off Market

- $5,200-- bd-- ba-- sqft4944 Wildrose Dr, Dayton, OH 45414Off Market
- $91,8002 bd1 ba720 sqft4957 Wildrose Dr, Dayton, OH 45414Off Market
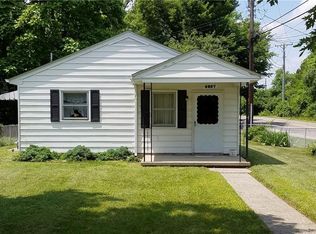
- $19,190-- bd-- ba672 sqft4955 Wildrose Dr, Dayton, OH 45414Off Market

- $93,9002 bd1 ba667 sqft4940 Wildrose Dr, Dayton, OH 45414Off Market
- $12,2005,009 sqftWildrose Dr, Dayton, OH 45414Off Market
- $12,2005,009 sqftWildrose Dr, Dayton, OH 45414Off Market
- $12,2005,009 sqftWildrose Dr, Dayton, OH 45414Off Market
A local agent can set up tours, give advice and negotiate with sellers.
A local lender can help you make sure your offer is ready when you are.
Similar homes
- $--4 bd1 ba975 sqft2113 Lodell Ave, Dayton, OH 45414Auction
 Auction.com 2
 - $79,9002 bd1 ba884 sqft4615 Annapolis Ave, Dayton, OH 45416For Sale

 MLS ID #964784, Deandra Bryant, Trelora Realty, Inc.. DABR MLS
 - $69,9003 bd1 ba884 sqft3822 Brumbaugh Blvd, Dayton, OH 45416For Sale
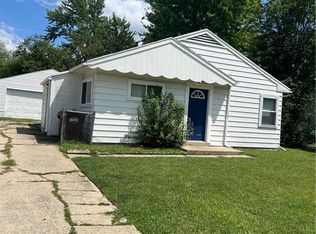 MLS ID #965925, Sebastian Henner, Trelora Realty, Inc.. DABR MLS
 - $79,0002 bd1 ba872 sqft410 Leland Ave, Dayton, OH 45417For Sale
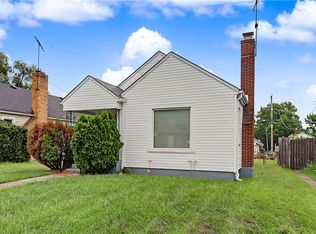 MLS ID #965375, Kurt D Jackson, Howard Hanna Real Estate Serv. DABR MLS
 - $79,0002 bd2 ba754 sqft3648 W Siebenthaler Ave, Dayton, OH 45406For SaleMLS ID #961686, Mark Regginello, NavX Realty, LLC. DABR MLS
- $69,9002 bd1 ba824 sqft2369 Emerson Ave, Dayton, OH 45406For SaleMLS ID #961620, Gladys Moneke, Trelora Realty, Inc.. DABR MLS
- $95,0002 bd1 ba912 sqft333 Castlewood Ave, Dayton, OH 45405For SaleMLS ID #965219, Bryan C Ogletree, RE/MAX Alliance Realty. DABR MLS
- $100,0002 bd2 ba912 sqft201 Castlewood Ave, Dayton, OH 45405For SaleMLS ID #965889, Nickolas Rodgers, Keller Williams Advisors Rlty. DABR MLS
- $69,9002 bd1 ba812 sqft124 N Harbine Ave, Dayton, OH 45403For SaleMLS ID #962601, Erika Halburnt, Bella Realty Group. DABR MLS
- $87,5002 bd1 ba720 sqft4424 Genesee Ave, Dayton, OH 45406For SaleMLS ID #965678, Tara Campbell, Howard Hanna Real Estate Serv. DABR MLS
- $75,0002 bd1 ba676 sqft3717 Michigan Ave, Dayton, OH 45416For Sale
 MLS ID #226024367, Patricia R Ellis, Hart Real Estate Agency LLC. Columbus and Central Ohio Regional MLS
 - $79,9952 bd1 ba725 sqft2150 Kensington Dr, Dayton, OH 45406For SaleMLS ID #959032, Tracy Allen, Keller Williams Seven Hills. DABR MLS
- $--2 bd1 ba1k sqft2137 Kipling Dr, Dayton, OH 45406AuctionAuction.com 2
- $64,5002 bd2 ba904 sqft445 E Siebenthaler Ave, Dayton, OH 45405For SaleMLS ID #964488, Austin Conner, Irongate Inc.. DABR MLS
- $75,0002 bd1 ba625 sqft3742 Michigan Ave, Dayton, OH 45416For SaleMLS ID #226024369, Patricia R Ellis, Hart Real Estate Agency LLC. Columbus and Central Ohio Regional MLS
- $79,9952 bd1 ba768 sqft1402 Shaftesbury Rd, Dayton, OH 45406For SaleMLS ID #964847, Ryan Ingram, Proper Management LLC. DABR MLS
- $109,9002 bd1 ba832 sqft2248 Wilding Ave, Dayton, OH 45414For SaleMLS ID #963809, Timothy C Stammen, Keller Williams Home Town Rlty. DABR MLS
- $77,9002 bd1 ba720 sqft34 N Halloway St, Dayton, OH 45417For SaleMLS ID #960683, Mellissa Andre, Bridgestream Realty. DABR MLS
- $75,0002 bd1 ba960 sqft816 Dennison Ave, Dayton, OH 45417For SaleMLS ID #963906, Erik Persson, Sibcy Cline Inc.. DABR MLS
- $87,9002 bd1 ba751 sqft4041 Old Riverside Dr, Dayton, OH 45405For SaleMLS ID #962920, John Clark, eXp Realty. DABR MLS
