Nice 2 Bedroom, 1 Bath Ranch with Oversized 2-Car Garage (30 x 24).
For sale
$109,900
2248 Wilding Ave, Dayton, OH 45414
2beds
832sqft
:
Get pre-qualified$866/mo
Single Family Residence
Built in 1960
5,039 Square Feet Lot
$107,600 Zestimate®
$132/sqft
$-- HOA
What's special
- 18 days |
- 360 |
- 14 |
Zillow last checked:
Listing updated:
Listed by:
Timothy C Stammen (937)890-9111,
Keller Williams Home Town Rlty
Source: DABR MLS,MLS#: 963809 Originating MLS: Dayton Area Board of REALTORS
Originating MLS: Dayton Area Board of REALTORSFacts & features
Interior
Bedrooms & bathrooms
- Bedrooms: 2
- Bathrooms: 1
- Full bathrooms: 1
- Main level bathrooms: 1
Bedroom
- Level: Main
- Dimensions: 13 x 11
Bedroom
- Level: Main
- Dimensions: 10 x 10
Kitchen
- Level: Main
- Dimensions: 12 x 11
Laundry
- Level: Main
- Dimensions: 10 x 10
Living room
- Level: Main
- Dimensions: 12 x 18
Heating
- Forced Air, Natural Gas
Cooling
- Central Air
Interior area
- Total structure area: 832
- Total interior livable area: 832 sqft
Property
Parking
- Total spaces: 2
- Parking features: Detached, Garage, Two Car Garage
- Garage spaces: 2
Features
- Levels: One
- Stories: 1
Lot
- Size: 5,039 Square Feet
- Dimensions: 126 x 40
Details
- Parcel number: E21176010034
- Zoning: Residential
- Zoning description: Residential
Construction
Type & style
- Home type: SingleFamily
- Property subtype: Single Family Residence
Materials
- Aluminum Siding, Other, Wood Siding
- Foundation: Slab
Condition
- Year built: 1960
Utilities & green energy
- Sewer: Storm Sewer
- Water: Public
- Utilities for property: Natural Gas Available, Sewer Available, Water Available
Community & HOA
Community
- Subdivision: Dixie Heights
HOA
- Has HOA: No
Location
- Region: Dayton
Financial & listing details
- Price per square foot: $132/sqft
- Tax assessed value: $50,680
- Annual tax amount: $1,706
- Date on market: 7/9/2026
Estimated market value
$107,600
$102,000 - $113,000
$1,171/mo
Price history
| Date | Event | Price |
|---|---|---|
| 7/9/2026 | Listed for sale | $109,900+61.6%$132/sqft |
Source:  DABR MLS #963809 Report a problem DABR MLS #963809 Report a problem | ||
| 10/21/1997 | Sold | $68,000$82/sqft |
Source: Public Record Report a problem | ||
Public tax history
| Year | Property taxes | Tax assessment |
|---|---|---|
| 2025 | $1,706 +5.6% | $17,740 |
| 2024 | $1,616 +7.1% | $17,740 |
| 2023 | $1,508 +9.5% | $17,740 +40% |
| 2022 | $1,377 +0.7% | $12,670 |
| 2021 | $1,368 -0.9% | $12,670 |
| 2020 | $1,380 -0.7% | $12,670 +10.9% |
| 2019 | $1,390 -0.1% | $11,420 |
| 2018 | $1,392 +0.5% | $11,420 |
| 2017 | $1,386 +6.2% | $11,420 +6.8% |
| 2016 | $1,305 +5.2% | $10,690 |
| 2015 | $1,240 +10% | $10,690 |
| 2014 | $1,128 | $10,690 |
Find assessor info on the county website
Monthly payment
Est. payment
Payment breakdown
Explore the cost of this home by adjusting the details. Changes won't be saved.Climate risks
Neighborhood: 45414
Nearby schools
GreatSchools rating
- 4/10Morrison Elementary SchoolGrades: PK-5Distance: 1 mi
- 3/10Northridge Middle SchoolGrades: 6-8Distance: 1 mi
- 3/10Northridge High SchoolGrades: 9-12Distance: 1 mi
Schools provided by the listing agent
- District: Northridge
Source: DABR MLS. This data may not be complete. We recommend contacting the local school district to confirm school assignments for this home.
- $92,6003 bd1 ba832 sqft2246 Wilding Ave, Dayton, OH 45414Off Market
- $134,5003 bd1 ba1k sqft2250 Wilding Ave, Dayton, OH 45414Off Market
- $102,3003 bd1 ba832 sqft2244 Wilding Ave, Dayton, OH 45414Off Market

- $67,8001 bd1 ba1 sqft2242 Wilding Ave, Dayton, OH 45414Off Market

- $61,7002 bd1 ba576 sqft2320 Wilding Ave, Dayton, OH 45414Off Market
- $135,0004 bd1 ba1.6k sqft2235 Blake Ave, Dayton, OH 45414Off Market
- $92,3003 bd2 ba1k sqft2233 Blake Ave, Dayton, OH 45414Off Market
- $136,7003 bd1 ba1k sqft2237 Blake Ave, Dayton, OH 45414Off Market
A local agent can set up tours, give advice and negotiate with sellers.
A local lender can help you make sure your offer is ready when you are.
Similar homes
- $109,9003 bd2 ba1k sqft2123 Neff Rd, Dayton, OH 45414For Sale
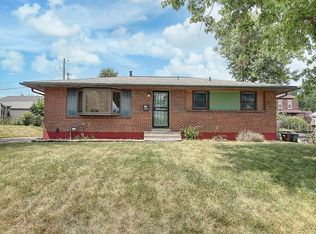
 MLS ID #963942, Mike Wall, eXp Realty. DABR MLS
 - $74,5002 bd1 ba672 sqft4952 Wildrose Dr, Dayton, OH 45414For Sale
 MLS ID #964735, Stacey Kouse, Trailsend Real Estate Inc.. DABR MLS
 - $110,0002 bd1 ba864 sqft425 Elmhurst Rd, Dayton, OH 45417For Sale
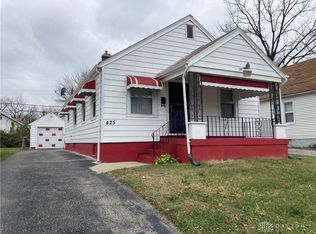 MLS ID #964777, Rodney K Litteral, First Realty Group. DABR MLS
 - $119,9003 bd1 ba906 sqft4621 Forsythe Ave, Dayton, OH 45406For Sale
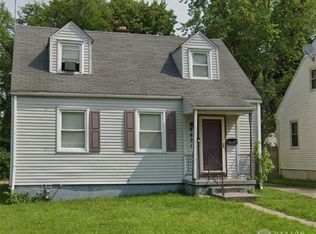 MLS ID #964780, Rodney K Litteral, First Realty Group. DABR MLS
 - $119,0002 bd1 ba768 sqft4214 Otis Dr, Dayton, OH 45416For SaleMLS ID #958252, Edward P Nuby, Howard Hanna Real Estate Serv. DABR MLS
- $129,9003 bd1 ba1k sqft2509 Berwyck Ave, Dayton, OH 45414For SaleMLS ID #961689, Chelsea Saunders, eXp Realty. DABR MLS
- $110,0002 bd1 ba768 sqft4921 Prescott Ave #200, Dayton, OH 45406For SaleMLS ID #962523, Saunya Strickland, Keller Williams Advisors Rlty. DABR MLS
- $119,0003 bd1 ba925 sqft1416 Hagerman Dr, Dayton, OH 45417For SaleMLS ID #964459, Jeff House, HomeRiver Group. DABR MLS
- $120,0003 bd2 ba908 sqft133 Loretta Dr, Dayton, OH 45415For SaleMLS ID #962556, Jonathan H Murray, Howard Hanna Real Estate Serv. DABR MLS
- $104,9003 bd1 ba980 sqft16 Camden Ave, Dayton, OH 45405For SaleMLS ID #962044, Deandra Bryant, Trelora Realty, Inc.. DABR MLS
- $90,0003 bd2 ba1.1k sqft2515 Keenan Ave, Dayton, OH 45414For SaleMLS ID #961453, Jackie Powers, Agora's Maxxed Out Realty. DABR MLS
- $119,5003 bd1 ba864 sqft5147 Whaley Dr, Dayton, OH 45417For SaleMLS ID #963228, Amin Fleary, eXp Realty. DABR MLS
- $95,0002 bd1 ba969 sqft109 S Irwin St, Dayton, OH 45403For SaleMLS ID #964898, Jenna Pepper, Gold Coast Realty Company. DABR MLS
- $89,9002 bd1 ba751 sqft4041 Old Riverside Dr, Dayton, OH 45405For SaleMLS ID #962920, John Clark, eXp Realty. DABR MLS
- $119,9003 bd1 ba984 sqft3395 Brumbaugh Blvd, Dayton, OH 45406For SaleMLS ID #960729, Deandra Bryant, Trelora Realty, Inc.. DABR MLS
- $89,9003 bd1 ba1k sqft3313 Riverside Dr, Dayton, OH 45405For SaleMLS ID #962936, Dana Ward, Dana Ward Realty. DABR MLS
- $107,0003 bd1 ba1k sqft3939 Prescott Ave, Dayton, OH 45406For SaleMLS ID #948131, Christine Zidek, BHHS Professional Realty. DABR MLS
- $104,9003 bd1 ba1.2k sqft2035 Stapleton Ct, Dayton, OH 45404For SaleMLS ID #961048, Sebastian Henner, Trelora Realty, Inc.. DABR MLS
- $134,9002 bd1 ba862 sqft2008 Rosemont Blvd, Dayton, OH 45420For SaleMLS ID #962807, Gladys Moneke, Trelora Realty, Inc.. DABR MLS
- $118,0003 bd1 ba1k sqft2022 Leo St, Dayton, OH 45404For SaleMLS ID #961139, Jeanette Violette, Howard Hanna Real Estate Serv. DABR MLS
