Opportunity awaits in Wesleyan Hill neighborhood! Ideal for investor seeking turn-key rental or owner-occupant desiring low maintenance home--this ranch offers exceptional value. This home features a generous living room, remodeled eat-in kitchen with built-in dishwasher, updated bath, newer fixtures, newer LVP flooring in bedrooms and durable ceramic flooring in common areas. Situated on a large, partially fenced private lot, the property also includes both front and rear entries, a 1.5-car garage, vinyl windows, worry-free vinyl siding, and a 30-year dimensional roof (complete tear-off in 2008). Additional updates include water heater (2023), range (2023), new storm doors (2023), a modern electric panel, outlets, and switches (2008). Conveniently located, this property provides a strong buy-and-hold investment opportunity with excellent cash-flow and passive income potential. The seller is highly motivated and welcomes all reasonable offers.
For sale
Price cut: $3K (5/29)
$107,000
3939 Prescott Ave, Dayton, OH 45406
3beds
1,020sqft
:
Get pre-qualified$843/mo
Single Family Residence
Built in 1955
8,603 Square Feet Lot
$104,700 Zestimate®
$105/sqft
$-- HOA
What's special
Front and rear entriesRemodeled eat-in kitchenUpdated bathBuilt-in dishwasherNewer fixturesModern electric panelVinyl windows
- 256 days |
- 152 |
- 10 |
Zillow last checked:
Listing updated:
Listed by:
Christine Zidek (937)436-9494,
BHHS Professional Realty
Source: DABR MLS,MLS#: 948131 Originating MLS: Dayton Area Board of REALTORS
Originating MLS: Dayton Area Board of REALTORSFacts & features
Interior
Bedrooms & bathrooms
- Bedrooms: 3
- Bathrooms: 1
- Full bathrooms: 1
- Main level bathrooms: 1
Primary bedroom
- Level: Main
- Dimensions: 12 x 10
Bedroom
- Level: Main
- Dimensions: 11 x 10
Bedroom
- Level: Main
- Dimensions: 11 x 8
Breakfast room nook
- Level: Main
- Dimensions: 8 x 6
Family room
- Level: Main
- Dimensions: 20 x 12
Kitchen
- Level: Main
- Dimensions: 8 x 9
Heating
- Forced Air, Natural Gas
Cooling
- Central Air
Appliances
- Included: Gas Water Heater
Features
- Windows: Vinyl
Interior area
- Total structure area: 1,020
- Total interior livable area: 1,020 sqft
Property
Parking
- Total spaces: 1
- Parking features: Detached, Garage, One Car Garage
- Garage spaces: 1
Features
- Levels: One
- Stories: 1
Lot
- Size: 8,603 Square Feet
- Dimensions: 61 x 141
Details
- Parcel number: R72158150020
- Zoning: Residential
- Zoning description: Residential
Construction
Type & style
- Home type: SingleFamily
- Architectural style: Ranch
- Property subtype: Single Family Residence
Materials
- Frame, Vinyl Siding
- Foundation: Slab
Condition
- Year built: 1955
Utilities & green energy
- Water: Public
- Utilities for property: Natural Gas Available, Sewer Available, Water Available
Community & HOA
Community
- Subdivision: City/Dayton Rev
HOA
- Has HOA: No
- HOA name: Mak Gregor
- HOA phone: 937-274-8142
Location
- Region: Dayton
Financial & listing details
- Price per square foot: $105/sqft
- Tax assessed value: $41,620
- Annual tax amount: $873
- Date on market: 11/19/2025
- Listing terms: Conventional,FHA,VA Loan
Estimated market value
$104,700
$99,000 - $110,000
$1,184/mo
Price history
| Date | Event | Price |
|---|---|---|
| 5/29/2026 | Price change | $107,000-2.7%$105/sqft |
Source:  DABR MLS #948131 Report a problem DABR MLS #948131 Report a problem | ||
| 4/28/2026 | Price change | $110,000-1.8%$108/sqft |
Source: DABR MLS #948131 Report a problem | ||
| 3/12/2026 | Price change | $112,000-4.2%$110/sqft |
Source: DABR MLS #948131 Report a problem | ||
| 2/16/2026 | Price change | $116,900-2.5%$115/sqft |
Source: DABR MLS #948131 Report a problem | ||
| 11/20/2025 | Listed for sale | $119,900+28.9%$118/sqft |
Source: DABR MLS #948131 Report a problem | ||
| 9/26/2025 | Listing removed | $1,250$1/sqft |
Source: Zillow Rentals Report a problem | ||
| 9/12/2025 | Listed for rent | $1,250-5.7%$1/sqft |
Source: Zillow Rentals Report a problem | ||
| 8/1/2025 | Listing removed | $1,325$1/sqft |
Source: Zillow Rentals Report a problem | ||
| 6/30/2025 | Listed for rent | $1,325+6%$1/sqft |
Source: Zillow Rentals Report a problem | ||
| 8/7/2023 | Listing removed | -- |
Source: Zillow Rentals Report a problem | ||
| 7/29/2023 | Listed for rent | $1,250$1/sqft |
Source: Zillow Rentals Report a problem | ||
| 6/9/2023 | Sold | $93,000-6.9%$91/sqft |
Source:  Columbus and Central Ohio Regional MLS #223012938 Report a problem Columbus and Central Ohio Regional MLS #223012938 Report a problem | ||
| 5/13/2023 | Contingent | $99,900$98/sqft |
Source: Columbus and Central Ohio Regional MLS #223012938 Report a problem | ||
| 5/13/2023 | Pending sale | $99,900$98/sqft |
Source: DABR MLS #885371 Report a problem | ||
| 5/5/2023 | Listed for sale | $99,900+11.1%$98/sqft |
Source: DABR MLS #885371 Report a problem | ||
| 8/2/2022 | Listing removed | -- |
Source: Columbus and Central Ohio Regional MLS #222010166 Report a problem | ||
| 4/4/2022 | Listed for sale | $89,900+104.3%$88/sqft |
Source: DABR MLS #860574 Report a problem | ||
| 2/28/2022 | Sold | $44,000-22.7%$43/sqft |
Source: Public Record Report a problem | ||
| 12/5/2009 | Listing removed | $56,900$56/sqft |
Source: Big Hill GMAC Real Estate #427403 Report a problem | ||
| 3/13/2009 | Listed for sale | $56,900+106.9%$56/sqft |
Source: Big Hill GMAC Real Estate #427403 Report a problem | ||
| 2/16/2007 | Sold | $27,500-19.1%$27/sqft |
Source: Public Record Report a problem | ||
| 12/5/2005 | Sold | $34,000-47.7%$33/sqft |
Source: Public Record Report a problem | ||
| 7/24/2001 | Sold | $65,000$64/sqft |
Source: Public Record Report a problem | ||
Public tax history
| Year | Property taxes | Tax assessment |
|---|---|---|
| 2025 | $873 -0.2% | $14,560 |
| 2024 | $875 +2.6% | $14,560 |
| 2023 | $853 -19.8% | $14,560 +3.1% |
| 2022 | $1,064 +0.5% | $14,120 |
| 2021 | $1,058 +0.2% | $14,120 |
| 2020 | $1,056 +14.2% | $14,120 +27.4% |
| 2019 | $924 -0.1% | $11,080 |
| 2018 | $925 -10.7% | $11,080 |
| 2017 | $1,037 +7.5% | $11,080 |
| 2016 | $964 -9.1% | $11,080 -11.5% |
| 2015 | $1,061 +3.3% | $12,520 |
| 2014 | $1,026 | $12,520 |
Find assessor info on the county website
Monthly payment
Est. payment
Payment breakdown
Explore the cost of this home by adjusting the details. Changes won't be saved.Climate risks
Neighborhood: Wesleyan Hill
Nearby schools
GreatSchools rating
- 3/10Fairview Pre-K-8 SchoolGrades: PK-6Distance: 0.9 mi
- 2/10E. J. Brown Pre-K-8 SchoolGrades: 7-9Distance: 1.7 mi
- 4/10Meadowdale High SchoolGrades: 9-12Distance: 1.8 mi
Schools provided by the listing agent
- District: Dayton
Source: DABR MLS. This data may not be complete. We recommend contacting the local school district to confirm school assignments for this home.
- $80,1003 bd1 ba1k sqft3933 Prescott Ave, Dayton, OH 45406Off Market
- $11,3503 bd2 ba1k sqft3945 Prescott Ave, Dayton, OH 45406Off Market
- $73,3003 bd1 ba1k sqft3927 Prescott Ave, Dayton, OH 45406Off Market
- $89,5003 bd1 ba1.3k sqft3951 Prescott Ave, Dayton, OH 45406Off Market
- $4,840-- bd-- ba-- sqft3932 Middlehurst Ln, Dayton, OH 45406Off Market
- $75,5003 bd1 ba1k sqft3926 Middlehurst Ln, Dayton, OH 45406Off Market
- $53,0003 bd1 ba1k sqft3921 Prescott Ave, Dayton, OH 45406Off Market
- $55,3003 bd1 ba1k sqft3936 Middlehurst Ln, Dayton, OH 45406Off Market
A local agent can set up tours, give advice and negotiate with sellers.
A local lender can help you make sure your offer is ready when you are.
Similar homes
- $110,0003 bd1 ba998 sqft3306 Otterbein Ave, Dayton, OH 45406For Sale

 MLS ID #948134, Christine Zidek, BHHS Professional Realty. DABR MLS
 - $119,9003 bd1 ba906 sqft4621 Forsythe Ave, Dayton, OH 45406For Sale
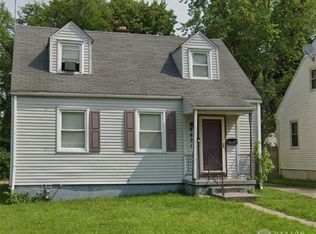 MLS ID #964780, Rodney K Litteral, First Realty Group. DABR MLS
 - $99,9003 bd1 ba1k sqft4443 Eichelberger Ave, Dayton, OH 45406For Sale
 MLS ID #961395, Eddy A Wells, Coldwell Banker Heritage. DABR MLS
 - $109,9003 bd1 ba984 sqft3395 Brumbaugh Blvd, Dayton, OH 45406For Sale
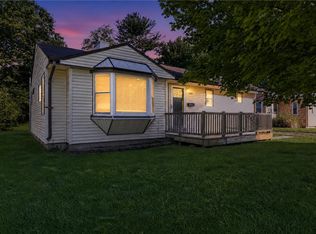 MLS ID #960729, Deandra Bryant, Trelora Realty, Inc.. DABR MLS
 - $115,0003 bd2 ba1.2k sqft2433 Lynn Ave, Dayton, OH 45406For SaleMLS ID #960810, Tim O'Bryant, Irongate Inc.. DABR MLS
- $110,0002 bd1 ba768 sqft4921 Prescott Ave #200, Dayton, OH 45406For SaleMLS ID #962523, Saunya Strickland, Keller Williams Advisors Rlty. DABR MLS
- $89,9003 bd1 ba870 sqft4428 Eichelberger Ave, Dayton, OH 45406For SaleMLS ID #959165, Hannah Smith, Key Realty. DABR MLS
- $74,9993 bd2 ba1k sqft4430 Blueberry Ave, Dayton, OH 45406For SaleMLS ID #960888, Julia Guidas, Howard Hanna Real Estate Serv. DABR MLS
- $89,0002 bd1 ba792 sqft4642 W Hillcrest Ave, Dayton, OH 45406For SaleMLS ID #961423, Cora H Diggs, Howard Hanna Real Estate Serv. DABR MLS
- $123,9003 bd1 ba1.2k sqft3613 Pittsburg Ave, Dayton, OH 45406For SaleMLS ID #962895, Brandon Harris, Keller Williams Community Part. DABR MLS
- $99,5002 bd1 ba1k sqft2617 Hancock Ave, Dayton, OH 45406For SaleMLS ID #953175, Holly Garner, Don Mitchell Realty Inc. DABR MLS
- $135,0003 bd1 ba1k sqft1708 Vancouver Dr, Dayton, OH 45406For SaleMLS ID #960784, Miranda K Biedenharn, Comey & Shepherd REALTORS. DABR MLS
- $110,0002 bd1 ba864 sqft425 Elmhurst Rd, Dayton, OH 45417For SaleMLS ID #964777, Rodney K Litteral, First Realty Group. DABR MLS
- $79,9952 bd1 ba725 sqft2150 Kensington Dr, Dayton, OH 45406For SaleMLS ID #959032, Tracy Allen, Keller Williams Seven Hills. DABR MLS
- $119,0003 bd1 ba925 sqft1416 Hagerman Dr, Dayton, OH 45417For SaleMLS ID #964459, Jeff House, HomeRiver Group. DABR MLS
- $135,0002 bd1 ba836 sqft2145 Kipling Dr, Dayton, OH 45406For SaleMLS ID #940458, Gopal Bethi, Red 1 Realty. DABR MLS
- $69,9002 bd2 ba1.2k sqft3824 W Hillcrest Ave, Dayton, OH 45406For SaleMLS ID #963372, Margaret Killough, Keller Williams Seven Hills. DABR MLS
- $85,0002 bd2 ba754 sqft3648 W Siebenthaler Ave, Dayton, OH 45406For SaleMLS ID #961686, Mark Regginello, NavX Realty, LLC. DABR MLS
- $119,5003 bd1 ba864 sqft5147 Whaley Dr, Dayton, OH 45417For SaleMLS ID #963228, Amin Fleary, eXp Realty. DABR MLS
- $160,0003 bd1 ba932 sqft3406 Barbee Dr, Dayton, OH 45406For SaleMLS ID #963374, Saunya Strickland, Keller Williams Advisors Rlty. DABR MLS
