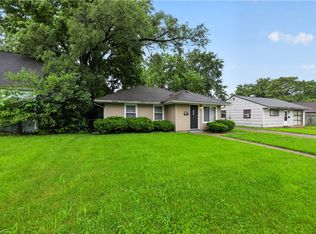
Discover an exceptional opportunity to own a charming single-family residence, perfectly situated for comfortable living. This delightful home offers a welcoming atmosphere, featuring two cozy bedrooms and a full bathroom, all thoughtfully arranged on a single level for effortless accessibility. The living area spans 792 square feet, providing an intimate yet functional space for daily life and entertaining. Enjoy the convenience of a well-equipped kitchen, which includes a range and refrigerator, washer and dryer ensuring immediate comfort upon moving in. A valuable home warranty is also provided, offering peace of mind for future homeowners. The property boasts a generous lot size of 0.15 acres, offering ample outdoor space for various activities. Step outside to a private patio, ideal for relaxation /dining, and Located in a vibrant neighborhood, this residence provides a wonderful foundation for creating lasting memories. This beats renting for building wealth.
For sale
$89,000
4642 W Hillcrest Ave, Dayton, OH 45406
2beds
792sqft
:
Get pre-qualified$701/mo
Single Family Residence
Built in 1953
6,721 Square Feet Lot
$-- Zestimate®
$112/sqft
$-- HOA
What's special
Washer and dryerTwo cozy bedroomsRange and refrigeratorWell-equipped kitchen
- 53 days |
- 75 |
- 5 |
Zillow last checked:
Listing updated:
Listed by:
Cora H Diggs (937)890-8688,
Howard Hanna Real Estate Serv,
Frederick J Diggs Jr 937-371-2033,
Howard Hanna Real Estate Serv
Source: DABR MLS,MLS#: 961423 Originating MLS: Dayton Area Board of REALTORS
Originating MLS: Dayton Area Board of REALTORSFacts & features
Interior
Bedrooms & bathrooms
- Bedrooms: 2
- Bathrooms: 1
- Full bathrooms: 1
- Main level bathrooms: 1
Bedroom
- Level: Main
- Dimensions: 12 x 9
Bedroom
- Level: Main
- Dimensions: 11 x 9
Dining room
- Level: Main
- Dimensions: 11 x 7
Kitchen
- Level: Main
- Dimensions: 8 x 8
Living room
- Level: Main
- Dimensions: 18 x 13
Heating
- Forced Air
Cooling
- Window Unit(s)
Appliances
- Included: Dryer, Range, Refrigerator, Washer
Interior area
- Total structure area: 792
- Total interior livable area: 792 sqft
Property
Parking
- Parking features: No Garage
Features
- Levels: One
- Stories: 1
Lot
- Size: 6,721 Square Feet
- Dimensions: 56 x 120
Details
- Parcel number: R72159100013
- Zoning: Residential
- Zoning description: Residential
Construction
Type & style
- Home type: SingleFamily
- Architectural style: Ranch
- Property subtype: Single Family Residence
Materials
- Frame
- Foundation: Slab
Condition
- Year built: 1953
Details
- Warranty included: Yes
Community & HOA
Community
- Subdivision: City/Dayton Rev
HOA
- Has HOA: No
Location
- Region: Dayton
Financial & listing details
- Price per square foot: $112/sqft
- Tax assessed value: $32,290
- Annual tax amount: $906
- Date on market: 6/9/2026
Estimated market value
Not available
Estimated sales range
Not available
$955/mo
Price history
| Date | Event | Price |
|---|---|---|
| 6/11/2026 | Listed for sale | $89,000+223.6%$112/sqft |
Source:  DABR MLS #961423 Report a problem DABR MLS #961423 Report a problem | ||
| 4/10/2026 | Listing removed | $900$1/sqft |
Source: Zillow Rentals Report a problem | ||
| 3/13/2026 | Listed for rent | $900+5.9%$1/sqft |
Source: Zillow Rentals Report a problem | ||
| 3/8/2024 | Listing removed | $850$1/sqft |
Source: Zillow Rentals Report a problem | ||
| 1/25/2024 | Listed for rent | $850$1/sqft |
Source: Zillow Rentals Report a problem | ||
| 11/30/2000 | Sold | $27,500+5.8%$35/sqft |
Source: Public Record Report a problem | ||
| 9/21/2000 | Sold | $26,000$33/sqft |
Source: Public Record Report a problem | ||
Public tax history
| Year | Property taxes | Tax assessment |
|---|---|---|
| 2025 | $906 +35.9% | $11,300 |
| 2024 | $667 +2.6% | $11,300 |
| 2023 | $650 | $11,300 +24% |
| 2022 | -- | $9,110 |
| 2021 | $673 +0.5% | $9,110 |
| 2020 | $669 -14.1% | $9,110 -3.9% |
| 2019 | $779 -0.1% | $9,480 |
| 2018 | $780 +0.8% | $9,480 |
| 2017 | $774 -4.7% | $9,480 |
| 2016 | $812 +2.2% | $9,480 |
| 2015 | $794 +3.3% | $9,480 |
| 2014 | $769 | $9,480 |
Find assessor info on the county website
Monthly payment
Est. payment
Payment breakdown
Explore the cost of this home by adjusting the details. Changes won't be saved.Climate risks
Neighborhood: Greenwich Village
Nearby schools
GreatSchools rating
- 4/10Belle Haven Pre-K-8 SchoolGrades: PK-6Distance: 0.6 mi
- 2/10E. J. Brown Pre-K-8 SchoolGrades: 7-9Distance: 2.5 mi
- 4/10Meadowdale High SchoolGrades: 9-12Distance: 1.7 mi
Schools provided by the listing agent
- District: Dayton
Source: DABR MLS. This data may not be complete. We recommend contacting the local school district to confirm school assignments for this home.
- $72,3003 bd1 ba1k sqft2246 Peach Tree Ave, Dayton, OH 45406Off Market
- $90,0002 bd2 ba880 sqft4636 W Hillcrest Ave, Dayton, OH 45406Sold
- $67,9003 bd2 ba950 sqft4630 W Hillcrest Ave, Dayton, OH 45406Off Market
- $72,7003 bd2 ba870 sqft4655 Saint Johns Ave, Dayton, OH 45406Off Market
- $32,5203 bd1 ba870 sqft4649 Saint Johns Ave, Dayton, OH 45406Off Market
- $62,0002 bd2 ba870 sqft2230 Peach Tree Ave, Dayton, OH 45406Off Market
- $51,7503 bd1 ba1.3k sqft4643 Saint Johns Ave, Dayton, OH 45406Sold
- $59,7002 bd1 ba792 sqft4700 W Hillcrest Ave, Dayton, OH 45406Off Market
A local agent can set up tours, give advice and negotiate with sellers.
A local lender can help you make sure your offer is ready when you are.
Similar homes
- $87,0002 bd1 ba864 sqft1833 Dewitt Dr, Dayton, OH 45406For Sale
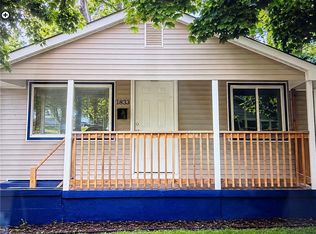
 MLS ID #963056, Natasha Banks, Keller Williams Advisors Rlty. DABR MLS
 - $89,9003 bd1 ba870 sqft4428 Eichelberger Ave, Dayton, OH 45406For Sale
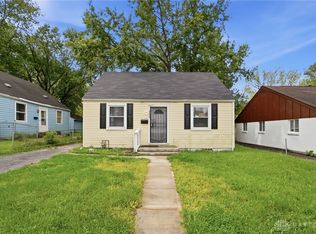 MLS ID #959165, Hannah Smith, Key Realty. DABR MLS
 - $85,0002 bd2 ba754 sqft3648 W Siebenthaler Ave, Dayton, OH 45406For Sale
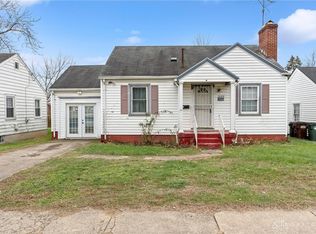 MLS ID #961686, Mark Regginello, NavX Realty, LLC. DABR MLS
 - $99,9003 bd1 ba1k sqft4443 Eichelberger Ave, Dayton, OH 45406For Sale
 MLS ID #961395, Eddy A Wells, Coldwell Banker Heritage. DABR MLS
 - $79,9952 bd1 ba725 sqft2150 Kensington Dr, Dayton, OH 45406For SaleMLS ID #959032, Tracy Allen, Keller Williams Seven Hills. DABR MLS
- $110,0002 bd1 ba768 sqft4921 Prescott Ave #200, Dayton, OH 45406For SaleMLS ID #962523, Saunya Strickland, Keller Williams Advisors Rlty. DABR MLS
- $79,9952 bd1 ba768 sqft1402 Shaftesbury Rd, Dayton, OH 45406For SaleMLS ID #964847, Ryan Ingram, Proper Management LLC. DABR MLS
- $74,9993 bd2 ba1k sqft4430 Blueberry Ave, Dayton, OH 45406For SaleMLS ID #960888, Julia Guidas, Howard Hanna Real Estate Serv. DABR MLS
- $89,9002 bd1 ba840 sqft104 N Halloway St, Dayton, OH 45417For SaleMLS ID #961160, Zachary Chowning, Agora Realty Group. DABR MLS
- $99,9004 bd2 ba918 sqft3512 Geis Rd, Dayton, OH 45416For SaleMLS ID #965120, Matthew Kalogeras, Trelora Realty, Inc.. DABR MLS
- $94,9003 bd1 ba884 sqft4626 Nevada Ave, Dayton, OH 45416For SaleMLS ID #963928, Gladys Moneke, Trelora Realty, Inc.. DABR MLS
- $74,9003 bd1 ba1.1k sqft4372 Ardery Ave, Dayton, OH 45406For SaleMLS ID #956437, Gary Garrison, Trelora Realty, Inc.. DABR MLS
- $109,9003 bd1 ba984 sqft3395 Brumbaugh Blvd, Dayton, OH 45406For SaleMLS ID #960729, Deandra Bryant, Trelora Realty, Inc.. DABR MLS
- $119,9003 bd1 ba906 sqft4621 Forsythe Ave, Dayton, OH 45406For SaleMLS ID #964780, Rodney K Litteral, First Realty Group. DABR MLS
- $89,9003 bd1 ba1k sqft3313 Riverside Dr, Dayton, OH 45405For SaleMLS ID #962936, Dana Ward, Dana Ward Realty. DABR MLS
- $99,5002 bd1 ba1k sqft2617 Hancock Ave, Dayton, OH 45406For SaleMLS ID #953175, Holly Garner, Don Mitchell Realty Inc. DABR MLS
- $64,9904 bd1 ba1k sqft4700 Prescott Ave, Dayton, OH 45406For SaleMLS ID #963561, Nicholas Huscroft, Chosen Real Estate Group. DABR MLS
- $80,0002 bd2 ba922 sqft741 Almond Ave, Dayton, OH 45417For SaleMLS ID #959387, Gregory Wimberly, BHHS Professional Realty. DABR MLS
- $107,0003 bd1 ba1k sqft3939 Prescott Ave, Dayton, OH 45406For SaleMLS ID #948131, Christine Zidek, BHHS Professional Realty. DABR MLS
- $89,9002 bd1 ba751 sqft4041 Old Riverside Dr, Dayton, OH 45405For SaleMLS ID #962920, John Clark, eXp Realty. DABR MLS
