This charming 3-bedroom, 1-bathroom brick ranch offers over 1,100 square feet of functional living space in the heart of the Northern Hills subdivision. Built on a low-maintenance slab foundation, the home features a classic mid-century layout with a spacious living room centered around a cozy fireplace and an open kitchen with an adjoining breakfast area. Modern updates include central air conditioning and forced-air gas heating, ensuring year-round comfort. The exterior is anchored by a durable brick facade and includes an attached 1-car garage with off-street parking. Situated on a generous 0.20-acre corner lot, the property boasts a sizable rear yard perfect for entertaining or gardening. Located within the City of Dayton municipality and the Dayton City School District, this home provides a solid opportunity for both investors seeking a turn-key rental or owner-occupants looking for single-level living in a quiet, established neighborhood.
For sale
Price cut: $7K (7/16)
$74,900
4372 Ardery Ave, Dayton, OH 45406
3beds
1,170sqft
:
Get pre-qualified$590/mo
Single Family Residence
Built in 1954
8,751 Square Feet Lot
$-- Zestimate®
$64/sqft
$-- HOA
What's special
Classic mid-century layoutDurable brick facadeCentral air conditioningForced-air gas heating
- 100 days |
- 879 |
- 41 |
Zillow last checked:
Listing updated:
Listed by:
Gary Garrison 513-449-0091,
Trelora Realty, Inc.
Source: DABR MLS,MLS#: 956437 Originating MLS: Dayton Area Board of REALTORS
Originating MLS: Dayton Area Board of REALTORSFacts & features
Interior
Bedrooms & bathrooms
- Bedrooms: 3
- Bathrooms: 1
- Full bathrooms: 1
- Main level bathrooms: 1
Bedroom
- Level: Main
- Dimensions: 11 x 10
Bedroom
- Level: Main
- Dimensions: 12 x 10
Bedroom
- Level: Main
- Dimensions: 12 x 11
Dining room
- Level: Main
- Dimensions: 12 x 10
Kitchen
- Level: Main
- Dimensions: 12 x 10
Living room
- Level: Main
- Dimensions: 24 x 13
Heating
- Forced Air
Cooling
- Central Air
Features
- Basement: Other
- Number of fireplaces: 1
- Fireplace features: One
Interior area
- Total structure area: 1,170
- Total interior livable area: 1,170 sqft
Property
Parking
- Total spaces: 1
- Parking features: Garage, One Car Garage
- Garage spaces: 1
Features
- Levels: One
- Stories: 1
Lot
- Size: 8,751 Square Feet
- Dimensions: 70 x 125
Details
- Parcel number: R72161080001
- Zoning: Residential
- Zoning description: Residential
Construction
Type & style
- Home type: SingleFamily
- Architectural style: Ranch
- Property subtype: Single Family Residence
Materials
- Brick
Condition
- Year built: 1954
Community & HOA
Community
- Subdivision: City/Dayton Rev
HOA
- Has HOA: No
Location
- Region: Dayton
Financial & listing details
- Price per square foot: $64/sqft
- Tax assessed value: $53,380
- Annual tax amount: $1,114
- Date on market: 4/17/2026
- Listing terms: Conventional,FHA,VA Loan
Estimated market value
Not available
Estimated sales range
Not available
Not available
Price history
| Date | Event | Price |
|---|---|---|
| 7/16/2026 | Price change | $74,900-8.5%$64/sqft |
Source:  DABR MLS #956437 Report a problem DABR MLS #956437 Report a problem | ||
| 7/7/2026 | Price change | $81,900-8.9%$70/sqft |
Source: DABR MLS #956437 Report a problem | ||
| 6/25/2026 | Price change | $89,900-14.3%$77/sqft |
Source: DABR MLS #956437 Report a problem | ||
| 4/17/2026 | Listed for sale | $104,900+109.8%$90/sqft |
Source: DABR MLS #956437 Report a problem | ||
| 4/15/2020 | Sold | $50,000-28.6%$43/sqft |
Source: Public Record Report a problem | ||
| 3/13/2020 | Pending sale | $69,999$60/sqft |
Source: Keller Williams Home Town Realty #811237 Report a problem | ||
| 2/28/2020 | Listed for sale | $69,999+14.8%$60/sqft |
Source: Keller Williams Home Town Realty #811237 Report a problem | ||
| 10/29/2010 | Sold | $61,000$52/sqft |
Source: Public Record Report a problem | ||
Public tax history
| Year | Property taxes | Tax assessment |
|---|---|---|
| 2025 | $1,114 -0.2% | $18,680 |
| 2024 | $1,116 +2.6% | $18,680 |
| 2023 | $1,088 -15.6% | $18,680 +8.7% |
| 2022 | $1,289 +0.5% | $17,180 |
| 2021 | $1,282 +0.2% | $17,180 |
| 2020 | $1,280 +4.3% | $17,180 +13.2% |
| 2019 | $1,227 -0.1% | $15,170 |
| 2018 | $1,229 +0.8% | $15,170 |
| 2017 | $1,219 -5.3% | $15,170 -0.6% |
| 2016 | $1,287 +2.2% | $15,260 |
| 2015 | $1,259 +3.4% | $15,260 |
| 2014 | $1,218 | $15,260 |
Find assessor info on the county website
Monthly payment
Est. payment
Payment breakdown
Explore the cost of this home by adjusting the details. Changes won't be saved.Climate risks
Neighborhood: Northern Hills
Nearby schools
GreatSchools rating
- 4/10Belle Haven Pre-K-8 SchoolGrades: PK-6Distance: 0.2 mi
- 2/10E. J. Brown Pre-K-8 SchoolGrades: 7-9Distance: 2.7 mi
- 4/10Meadowdale High SchoolGrades: 9-12Distance: 1.3 mi
Schools provided by the listing agent
- District: Dayton
Source: DABR MLS. This data may not be complete. We recommend contacting the local school district to confirm school assignments for this home.
- $120,5003 bd1 ba1.2k sqft3342 Arlene Ave, Dayton, OH 45406Sold
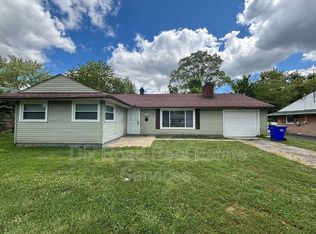
- $50,0003 bd1 ba1.1k sqft4373 Ardery Ave, Dayton, OH 45406Sold
- $168,0003 bd2 ba1.9k sqft4354 Ardery Ave, Dayton, OH 45406Off Market
- $83,7003 bd1 ba1.3k sqft3328 Arlene Ave, Dayton, OH 45406Off Market
- $130,6003 bd2 ba1.7k sqft2643 Greenbrier Dr, Dayton, OH 45406Off Market
- $150,6004 bd2 ba2.1k sqft4355 Ardery Ave, Dayton, OH 45406Off Market
- $84,1003 bd1 ba1.1k sqft3353 Arlene Ave, Dayton, OH 45406Off Market
- $71,9002 bd1 ba780 sqft3394 Arlene Ave, Dayton, OH 45406Off Market
A local agent can set up tours, give advice and negotiate with sellers.
A local lender can help you make sure your offer is ready when you are.
Similar homes
- $79,9993 bd2 ba1k sqft4430 Blueberry Ave, Dayton, OH 45406For Sale

 MLS ID #960888, Julia Guidas, Howard Hanna Real Estate Serv. DABR MLS
 - $64,9003 bd1 ba1k sqft4545 Greenwich Village Ave, Dayton, OH 45406For Sale
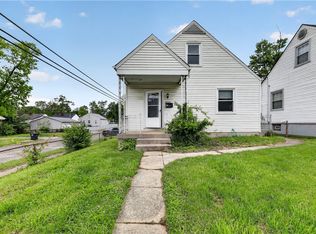 MLS ID #957988, Sebastian Henner, Trelora Realty, Inc.. DABR MLS
 - $69,8494 bd1 ba1k sqft4700 Prescott Ave, Dayton, OH 45406For Sale
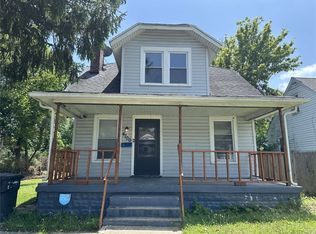 MLS ID #963561, Nicholas Huscroft, Chosen Real Estate Group. DABR MLS
 - $60,0002 bd2 ba768 sqft2241 Kensington Dr, Dayton, OH 45406For Sale
 MLS ID #964691, Andrew Notturniano, Keller Williams Capital Prtnrs. DABR MLS
 - $99,9003 bd1 ba1.3k sqft4336 Owens Dr, Dayton, OH 45406For SaleMLS ID #961622, Matthew Kalogeras, Trelora Realty, Inc.. DABR MLS
- $69,9002 bd2 ba1.2k sqft3824 W Hillcrest Ave, Dayton, OH 45406For SaleMLS ID #963372, Margaret Killough, Keller Williams Seven Hills. DABR MLS
- $85,0002 bd2 ba754 sqft3648 W Siebenthaler Ave, Dayton, OH 45406For SaleMLS ID #961686, Mark Regginello, NavX Realty, LLC. DABR MLS
- $84,9003 bd1 ba1.2k sqft4325 Redonda Ln, Dayton, OH 45416For SaleMLS ID #960765, Deandra Bryant, Trelora Realty, Inc.. DABR MLS
- $79,9952 bd1 ba725 sqft2150 Kensington Dr, Dayton, OH 45406For SaleMLS ID #959032, Tracy Allen, Keller Williams Seven Hills. DABR MLS
- $74,9002 bd1 ba824 sqft2369 Emerson Ave, Dayton, OH 45406For SaleMLS ID #961620, Gladys Moneke, Trelora Realty, Inc.. DABR MLS
- $60,0003 bd1 ba992 sqft4900 Genesee Ave, Dayton, OH 45406For SaleMLS ID #961149, Kara Whitesell, Keller Williams Advisors Rlty. DABR MLS
- $89,0002 bd1 ba792 sqft4642 W Hillcrest Ave, Dayton, OH 45406For SaleMLS ID #961423, Cora H Diggs, Howard Hanna Real Estate Serv. DABR MLS
- $59,9503 bd2 ba1.3k sqft749 Maplehurst Ave, Dayton, OH 45402For SaleMLS ID #965015, Ryan Ingram, Proper Management LLC. DABR MLS
- $74,5002 bd1 ba672 sqft4952 Wildrose Dr, Dayton, OH 45414For SaleMLS ID #964735, Stacey Kouse, Trailsend Real Estate Inc.. DABR MLS
- $94,9003 bd1 ba870 sqft4428 Eichelberger Ave, Dayton, OH 45406For SaleMLS ID #959165, Hannah Smith, Key Realty. DABR MLS
- $80,0003 bd1 ba1k sqft252 Brooklyn Ave, Dayton, OH 45417For SaleMLS ID #962437, Erika Halburnt, Bella Realty Group. DABR MLS
- $89,9003 bd1 ba1.2k sqft2012 Elsmere Ave, Dayton, OH 45406For SaleMLS ID #957258, Matthew Kalogeras, Trelora Realty, Inc.. DABR MLS
- $72,9003 bd1 ba1.1k sqft205 Rita St, Dayton, OH 45404For SaleMLS ID #958044, Fred Altieri, Trelora Realty, Inc.. DABR MLS
- $79,9003 bd1 ba1.3k sqft845 Osmond Ave, Dayton, OH 45402For SaleMLS ID #960218, Jonathan H Murray, Howard Hanna Real Estate Serv. DABR MLS
- $89,9002 bd1 ba827 sqft3007 Cornell Dr, Dayton, OH 45406For SaleMLS ID #963609, Cory Allen, Keynote Realty. DABR MLS
