This charming ranch home features vinyl siding, carpet and hard wood flooring, 2 spacious bedrooms and one bath. The home offers a functional layout with a spacious living room, dedicated dining area, kitchen, and partially finished basement. Located in a quiet, stable neighborhood, close to public library, public transportation, and easy access to highway.
For sale
$79,000
410 Leland Ave, Dayton, OH 45417
2beds
872sqft
:
Get pre-qualified$625/mo
Single Family Residence
Built in 1944
4,878 Square Feet Lot
$-- Zestimate®
$91/sqft
$-- HOA
What's special
Partially finished basementDedicated dining areaVinyl siding
- 11 days |
- 480 |
- 37 |
Likely to sell faster than
Zillow last checked:
Listing updated:
Listed by:
Kurt D Jackson (937)771-1600,
Howard Hanna Real Estate Serv
Source: DABR MLS,MLS#: 965375 Originating MLS: Dayton Area Board of REALTORS
Originating MLS: Dayton Area Board of REALTORSFacts & features
Interior
Bedrooms & bathrooms
- Bedrooms: 2
- Bathrooms: 1
- Full bathrooms: 1
- Main level bathrooms: 1
Bedroom
- Level: Main
- Dimensions: 12 x 11
Bedroom
- Level: Main
- Dimensions: 12 x 11
Dining room
- Level: Main
- Dimensions: 15 x 10
Kitchen
- Level: Main
- Dimensions: 10 x 6
Living room
- Level: Main
- Dimensions: 15 x 12
Living room
- Level: Main
- Dimensions: 15 x 12
Heating
- Forced Air, Natural Gas
Cooling
- Central Air
Appliances
- Included: Dryer, Refrigerator, Washer
Features
- Windows: Double Pane Windows, Vinyl
- Basement: Full,Partially Finished
- Has fireplace: Yes
- Fireplace features: Glass Doors, Wood Burning
Interior area
- Total structure area: 872
- Total interior livable area: 872 sqft
Property
Parking
- Parking features: No Garage
Features
- Levels: One
- Stories: 1
Lot
- Size: 4,878 Square Feet
- Dimensions: 40/131
Details
- Parcel number: R72126050030
- Zoning: Residential
- Zoning description: Residential
Construction
Type & style
- Home type: SingleFamily
- Architectural style: Cape Cod
- Property subtype: Single Family Residence
Materials
- Frame, Vinyl Siding
Condition
- Year built: 1944
Utilities & green energy
- Water: Public
- Utilities for property: Natural Gas Available, Water Available
Community & HOA
Community
- Subdivision: City/Dayton Rev
HOA
- Has HOA: No
Location
- Region: Dayton
Financial & listing details
- Price per square foot: $91/sqft
- Tax assessed value: $27,930
- Annual tax amount: $594
- Date on market: 7/30/2026
- Listing terms: Conventional
- Ownership: Estate/Guardianship
Estimated market value
Not available
Estimated sales range
Not available
$934/mo
Price history
| Date | Event | Price |
|---|---|---|
| 8/1/2026 | Listed for sale | $79,000$91/sqft |
Source:  DABR MLS #965375 Report a problem DABR MLS #965375 Report a problem | ||
Public tax history
| Year | Property taxes | Tax assessment |
|---|---|---|
| 2025 | $594 +2538.8% | $9,780 |
| 2024 | $23 -60% | $9,780 |
| 2023 | $56 | $9,780 +10.6% |
| 2022 | -- | $8,840 |
| 2021 | $29 -0.2% | $8,840 |
| 2020 | $29 -24.4% | $8,840 +8.6% |
| 2019 | $38 | $8,140 |
| 2018 | $38 | $8,140 |
| 2017 | $38 -60.4% | $8,140 -0.6% |
| 2016 | $97 +152.7% | $8,190 |
| 2015 | $38 | $8,190 |
| 2014 | $38 | $8,190 |
Find assessor info on the county website
Monthly payment
Est. payment
Payment breakdown
Explore the cost of this home by adjusting the details. Changes won't be saved.Climate risks
Neighborhood: West Wood
Nearby schools
GreatSchools rating
- 4/10Westwood Pre-K-8 SchoolGrades: PK-6Distance: 0.2 mi
- 3/10Wogaman Middle SchoolGrades: 7-8Distance: 1.3 mi
- 2/10Thurgood Marshall High SchoolGrades: 9-12Distance: 1 mi
Schools provided by the listing agent
- District: Dayton
Source: DABR MLS. This data may not be complete. We recommend contacting the local school district to confirm school assignments for this home.
- $18,3002 bd1 ba756 sqft408 Leland Ave, Dayton, OH 45417Off Market

- $30,9502 bd1 ba840 sqft416 Leland Ave, Dayton, OH 45417Off Market
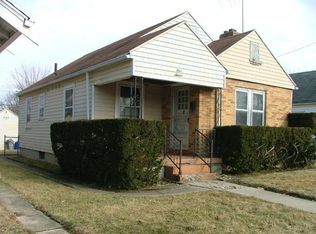
- $34,0004 bd2 ba1.5k sqft400 Leland Ave, Dayton, OH 45417Sold
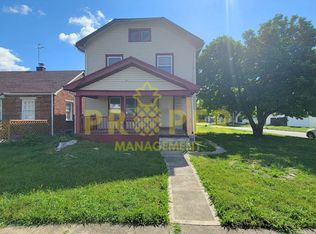
- $--1 bd1 ba-- sqft420 Leland Ave, Dayton, OH 45417Off Market
- $50,0002 bd1 ba822 sqft424 Leland Ave, Dayton, OH 45417Sold
- $39,2002 bd1 ba1k sqft411 Walton Ave, Dayton, OH 45417Off Market
- $29,6502 bd2 ba1.1k sqft407 Walton Ave, Dayton, OH 45417Off Market
- $30,0002 bd1 ba965 sqft428 Leland Ave, Dayton, OH 45417Off Market
A local agent can set up tours, give advice and negotiate with sellers.
A local lender can help you make sure your offer is ready when you are.
Similar homes
- $80,0003 bd1 ba1k sqft252 Brooklyn Ave, Dayton, OH 45417For Sale

 MLS ID #962437, Erika Halburnt, Bella Realty Group. DABR MLS
 - $70,0003 bd1 ba1.1k sqft33 Patton Ave, Dayton, OH 45417For Sale
 MLS ID #966090, Tami Holmes, Tami Holmes Realty. DABR MLS
 - $77,9002 bd1 ba720 sqft34 N Halloway St, Dayton, OH 45417For Sale
 MLS ID #960683, Mellissa Andre, Bridgestream Realty. DABR MLS
 - $84,9003 bd1 ba1.2k sqft3117 Lakeview Ave, Dayton, OH 45417For Sale
 MLS ID #966224, Sean Lightfoot, Howard Hanna Real Estate Serv. DABR MLS
 - $79,9003 bd2 ba792 sqft705 Osmond Ave, Dayton, OH 45417For Sale
 MLS ID #1886323, Nicholas Valin, Comey & Shepherd. Cincy MLS
 - $80,0002 bd2 ba922 sqft741 Almond Ave, Dayton, OH 45417For SaleMLS ID #959387, Gregory Wimberly, BHHS Professional Realty. DABR MLS
- $84,9002 bd1 ba840 sqft104 N Halloway St, Dayton, OH 45417For SaleMLS ID #961160, Zachary Chowning, Agora Realty Group. DABR MLS
- $67,9003 bd2 ba1k sqft2728 Melbourne Ave, Dayton, OH 45417For SaleMLS ID #964867, Zachary Shade, Bella Realty Group. DABR MLS
- $79,9002 bd1 ba884 sqft4615 Annapolis Ave, Dayton, OH 45416For SaleMLS ID #964784, Sebastian Henner, Trelora Realty, Inc.. DABR MLS
- $79,9002 bd1 ba886 sqft2504 Germantown St, Dayton, OH 45417For SaleMLS ID #963110, Kim M Williams, Howard Hanna Real Estate Serv. DABR MLS
- $75,0002 bd1 ba960 sqft816 Dennison Ave, Dayton, OH 45417For SaleMLS ID #963906, Erik Persson, Sibcy Cline Inc.. DABR MLS
- $92,9002 bd2 ba1.2k sqft28 N Trenton St, Dayton, OH 45417For SaleMLS ID #954897, Shannon R Jackson, Howard Hanna Real Estate Serv. DABR MLS
- $59,9003 bd1 ba1k sqft617 Tyson Ave, Dayton, OH 45417For SaleMLS ID #965899, Minnie K Lake, Irongate Inc.. DABR MLS
- $69,9002 bd1 ba912 sqft251 Castlewood Ave, Dayton, OH 45405For SaleMLS ID #965630, Jody Rhoades, Leis Realty Company. DABR MLS
- $79,9003 bd1 ba1.3k sqft845 Osmond Ave, Dayton, OH 45402For SaleMLS ID #960218, Jonathan H Murray, Howard Hanna Real Estate Serv. DABR MLS
- $65,0002 bd1 ba768 sqft245 E Beechwood Ave, Dayton, OH 45405For SaleMLS ID #966387, Tiffini Bright, Red 1 Realty. DABR MLS
- $79,9952 bd1 ba725 sqft2150 Kensington Dr, Dayton, OH 45406For SaleMLS ID #959032, Tracy Allen, Keller Williams Seven Hills. DABR MLS
- $79,0002 bd2 ba754 sqft3648 W Siebenthaler Ave, Dayton, OH 45406For SaleMLS ID #961686, Mark Regginello, NavX Realty, LLC. DABR MLS
- $99,0002 bd1 ba798 sqft29 S Lansdowne Ave, Dayton, OH 45417For SaleMLS ID #965945, Mark Brockman, Sibcy Cline Inc.. DABR MLS
- $79,9003 bd1 ba1.2k sqft4325 Redonda Ln, Dayton, OH 45416For SaleMLS ID #960765, Deandra Bryant, Trelora Realty, Inc.. DABR MLS
