Opportunity Knocks! Why pay rent when you can own? This affordable 2-bedroom, 1-bath brick home is a great opportunity for a first-time buyer, investor, or anyone looking for a home with potential. Step inside to a spacious living room featuring beautiful hardwood floors. The galley-style kitchen offers plenty of cabinet storage along with ceramic tile flooring. The hall bathroom embraces its retro charm with vintage tile and a classic cast-iron tub. Both generously sized bedrooms feature hardwood flooring, while the unfinished basement provides a blank canvas for future living space, recreation, storage, or whatever best suits your needs. The basement also houses the home's major mechanical systems. Recent updates include a dimensional shingle roof, furnace, water heater, gutters, and an upgraded electrical panel, providing valuable improvements for the next owner. Don't delay! Call or text today to schedule your private tour and see the possibilities this home has to offer.
For sale
$95,000
333 Castlewood Ave, Dayton, OH 45405
2beds
912sqft
:
Get pre-qualified$752/mo
Single Family Residence
Built in 1945
5,048 Square Feet Lot
$-- Zestimate®
$104/sqft
$-- HOA
What's special
Classic cast-iron tubBeautiful hardwood floorsGenerously sized bedroomsCeramic tile flooringPlenty of cabinet storageGalley-style kitchenDimensional shingle roof
- 8 days |
- 440 |
- 25 |
Zillow last checked:
Listing updated:
Listed by:
Bryan C Ogletree (937)898-4400,
RE/MAX Alliance Realty
Source: DABR MLS,MLS#: 965219 Originating MLS: Dayton Area Board of REALTORS
Originating MLS: Dayton Area Board of REALTORSFacts & features
Interior
Bedrooms & bathrooms
- Bedrooms: 2
- Bathrooms: 1
- Full bathrooms: 1
- Main level bathrooms: 1
Primary bedroom
- Level: Main
- Dimensions: 13 x 10
Bedroom
- Level: Main
- Dimensions: 10 x 11
Kitchen
- Level: Main
- Dimensions: 8 x 10
Living room
- Level: Main
- Dimensions: 11 x 18
Heating
- Natural Gas
Cooling
- Central Air
Appliances
- Included: Range, Refrigerator
Features
- Basement: Full,Unfinished
Interior area
- Total structure area: 912
- Total interior livable area: 912 sqft
Property
Parking
- Total spaces: 1
- Parking features: Garage, One Car Garage
- Garage spaces: 1
Features
- Levels: One
- Stories: 1
Lot
- Size: 5,048 Square Feet
Details
- Parcel number: E20170070051
- Zoning: Residential
- Zoning description: Residential
Construction
Type & style
- Home type: SingleFamily
- Property subtype: Single Family Residence
Materials
- Brick
Condition
- Year built: 1945
Utilities & green energy
- Water: Public
- Utilities for property: Natural Gas Available, Sewer Available, Water Available
Community & HOA
Community
- Subdivision: Castlewood
HOA
- Has HOA: No
Location
- Region: Dayton
Financial & listing details
- Price per square foot: $104/sqft
- Tax assessed value: $52,420
- Annual tax amount: $1,660
- Date on market: 8/2/2026
Estimated market value
Not available
Estimated sales range
Not available
$937/mo
Price history
| Date | Event | Price |
|---|---|---|
| 8/4/2026 | Listed for sale | $95,000-5%$104/sqft |
Source:  DABR MLS #965219 Report a problem DABR MLS #965219 Report a problem | ||
| 5/19/2026 | Listing removed | $100,000$110/sqft |
Source: DABR MLS #953627 Report a problem | ||
| 3/29/2026 | Price change | $100,000-4.7%$110/sqft |
Source: DABR MLS #953627 Report a problem | ||
| 3/7/2026 | Listed for sale | $104,900+199.7%$115/sqft |
Source: DABR MLS #953627 Report a problem | ||
| 5/1/2019 | Listing removed | $35,000$38/sqft |
Source: Keller Williams Advantage Real Estate #787939 Report a problem | ||
| 3/5/2019 | Listed for sale | $35,000+11.1%$38/sqft |
Source: Coldwell Banker Heritage #785393 Report a problem | ||
| 7/16/2018 | Listing removed | $31,500$35/sqft |
Source: Owner Report a problem | ||
| 7/1/2018 | Listed for sale | $31,500+74%$35/sqft |
Source: Owner Report a problem | ||
| 10/24/2016 | Sold | $18,100-10%$20/sqft |
Source: Public Record Report a problem | ||
| 9/14/2016 | Listed for sale | $20,100+21.8%$22/sqft |
Source: RE/MAX Alliance #720834 Report a problem | ||
| 3/17/2016 | Sold | $16,500-73.3%$18/sqft |
Source: Public Record Report a problem | ||
| 7/7/2005 | Sold | $61,900+56.7%$68/sqft |
Source: Public Record Report a problem | ||
| 7/23/2004 | Sold | $39,500$43/sqft |
Source: Public Record Report a problem | ||
Public tax history
| Year | Property taxes | Tax assessment |
|---|---|---|
| 2025 | $1,660 -25.4% | $18,340 |
| 2024 | $2,224 -36.4% | $18,340 -1.1% |
| 2023 | $3,496 +122.4% | $18,550 +35.9% |
| 2022 | $1,572 +1.3% | $13,650 |
| 2021 | $1,552 +3.9% | $13,650 |
| 2020 | $1,493 -52.9% | $13,650 +16.3% |
| 2019 | $3,168 +110% | $11,740 |
| 2018 | $1,509 +6.9% | $11,740 |
| 2017 | $1,411 -14.7% | $11,740 -9.3% |
| 2016 | $1,655 +4.1% | $12,940 |
| 2015 | $1,590 +7.6% | $12,940 |
| 2014 | $1,478 | $12,940 |
Find assessor info on the county website
Monthly payment
Est. payment
Payment breakdown
Explore the cost of this home by adjusting the details. Changes won't be saved.Climate risks
Neighborhood: 45405
Nearby schools
GreatSchools rating
- 2/10Valerie Elementary SchoolGrades: PK-6Distance: 2 mi
- 2/10E. J. Brown Pre-K-8 SchoolGrades: 7-9Distance: 1.3 mi
- 4/10Meadowdale High SchoolGrades: 9-12Distance: 2.1 mi
Schools provided by the listing agent
- District: Dayton
Source: DABR MLS. This data may not be complete. We recommend contacting the local school district to confirm school assignments for this home.
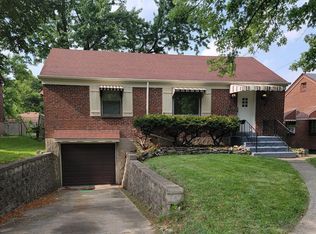
- $93,3002 bd1 ba912 sqft329 Castlewood Ave, Dayton, OH 45405Off Market
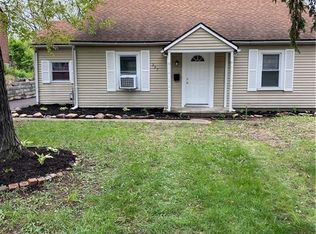
- $65,4002 bd1 ba872 sqft337 Castlewood Ave, Dayton, OH 45405Off Market
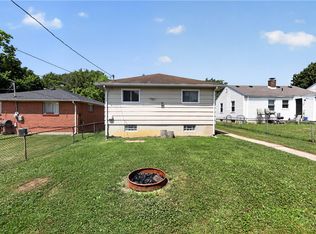
- $78,2002 bd1 ba912 sqft325 Castlewood Ave, Dayton, OH 45405Off Market
- $37,5002 bd1 ba896 sqft341 Castlewood Ave, Dayton, OH 45405Off Market

- $99,6003 bd1 ba1.2k sqft338 E Nottingham Rd, Dayton, OH 45405Off Market
- $114,5003 bd3 ba1.1k sqft336 E Nottingham Rd, Dayton, OH 45405Off Market
- $61,4003 bd1 ba934 sqft340 E Nottingham Rd, Dayton, OH 45405Off Market
- $123,3002 bd2 ba946 sqft332 E Nottingham Rd, Dayton, OH 45405Off Market
A local agent can set up tours, give advice and negotiate with sellers.
A local lender can help you make sure your offer is ready when you are.
Similar homes
- $100,0002 bd2 ba912 sqft201 Castlewood Ave, Dayton, OH 45405For Sale

 MLS ID #965889, Nickolas Rodgers, Keller Williams Advisors Rlty. DABR MLS
 - $69,9002 bd1 ba912 sqft251 Castlewood Ave, Dayton, OH 45405For Sale
 MLS ID #965630, Jody Rhoades, Leis Realty Company. DABR MLS
 - $84,9002 bd1 ba1k sqft3842 Columbine Pl, Dayton, OH 45405For Sale
 MLS ID #963907, Kristin Stacy, Bridgestream Realty. DABR MLS
 - $89,9003 bd1 ba960 sqft130 Fer Don Rd, Dayton, OH 45405For Sale
 MLS ID #963152, Gladys Moneke, Trelora Realty, Inc.. DABR MLS
 - $94,9003 bd1 ba1.2k sqft24 Redder Ave, Dayton, OH 45405For SaleMLS ID #960110, Matthew Kalogeras, Trelora Realty, Inc.. DABR MLS
- $99,9003 bd1 ba980 sqft16 Camden Ave, Dayton, OH 45405For SaleMLS ID #962044, Deandra Bryant, Trelora Realty, Inc.. DABR MLS
- $109,9002 bd2 ba1.1k sqft37 Redder Ave, Dayton, OH 45405For SaleMLS ID #964657, Matthew Kalogeras, Trelora Realty, Inc.. DABR MLS
- $65,0002 bd1 ba768 sqft245 E Beechwood Ave, Dayton, OH 45405For SaleMLS ID #966387, Tiffini Bright, Red 1 Realty. DABR MLS
- $104,9003 bd1 ba1k sqft2159 Mountview Cir, Dayton, OH 45414For SaleMLS ID #964656, Gladys Moneke, Trelora Realty, Inc.. DABR MLS
- $89,9003 bd1 ba1.3k sqft521 W Parkwood Dr, Dayton, OH 45405For SaleMLS ID #960565, Deandra Bryant, Trelora Realty, Inc.. DABR MLS
- $134,9002 bd1 ba912 sqft340 E Melford Ave, Dayton, OH 45405For SaleMLS ID #959561, Penny Bizek, Bruns Realty Group, LLC. DABR MLS
- $85,0002 bd1 ba858 sqft155 Marathon Ave, Dayton, OH 45405For SaleMLS ID #955225, Tami Holmes, Tami Holmes Realty. DABR MLS
- $99,9004 bd2 ba918 sqft3512 Geis Rd, Dayton, OH 45416For SaleMLS ID #965120, Matthew Kalogeras, Trelora Realty, Inc.. DABR MLS
- $99,0002 bd1 ba798 sqft29 S Lansdowne Ave, Dayton, OH 45417For SaleMLS ID #965945, Mark Brockman, Sibcy Cline Inc.. DABR MLS
- $115,0004 bd1 ba1.3k sqft53 E Siebenthaler Ave, Dayton, OH 45405For SaleMLS ID #952910, Casey McGowan, One Tree Realty & Property Mgm. DABR MLS
- $79,9002 bd1 ba884 sqft4615 Annapolis Ave, Dayton, OH 45416For SaleMLS ID #964784, Sebastian Henner, Trelora Realty, Inc.. DABR MLS
- $79,0002 bd1 ba872 sqft410 Leland Ave, Dayton, OH 45417For SaleMLS ID #965375, Kurt D Jackson, Howard Hanna Real Estate Serv. DABR MLS
- $89,9003 bd1 ba870 sqft4428 Eichelberger Ave, Dayton, OH 45406For SaleMLS ID #959165, Hannah Smith, Key Realty. DABR MLS
- $120,0002 bd1 ba786 sqft305 E Siebenthaler Ave, Dayton, OH 45405For SaleMLS ID #949629, Gopal Bethi, Red 1 Realty. DABR MLS
- $79,0002 bd2 ba754 sqft3648 W Siebenthaler Ave, Dayton, OH 45406For SaleMLS ID #961686, Mark Regginello, NavX Realty, LLC. DABR MLS
