Discover an exceptional opportunity to own a charming residence that seamlessly blends classic appeal with comfortable living in Dayton. This inviting property offers a distinctive lifestyle, providing both a serene home environment and convenient access to local amenities. Experience the allure of a well-established neighborhood, where community spirit thrives. The residence itself spans two stories, providing a thoughtfully designed layout for everyday living. With three comfortable bedrooms and a full bathroom, it accommodates various needs. The generous living area of 1224 square feet offers ample space for relaxation and entertaining. The expansive lot, covering 0.13 acres, provides significant outdoor potential for gardening, recreation, or simply enjoying the fresh air. This home represents a remarkable chance to create lasting memories in a desirable location. Its classic design and functional spaces make it an ideal setting for those seeking a harmonious balance of comfort and convenience.
Pending
$77,900
24 Redder Ave, Dayton, OH 45405
3beds
1,224sqft
Single Family Residence
Built in 1923
5,536 Square Feet Lot
$-- Zestimate®
$64/sqft
$-- HOA
What's special
Three comfortable bedroomsTwo storiesFunctional spaces
- 33 days
- 89
- 11
Zillow last checked:
Listing updated:
Listed by:
Matthew Kalogeras 443-363-0558,
Trelora Realty, Inc.
Source: DABR MLS,MLS#: 960110 Originating MLS: Dayton Area Board of REALTORS
Originating MLS: Dayton Area Board of REALTORSFacts & features
Interior
Bedrooms & bathrooms
- Bedrooms: 3
- Bathrooms: 1
- Full bathrooms: 1
- Main level bathrooms: 1
Primary bedroom
- Level: Second
- Dimensions: 32 x 14
Bedroom
- Level: Main
- Dimensions: 12 x 11
Bedroom
- Level: Main
- Dimensions: 10 x 10
Dining room
- Level: Main
- Dimensions: 11 x 10
Kitchen
- Level: Main
- Dimensions: 11 x 7
Living room
- Level: Main
- Dimensions: 17 x 11
Heating
- Forced Air, Natural Gas
Cooling
- Central Air
Appliances
- Included: Range, Refrigerator
Features
- Ceiling Fan(s), Laminate Counters
- Windows: Double Pane Windows, Vinyl
- Basement: Partial
Interior area
- Total structure area: 1,224
- Total interior livable area: 1,224 sqft
Property
Parking
- Total spaces: 1
- Parking features: Detached, Garage, One Car Garage
- Garage spaces: 1
Features
- Levels: Two
- Stories: 2
- Patio & porch: Porch
- Exterior features: Fence, Porch
- Fencing: Partial
Lot
- Size: 5,536 Square Feet
- Dimensions: 72 x 126
Details
- Parcel number: E20170010087
- Zoning: Residential
- Zoning description: Residential
Construction
Type & style
- Home type: SingleFamily
- Architectural style: Traditional
- Property subtype: Single Family Residence
Materials
- Frame, Vinyl Siding
Condition
- Year built: 1923
Utilities & green energy
- Water: Public
- Utilities for property: Natural Gas Available, Water Available
Community & HOA
Community
- Subdivision: Northwood
HOA
- Has HOA: No
Location
- Region: Dayton
Financial & listing details
- Price per square foot: $64/sqft
- Tax assessed value: $43,790
- Annual tax amount: $1,292
- Date on market: 9/16/2026
- Listing terms: Conventional,FHA
- Ownership: Corporate Owned
Estimated market value
Not available
Estimated sales range
Not available
Not available
Price history
| Date | Event | Price |
|---|---|---|
| 9/23/2026 | Pending sale | $77,900$64/sqft |
Source:  DABR MLS #960110 Report a problem DABR MLS #960110 Report a problem | ||
| 9/16/2026 | Listed for sale | $77,900$64/sqft |
Source: DABR MLS #960110 Report a problem | ||
| 8/31/2026 | Listing removed | $77,900$64/sqft |
Source: DABR MLS #960110 Report a problem | ||
| 8/27/2026 | Price change | $77,900-8.2%$64/sqft |
Source: DABR MLS #960110 Report a problem | ||
| 8/13/2026 | Price change | $84,900-10.5%$69/sqft |
Source: DABR MLS #960110 Report a problem | ||
| 7/24/2026 | Price change | $94,900-5%$78/sqft |
Source: DABR MLS #960110 Report a problem | ||
| 7/17/2026 | Price change | $99,900-9.1%$82/sqft |
Source: DABR MLS #960110 Report a problem | ||
| 7/8/2026 | Price change | $109,900-8.3%$90/sqft |
Source: DABR MLS #960110 Report a problem | ||
| 6/4/2026 | Listed for sale | $119,900+185.5%$98/sqft |
Source: DABR MLS #960110 Report a problem | ||
| 3/19/2019 | Listing removed | $775$1/sqft |
Source: Zillow Rental Manager Report a problem | ||
| 2/15/2019 | Listed for rent | $775$1/sqft |
Source: Zillow Rental Manager Report a problem | ||
| 12/28/2018 | Sold | $42,000-6.7%$34/sqft |
Source: Public Record Report a problem | ||
| 10/3/2018 | Price change | $45,000-5.3%$37/sqft |
Source: RE/MAX Alliance Realty #751778 Report a problem | ||
| 7/13/2018 | Price change | $47,500-4%$39/sqft |
Source: RE/MAX Alliance Realty #751778 Report a problem | ||
| 5/3/2018 | Price change | $49,500-7.5%$40/sqft |
Source: RE/MAX Alliance Realty #751778 Report a problem | ||
| 11/18/2017 | Price change | $53,500-10.7%$44/sqft |
Source: RE/MAX ALLIANCE #751778 Report a problem | ||
| 8/4/2017 | Listed for sale | $59,900+7.2%$49/sqft |
Source: Irongate Inc., Realtors #744559 Report a problem | ||
| 1/1/2017 | Listing removed | $55,900$46/sqft |
Source: Coldwell Banker Heritage Realtors #715875 Report a problem | ||
| 7/14/2016 | Listed for sale | $55,900$46/sqft |
Source: Coldwell Banker Heritage Realtors #715875 Report a problem | ||
Public tax history
| Year | Property taxes | Tax assessment |
|---|---|---|
| 2025 | $1,292 0% | $15,330 |
| 2024 | $1,292 +10.4% | $15,330 |
| 2023 | $1,170 -22.2% | $15,330 +5% |
| 2022 | $1,505 -0.5% | $14,600 |
| 2021 | $1,512 +1.1% | $14,600 |
| 2020 | $1,495 -5.5% | $14,600 +7.4% |
| 2019 | $1,581 +1.9% | $13,600 |
| 2018 | $1,552 +0.5% | $13,600 |
| 2017 | $1,544 -14.6% | $13,600 -11.8% |
| 2016 | $1,808 +7.2% | $15,420 |
| 2015 | $1,687 +6.6% | $15,420 |
| 2014 | $1,583 | $15,420 |
Find assessor info on the county website
Monthly payment
Est. payment
Payment breakdown
Explore the cost of this home by adjusting the details. Changes won't be saved.Climate risks
Neighborhood: 45405
Nearby schools
Schools provided by the listing agent
- District: Dayton
Source: DABR MLS. This data may not be complete. We recommend contacting the local school district to confirm school assignments for this home.

Similar homes
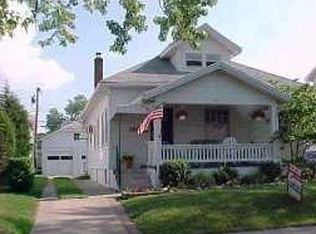
- $75,0003 bd1 ba1.1k sqft127 E Norman Ave, Dayton, OH 45405For Sale
 MLS ID #968682, Renisha Jenkins, Howard Hanna Real Estate Serv. DABR MLS
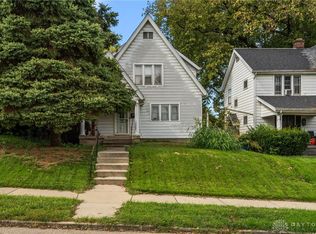
 - $75,0002 bd1 ba912 sqft333 Castlewood Ave, Dayton, OH 45405For Sale
 MLS ID #965219, Bryan C Ogletree, RE/MAX Alliance Realty. DABR MLS
 - $76,9003 bd2 ba1.3k sqft1315 Riverside Dr, Dayton, OH 45405For Sale
 MLS ID #964446, Lilibeth Simon, Glasshouse Realty Group. DABR MLS
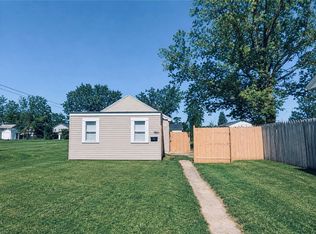
 - $79,9002 bd1 ba751 sqft4041 Old Riverside Dr, Dayton, OH 45405For Sale
 MLS ID #962920, John Clark, eXp Realty. DABR MLS
 - $69,9002 bd1 ba912 sqft251 Castlewood Ave, Dayton, OH 45405For SaleMLS ID #965630, Jody Rhoades, Leis Realty Company. DABR MLS
- $90,0004 bd1 ba1.3k sqft53 E Siebenthaler Ave, Dayton, OH 45405For SaleMLS ID #952910, Casey McGowan, One Tree Realty & Property Mgm. DABR MLS
- $99,9003 bd2 ba1.3k sqft46 Pointview Ave, Dayton, OH 45405For SaleMLS ID #968623, Blake Karras, Keller Williams Advisors Rlty. DABR MLS
- $84,9004 bd2 ba1.6k sqft35 Santa Clara Ave, Dayton, OH 45405For SaleMLS ID #959640, Nickolas Rodgers, Keller Williams Advisors Rlty. DABR MLS
- $114,9004 bd2 ba1.2k sqft66 Redder Ave, Dayton, OH 45405For SaleMLS ID #967868, Matthew Kalogeras, Trelora Realty, Inc.. DABR MLS
- $75,0003 bd1 ba936 sqft3858 Necco Ave, Dayton, OH 45406For SaleMLS ID #970369, Jennifer Stewart, BHHS Professional Realty. DABR MLS
- $85,0002 bd1 ba858 sqft155 Marathon Ave, Dayton, OH 45405For SaleMLS ID #955225, Tami Holmes, Tami Holmes Realty. DABR MLS
- $108,9002 bd1 ba1.3k sqft2064 Rustic Rd, Dayton, OH 45405For SaleMLS ID #970595, Cory Allen, Streetlight Realty LLC. DABR MLS
- $78,0003 bd1 ba1.3k sqft625 Fleetfoot Ave, Dayton, OH 45417For SaleMLS ID #969014, Rachelle L Vaught, Irongate Inc.. DABR MLS
- $111,4003 bd2 ba1.2k sqft205 E Siebenthaler Ave, Dayton, OH 45405For SaleMLS ID #962718, Brandon Harris, Keller Williams Community Part. DABR MLS
- $55,0003 bd1 ba1.3k sqft129 Marathon Ave, Dayton, OH 45405For SaleMLS ID #959198, Matthew J Sadler, Keller Williams Community Part. DABR MLS
- $76,0002 bd2 ba1k sqft2942 Melbourne Ave, Dayton, OH 45417For SaleMLS ID #969903, Aaron Kaelion, Keller Williams Community Part. DABR MLS
- $79,9003 bd2 ba792 sqft705 Osmond Ave, Dayton, OH 45417For Sale
 MLS ID #1892844, Nicholas Valin, Comey & Shepherd. Cincy MLS
 - $75,0002 bd1 ba768 sqft717 Shoop Ave, Dayton, OH 45402For SaleMLS ID #970601, Paul A Miller Jr, Keller Williams Advisors Rlty. DABR MLS
- $85,0003 bd1 ba870 sqft4428 Eichelberger Ave, Dayton, OH 45406For SaleMLS ID #959165, Hannah Smith, Key Realty. DABR MLS
- $79,9952 bd1 ba725 sqft2150 Kensington Dr, Dayton, OH 45406For SaleMLS ID #959032, Tracy Allen, Keller Williams Seven Hills. DABR MLS
