Welcome home to this charming 3-bedroom, 1-bathroom ranch offering an excellent opportunity to add your own personal touch and build equity along the way! A welcoming covered front porch sets the stage for the possibilities inside, while the lovely gardens in the front yard add character and curb appeal. The home offers a practical ranch-style layout with three bedrooms and a full bathroom, providing a great foundation for someone ready to make it their own. With a little sweat equity and some personal updates, this home has the potential to truly shine. Outside, you'll find a fully fenced front and back yard, offering plenty of space for pets, gardening, entertaining, or simply enjoying the outdoors. The property also features a one-car garage, an additional carport for convenient covered parking, and two storage sheds for all your tools, toys, and outdoor equipment. Major peace-of-mind updates include a newer HVAC system and hot water heater. Whether you're a first-time buyer, investor, or someone looking for a home with room to put your personal stamp on it, this property offers plenty of opportunity and potential. Come see what you can create! Being sold As-is.
For sale
$75,000
3858 Necco Ave, Dayton, OH 45406
3beds
936sqft
Single Family Residence
Built in 1956
8,102 Square Feet Lot
$-- Zestimate®
$80/sqft
$-- HOA
What's special
Practical ranch-style layoutOne-car garageCovered front porchNewer hvac system
- 17 days
- 486
- 49
Zillow last checked:
Listing updated:
Listed by:
Jennifer Stewart 937-477-1188,
BHHS Professional Realty
Source: DABR MLS,MLS#: 970369 Originating MLS: Dayton Area Board of REALTORS
Facts & features
Interior
Bedrooms & bathrooms
- Bedrooms: 3
- Bathrooms: 1
- Full bathrooms: 1
- Main level bathrooms: 1
Bedroom
- Level: Main
- Dimensions: 12 x 10
Bedroom
- Level: Main
- Dimensions: 10 x 10
Bedroom
- Level: Main
- Dimensions: 10 x 9
Breakfast room nook
- Level: Main
- Dimensions: 6 x 5
Kitchen
- Level: Main
- Dimensions: 10 x 7
Living room
- Level: Main
- Dimensions: 17 x 12
Heating
- Forced Air, Natural Gas
Cooling
- Central Air
Features
- Windows: Double Pane Windows, Insulated Windows
Interior area
- Total structure area: 936
- Total interior livable area: 936 sqft
Property
Parking
- Total spaces: 1
- Parking features: Carport, Detached, Garage, One Car Garage
- Garage spaces: 1
- Has carport: Yes
Features
- Levels: One
- Stories: 1
- Patio & porch: Porch
- Exterior features: Fence, Porch, Storage
Lot
- Size: 8,102 Square Feet
- Dimensions: .19 acres
Details
- Additional structures: Shed(s)
- Parcel number: R72123110021
- Zoning: Residential
- Zoning description: Residential
Construction
Type & style
- Home type: SingleFamily
- Architectural style: Ranch
- Property subtype: Single Family Residence
Materials
- Frame
- Foundation: Slab
Condition
- Year built: 1956
Community & HOA
Community
- Subdivision: City/Dayton Rev
HOA
- Has HOA: No
Location
- Region: Dayton
Financial & listing details
- Price per square foot: $80/sqft
- Tax assessed value: $39,510
- Annual tax amount: $830
- Date on market: 10/4/2026
Estimated market value
Not available
Estimated sales range
Not available
$1,154/mo
Price history
| Date | Event | Price |
|---|---|---|
| 10/4/2026 | Listed for sale | $75,000+36.4%$80/sqft |
Source:  DABR MLS #970369 Report a problem | ||
| 6/26/2024 | Sold | $55,000-21.3%$59/sqft |
Source: DABR MLS #911702 Report a problem | ||
| 6/14/2024 | Pending sale | $69,900$75/sqft |
Source: DABR MLS #911702 Report a problem | ||
| 6/11/2024 | Price change | $69,900-12.5%$75/sqft |
Source: DABR MLS #911702 Report a problem | ||
| 6/8/2024 | Pending sale | $79,900$85/sqft |
Source: DABR MLS #911702 Report a problem | ||
| 6/4/2024 | Price change | $79,900-11.1%$85/sqft |
Source: DABR MLS #911702 Report a problem | ||
| 5/21/2024 | Listed for sale | $89,900+143%$96/sqft |
Source: DABR MLS #911702 Report a problem | ||
| 2/21/2024 | Sold | $37,000-18.8%$40/sqft |
Source: Public Record Report a problem | ||
| 12/1/2023 | Sold | $45,560$49/sqft |
Source: Public Record Report a problem | ||
Public tax history
| Year | Property taxes | Tax assessment |
|---|---|---|
| 2025 | $830 -0.2% | $13,830 |
| 2024 | $832 +2.6% | $13,830 |
| 2023 | $811 +127.3% | $13,830 +3.1% |
| 2022 | $357 +0.5% | $13,410 |
| 2021 | $355 +0.2% | $13,410 |
| 2020 | $354 +22.3% | $13,410 +12.7% |
| 2019 | $290 -0.1% | $11,900 |
| 2018 | $290 +0.7% | $11,900 |
| 2017 | $288 -4.2% | $11,900 |
| 2016 | $301 +2% | $11,900 |
| 2015 | $295 +3% | $11,900 |
| 2014 | $287 | $11,900 |
Find assessor info on the county website
Monthly payment
Est. payment
Payment breakdown
Explore the cost of this home by adjusting the details. Changes won't be saved.Climate risks
Neighborhood: Wesleyan Hill
Nearby schools
Schools provided by the listing agent
- District: Dayton
Source: DABR MLS. This data may not be complete. We recommend contacting the local school district to confirm school assignments for this home.
Similar homes
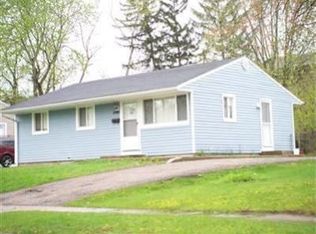
- $74,9903 bd1 ba1.2k sqft4074 Middlehurst Ln, Dayton, OH 45406For Sale

 MLS ID #971334, Jeffrey T Roberts, RE/MAX Alliance Realty. DABR MLS
- $65,0003 bd1 ba810 sqft4920 Queens Ave, Dayton, OH 45406For Sale
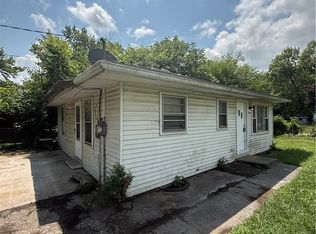 MLS ID #966997, Joshua Jahn, Irongate Inc.. DABR MLS
- $79,0002 bd1 ba792 sqft2303 Arlene Ave, Dayton, OH 45406For Sale
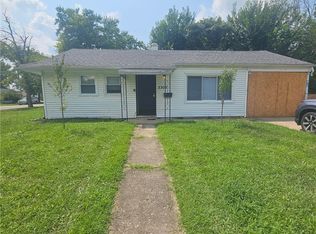 MLS ID #965228, Nicole Bryte, Plum Tree Realty. DABR MLS
- $79,9992 bd1 ba864 sqft1833 Dewitt Dr, Dayton, OH 45406For Sale
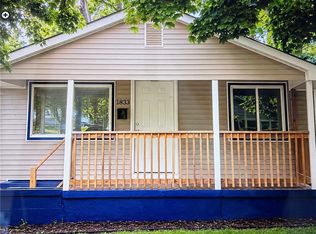 MLS ID #963056, Natasha Banks, Keller Williams Advisors Rlty. DABR MLS
- $85,0003 bd1 ba870 sqft4428 Eichelberger Ave, Dayton, OH 45406For SaleMLS ID #959165, Hannah Smith, Key Realty. DABR MLS
- $75,0002 bd1 ba768 sqft717 Shoop Ave, Dayton, OH 45402For SaleMLS ID #970601, Paul A Miller Jr, Keller Williams Advisors Rlty. DABR MLS
- $79,9952 bd1 ba725 sqft2150 Kensington Dr, Dayton, OH 45406For SaleMLS ID #959032, Tracy Allen, Keller Williams Seven Hills. DABR MLS
- $76,0002 bd2 ba1k sqft2942 Melbourne Ave, Dayton, OH 45417For SaleMLS ID #969903, Aaron Kaelion, Keller Williams Community Part. DABR MLS
- $87,5002 bd1 ba720 sqft4424 Genesee Ave, Dayton, OH 45406For SaleMLS ID #965678, Tara Campbell, Howard Hanna Real Estate Serv. DABR MLS
- $79,0002 bd2 ba754 sqft3648 W Siebenthaler Ave, Dayton, OH 45406For SaleMLS ID #961686, Mark Regginello, NavX Realty, LLC. DABR MLS
- $89,0002 bd1 ba792 sqft4642 W Hillcrest Ave, Dayton, OH 45406For SaleMLS ID #961423, Cora H Diggs, Howard Hanna Real Estate Serv. DABR MLS
- $79,9004 bd2 ba918 sqft3512 Geis Rd, Dayton, OH 45416For SaleMLS ID #965120, Matthew Kalogeras, Trelora Realty, Inc.. DABR MLS
- $89,9002 bd2 ba1.3k sqft2230 Fairport Ave, Dayton, OH 45406For SaleMLS ID #968736, Shannon T Grant, RE/MAX Alliance Realty. DABR MLS
- $78,0003 bd1 ba1.3k sqft625 Fleetfoot Ave, Dayton, OH 45417For SaleMLS ID #969014, Rachelle L Vaught, Irongate Inc.. DABR MLS
- $75,0003 bd1 ba1.1k sqft127 E Norman Ave, Dayton, OH 45405For SaleMLS ID #968682, Renisha Jenkins, Howard Hanna Real Estate Serv. DABR MLS
- $77,9002 bd1 ba720 sqft34 N Halloway St, Dayton, OH 45417For SaleMLS ID #960683, Mellissa Andre, Bridgestream Realty. DABR MLS
- $79,9903 bd1 ba1k sqft3609 Cozy Camp Rd, Moraine, OH 45439For SaleMLS ID #971430, Jeffrey T Roberts, RE/MAX Alliance Realty. DABR MLS
- $63,9003 bd2 ba1k sqft2728 Melbourne Ave, Dayton, OH 45417For SaleMLS ID #964867, Zachary Shade, Bella Realty Group. DABR MLS
- $85,0002 bd1 ba1k sqft2441 Grant Ave, Dayton, OH 45406For Sale
 MLS ID #226024370, Patricia R Ellis, Hart Real Estate Agency LLC. Columbus and Central Ohio Regional MLS
- $79,9002 bd1 ba926 sqft1201 Kammer Ave, Dayton, OH 45417For SaleMLS ID #967622, Alesha Powell, Keller Williams Advisors Rlty. DABR MLS
