Big on Value, Flexible on Space, Easy on the Budget! Welcome to this budget-friendly Wesleyan Hill ranch offering 1,260 sqft of opportunity ideal for smart owner-occupants and savvy investors looking to purchase with confidence! You'll love the open concept showcasing recessed lighting, a central living room & family room addition w/sliding glass doors out to a rear patio, private backyard and a natural foliage barrier! Details continue in the recently refreshed kitchen establishing a clean, modern vibe w/white cabinetry, newer countertops, luxury vinyl plank flooring, stainless steel appliances and convenient access to the adjoining dining area and outdoor patio—perfect for everyday living or entertaining. 3 bedrooms offer comfortable space and provide convenient access to the nicely updated bath w/LVP flooring, an updated vanity and fixtures and updated tub/shower enclosure. Add a spacious double driveway for off-street parking, and you've got a practical package with room to make it your own. Wesleyan Hill is where nature lovers and weekend wanderers are never far from green space thanks to Wesleyan Metro Park, a local go-to for trails, fishing spots, and outdoor fun along Wolf Creek. With places like Adventure Central nearby, it’s easy for kids—and grown-ups—to stay active and connected to the outdoors. Looking for a modern flow, space for everyone and a price tag that doesn't ruin your vacation plans? This Dayton Gem has you covered. Check out 4074 Middlehurst Drive today.
For sale
Price cut: $10K (10/28)
$64,990
4074 Middlehurst Ln, Dayton, OH 45406
3beds
1,259sqft
Single Family Residence
Built in 1953
6,272 Square Feet Lot
$-- Zestimate®
$52/sqft
$-- HOA
What's special
Stainless steel appliancesNewer countertopsLuxury vinyl plank flooring
- 24 days
- 508
- 43
Likely to sell faster than
Zillow last checked:
Listing updated:
Listed by:
Jeffrey T Roberts 937-559-6661,
RE/MAX Alliance Realty
Source: DABR MLS,MLS#: 971334 Originating MLS: Dayton Area Board of REALTORS
Facts & features
Interior
Bedrooms & bathrooms
- Bedrooms: 3
- Bathrooms: 1
- Full bathrooms: 1
- Main level bathrooms: 1
Bedroom
- Level: Main
- Dimensions: 9 x 7
Bedroom
- Level: Main
- Dimensions: 9 x 10
Bedroom
- Level: Main
- Dimensions: 12 x 10
Dining room
- Level: Main
- Dimensions: 8 x 7
Family room
- Level: Main
- Dimensions: 15 x 11
Kitchen
- Level: Main
- Dimensions: 10 x 7
Living room
- Level: Main
- Dimensions: 15 x 11
Heating
- Baseboard, Electric, Forced Air, Natural Gas
Cooling
- Central Air
Appliances
- Included: Gas Water Heater
Features
- Galley Kitchen
- Windows: Vinyl
Interior area
- Total structure area: 1,259
- Total interior livable area: 1,259 sqft
Property
Parking
- Parking features: No Garage
Features
- Levels: One
- Stories: 1
- Patio & porch: Patio
- Exterior features: Patio
Lot
- Size: 6,272 Square Feet
- Dimensions: 51 x 123
Details
- Parcel number: R72158100034
- Zoning: Residential
- Zoning description: Residential
Construction
Type & style
- Home type: SingleFamily
- Architectural style: Ranch
- Property subtype: Single Family Residence
Materials
- Vinyl Siding
- Foundation: Slab
Condition
- Year built: 1953
Utilities & green energy
- Sewer: Storm Sewer
- Water: Public
- Utilities for property: Natural Gas Available, Sewer Available, Water Available, Cable Available
Community & HOA
Community
- Subdivision: City/Dayton
HOA
- Has HOA: No
Location
- Region: Dayton
Financial & listing details
- Price per square foot: $52/sqft
- Tax assessed value: $41,490
- Annual tax amount: $1,851
- Date on market: 10/16/2026
Estimated market value
Not available
Estimated sales range
Not available
$1,184/mo
Price history
| Date | Event | Price |
|---|---|---|
| 10/28/2026 | Price change | $64,990-13.3%$52/sqft |
Source:  DABR MLS #971334 Report a problem | ||
| 10/21/2026 | Price change | $74,990-6.3%$60/sqft |
Source: DABR MLS #971334 Report a problem | ||
| 10/16/2026 | Listed for sale | $79,990$64/sqft |
Source: DABR MLS #971334 Report a problem | ||
Public tax history
| Year | Property taxes | Tax assessment |
|---|---|---|
| 2025 | $1,851 +112.1% | $14,530 |
| 2024 | $873 -2.3% | $14,530 |
| 2023 | $894 -15.7% | $14,530 +3.3% |
| 2022 | $1,060 +0.5% | $14,070 |
| 2021 | $1,054 +0.2% | $14,070 |
| 2020 | $1,052 +4% | $14,070 +15.5% |
| 2019 | $1,012 -0.1% | $12,180 |
| 2018 | $1,014 +0.7% | $12,180 |
| 2017 | $1,006 -4.7% | $12,180 |
| 2016 | $1,056 +2.2% | $12,180 |
| 2015 | $1,033 +3.3% | $12,180 |
| 2014 | $1,000 | $12,180 |
Find assessor info on the county website
Monthly payment
Est. payment
Payment breakdown
Explore the cost of this home by adjusting the details. Changes won't be saved.Climate risks
Neighborhood: Wesleyan Hill
Nearby schools
Schools provided by the listing agent
- District: Dayton
Source: DABR MLS. This data may not be complete. We recommend contacting the local school district to confirm school assignments for this home.


Similar homes
- $65,0003 bd1 ba810 sqft4920 Queens Ave, Dayton, OH 45406For Sale
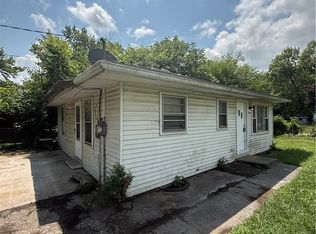
 MLS ID #966997, Joshua Jahn, Irongate Inc.. DABR MLS
- $69,9003 bd2 ba922 sqft742 Cleverly Rd, Dayton, OH 45417For Sale
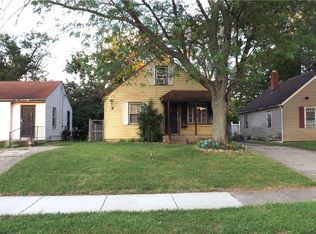 MLS ID #963970, Brett Domescik, Domescik & Assoc. Inc.. DABR MLS
- $--2 bd1 ba976 sqft1534 Vancouver Dr, Dayton, OH 45406Auction
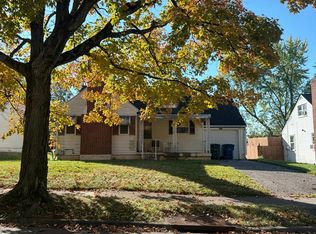 Auction.com 2
- $65,0003 bd1 ba1.2k sqft623 Anna St, Dayton, OH 45402For Sale
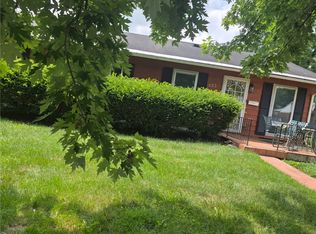 MLS ID #965619, Sylvia Vance, Sylvia Vance Realty, LLC. DABR MLS
- $65,0004 bd1 ba1.3k sqft1616 Oakridge Dr, Dayton, OH 45417For SaleMLS ID #971773, Natasha Coppess, Howard Hanna Real Estate Serv. DABR MLS
- $79,0002 bd1 ba792 sqft2303 Arlene Ave, Dayton, OH 45406For SaleMLS ID #965228, Nicole Bryte, Plum Tree Realty. DABR MLS
- $80,0003 bd1 ba1.4k sqft3944 Haney Rd, Dayton, OH 45416For SaleMLS ID #971328, Joyce A Willingham, Howard Hanna Real Estate Serv. DABR MLS
- $79,9952 bd1 ba725 sqft2150 Kensington Dr, Dayton, OH 45406For SaleMLS ID #959032, Tracy Allen, Keller Williams Seven Hills. DABR MLS
- $85,0003 bd1 ba870 sqft4428 Eichelberger Ave, Dayton, OH 45406For SaleMLS ID #959165, Hannah Smith, Key Realty. DABR MLS
- $49,8993 bd2 ba1.3k sqft3733 El Paso Ave, Dayton, OH 45406For SaleMLS ID #967426, TyYanna M Sharp, Society Realty Company. DABR MLS
- $89,0002 bd1 ba792 sqft4642 W Hillcrest Ave, Dayton, OH 45406For SaleMLS ID #961423, Cora H Diggs, Howard Hanna Real Estate Serv. DABR MLS
- $65,0003 bd1 ba1k sqft252 Brooklyn Ave, Dayton, OH 45417For SaleMLS ID #962437, Erika Halburnt, Bella Realty Group. DABR MLS
- $79,0002 bd2 ba754 sqft3648 W Siebenthaler Ave, Dayton, OH 45406For SaleMLS ID #961686, Mark Regginello, NavX Realty, LLC. DABR MLS
- $75,0002 bd1 ba768 sqft717 Shoop Ave, Dayton, OH 45402For SaleMLS ID #970601, Paul A Miller Jr, Keller Williams Advisors Rlty. DABR MLS
- $85,0002 bd1 ba1k sqft2441 Grant Ave, Dayton, OH 45406For Sale
 MLS ID #226024370, Patricia R Ellis, Hart Real Estate Agency LLC. Columbus and Central Ohio Regional MLS
- $50,0003 bd1 ba1.4k sqft817 Faulkner Ave, Dayton, OH 45402For SaleMLS ID #971932, Kimberly Monnin, Howard Hanna Real Estate Serv. DABR MLS
- $75,0003 bd1 ba1.1k sqft127 E Norman Ave, Dayton, OH 45405For SaleMLS ID #968682, Renisha Jenkins, Howard Hanna Real Estate Serv. DABR MLS
- $60,0003 bd4 ba1.4k sqft819 Wyoming St, Dayton, OH 45410For SaleMLS ID #970714, Charles C Harris, Valley Real Estate Services LL. DABR MLS
- $85,0003 bd1 ba1.1k sqft420 Geyer St, Dayton, OH 45405For SaleMLS ID #972015, Kevin Niles, Keller Williams Home Town Rlty. DABR MLS
