A brick exterior and a brick pathway leading to the entry establish the character of this single family home in Dayton. The front exterior features a lawn, mature landscaping, and a hedge. Situated on a 0.18-acre lot, the property offers a design opportunity as the interior has been completely gutted with no trash out needed.
Inside, the 1237-square-foot residence features three bedrooms, one full bathroom, and a family room. This one-story layout provides a blank canvas to design the space according to your preferences.
From the family room, you can walk out onto a covered patio that provides a sheltered outdoor space with direct access to the home. The exterior features also include a two car detached garage, and a concrete driveway. Come make an offer. Priced to sale. Rely on your own measurements. Make this home yours before the holidays. Cash offers only.
For sale
Price cut: $10K (10/15)
$65,000
623 Anna St, Dayton, OH 45402
3beds
1,237sqft
Single Family Residence
Built in 1958
7,936 Square Feet Lot
$-- Zestimate®
$53/sqft
$-- HOA
What's special
Two car detached garagePorch in front
- 76 days
- 441
- 24
Zillow last checked:
Listing updated:
Listed by:
Sylvia Vance (937)266-5601,
Sylvia Vance Realty, LLC
Source: DABR MLS,MLS#: 965619 Originating MLS: Dayton Area Board of REALTORS
Originating MLS: Dayton Area Board of REALTORSFacts & features
Interior
Bedrooms & bathrooms
- Bedrooms: 3
- Bathrooms: 1
- Full bathrooms: 1
- Main level bathrooms: 1
Primary bedroom
- Level: Main
- Dimensions: 12 x 11
Bedroom
- Level: Main
- Dimensions: 11 x 11
Bedroom
- Level: Main
- Dimensions: 11 x 11
Family room
- Level: Main
- Dimensions: 12 x 10
Kitchen
- Level: Main
- Dimensions: 12 x 8
Living room
- Level: Main
- Dimensions: 20 x 12
Heating
- Other
Cooling
- Other
Interior area
- Total structure area: 1,237
- Total interior livable area: 1,237 sqft
Property
Parking
- Total spaces: 2
- Parking features: Detached, Garage, Two Car Garage
- Garage spaces: 2
Features
- Levels: One
- Stories: 1
Lot
- Size: 7,936 Square Feet
- Dimensions: 24 x 164
Details
- Parcel number: R72121040039
- Zoning: Residential
- Zoning description: Residential
Construction
Type & style
- Home type: SingleFamily
- Property subtype: Single Family Residence
Materials
- Aluminum Siding, Vinyl Siding
- Foundation: Slab
Condition
- Year built: 1958
Community & HOA
HOA
- Has HOA: No
Location
- Region: Dayton
Financial & listing details
- Price per square foot: $53/sqft
- Tax assessed value: $49,060
- Annual tax amount: $2,212
- Date on market: 8/1/2026
Estimated market value
Not available
Estimated sales range
Not available
$1,221/mo
Price history
| Date | Event | Price |
|---|---|---|
| 10/15/2026 | Price change | $65,000-13.3%$53/sqft |
Source:  DABR MLS #965619 Report a problem DABR MLS #965619 Report a problem | ||
| 10/9/2026 | Pending sale | $75,000$61/sqft |
Source: DABR MLS #965619 Report a problem | ||
| 9/24/2026 | Price change | $75,000-11.8%$61/sqft |
Source: DABR MLS #965619 Report a problem | ||
| 8/1/2026 | Listed for sale | $85,000$69/sqft |
Source: DABR MLS #965619 Report a problem | ||
Public tax history
| Year | Property taxes | Tax assessment |
|---|---|---|
| 2025 | $2,212 +0.9% | $17,170 |
| 2024 | $2,192 -7.3% | $17,170 |
| 2023 | $2,364 +110.5% | $17,170 +15% |
| 2022 | $1,123 +0.5% | $14,930 |
| 2021 | $1,117 +0.2% | $14,930 |
| 2020 | $1,115 +36.4% | $14,930 +2% |
| 2019 | $818 +62.4% | $14,640 |
| 2018 | $503 +0.8% | $14,640 |
| 2017 | $500 -5.8% | $14,640 -0.6% |
| 2016 | $531 +2.1% | $14,730 |
| 2015 | $520 +3.2% | $14,730 |
| 2014 | $503 | $14,730 -18.3% |
| 2002 | -- | $18,020 +30.3% |
| 2001 | -- | $13,830 |
| 2000 | -- | $13,830 |
| 1999 | $719 | $13,830 |
Find assessor info on the county website
Monthly payment
Est. payment
Payment breakdown
Explore the cost of this home by adjusting the details. Changes won't be saved.Climate risks
Neighborhood: West Wood
Nearby schools
Schools provided by the listing agent
- District: Dayton
Source: DABR MLS. This data may not be complete. We recommend contacting the local school district to confirm school assignments for this home.

Similar homes
- $75,0002 bd1 ba768 sqft717 Shoop Ave, Dayton, OH 45402For Sale
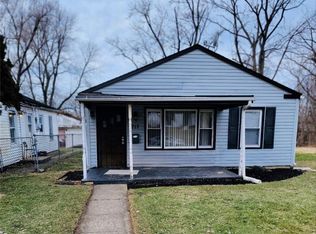
 MLS ID #970601, Paul A Miller Jr, Keller Williams Advisors Rlty. DABR MLS
 - $63,9003 bd2 ba1k sqft2728 Melbourne Ave, Dayton, OH 45417For Sale
 MLS ID #964867, Zachary Shade, Bella Realty Group. DABR MLS
 - $75,0003 bd1 ba1.5k sqft860 N Euclid Ave, Dayton, OH 45402For Sale
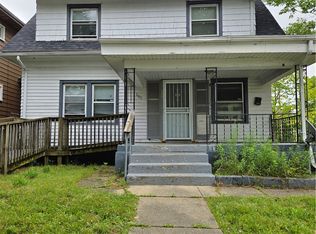 MLS ID #967249, LaToya Webb, Howard Hanna Real Estate Serv. DABR MLS
 - $65,0003 bd1 ba810 sqft4920 Queens Ave, Dayton, OH 45406For Sale
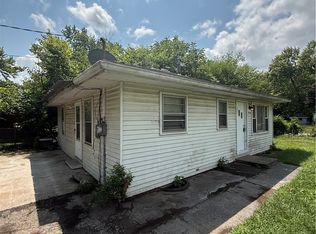 MLS ID #966997, Joshua Jahn, Irongate Inc.. DABR MLS
 - $64,9003 bd1 ba1.1k sqft2077 Stanview Ave, Dayton, OH 45404For Sale
 MLS ID #1049020, Joseph A. Hartley, Right Realty. WRIST
 - $59,9003 bd1 ba1k sqft617 Tyson Ave, Dayton, OH 45417For SaleMLS ID #965899, Minnie K Lake, Irongate Inc.. DABR MLS
- $65,0003 bd1 ba1k sqft252 Brooklyn Ave, Dayton, OH 45417For SaleMLS ID #962437, Erika Halburnt, Bella Realty Group. DABR MLS
- $75,0003 bd1 ba936 sqft3858 Necco Ave, Dayton, OH 45406For SaleMLS ID #970369, Jennifer Stewart, BHHS Professional Realty. DABR MLS
- $70,0003 bd1 ba1.2k sqft28 Marathon Ave, Dayton, OH 45405For SaleMLS ID #1045133, Tracy Comer, Realty 2000 Group. WRIST
- $58,0003 bd1 ba1.1k sqft33 Patton Ave, Dayton, OH 45417For SaleMLS ID #966090, Tami Holmes, Tami Holmes Realty. DABR MLS
- $70,0004 bd2 ba1.5k sqft2100 Wayne Ave, Dayton, OH 45410For SaleMLS ID #956399, Tracey Bitonti, Irongate Inc.. DABR MLS
- $90,0003 bd2 ba1.2k sqft1230 Wilson Dr, Dayton, OH 45402For SaleMLS ID #960821, Amber Hill, eXp Realty. DABR MLS
- $59,0003 bd1 ba1.2k sqft832 Frizell Ave, Dayton, OH 45417For SaleMLS ID #965051, Tushar Mehta, BHHS Professional Realty. DABR MLS
- $87,0002 bd3 ba996 sqft847 Dow St, Dayton, OH 45402For SaleMLS ID #968981, Robert Brock, Howard Hanna Real Estate Serv. DABR MLS
- $76,0002 bd2 ba1k sqft2942 Melbourne Ave, Dayton, OH 45417For SaleMLS ID #969903, Aaron Kaelion, Keller Williams Community Part. DABR MLS
- $80,0002 bd1 ba891 sqft900 Crestmore Ave, Dayton, OH 45402For SaleMLS ID #962537, Barbara Waddell, Irongate Inc.. DABR MLS
- $75,0003 bd1 ba1.1k sqft127 E Norman Ave, Dayton, OH 45405For SaleMLS ID #968682, Renisha Jenkins, Howard Hanna Real Estate Serv. DABR MLS
- $70,0003 bd1 ba1.6k sqft428 Geyer St, Dayton, OH 45405For SaleMLS ID #961213, Nicholas Huscroft, Chosen Real Estate Group. DABR MLS
- $78,0003 bd1 ba1.3k sqft625 Fleetfoot Ave, Dayton, OH 45417For SaleMLS ID #969014, Rachelle L Vaught, Irongate Inc.. DABR MLS
- $80,0003 bd1 ba1.3k sqft162 Lorenz Ave, Dayton, OH 45417For SaleMLS ID #967359, LaToya Webb, Howard Hanna Real Estate Serv. DABR MLS
