Welcome to Dayton and Residence Park neighborhood. This frame/aluminum Cape Cod has possibilities. The home has 3 bedrooms, 1.5 baths. The main floor has a living room with laminate flooring, eat-in kitchen with double stainless-steel sink, 2 bedrooms with hardwood flooring, and 1 full bath with sheet vinyl flooring. The half story has dormer storage, study area, and a 3rd bedroom with open closet area. The full basement has a rec room area, pool table stays and half bath with a separate utility room.
For sale
$69,900
742 Cleverly Rd, Dayton, OH 45417
3beds
922sqft
Single Family Residence
Built in 1956
5,227 Square Feet Lot
$-- Zestimate®
$76/sqft
$-- HOA
What's special
Separate utility roomStudy areaDormer storagePool table stays
- 1 day
- 215
- 32
Likely to sell faster than
Zillow last checked:
Listing updated:
Listed by:
Brett Domescik (937)253-8700,
Domescik & Assoc. Inc.
Source: DABR MLS,MLS#: 963970 Originating MLS: Dayton Area Board of REALTORS
Facts & features
Interior
Bedrooms & bathrooms
- Bedrooms: 3
- Bathrooms: 2
- Full bathrooms: 1
- 1/2 bathrooms: 1
- Main level bathrooms: 1
Bedroom
- Level: Main
- Dimensions: 9 x 11
Bedroom
- Level: Main
- Dimensions: 11 x 11
Bedroom
- Level: Second
- Dimensions: 11 x 12
Kitchen
- Features: Eat-in Kitchen
- Level: Main
- Dimensions: 15 x 7
Living room
- Level: Main
- Dimensions: 16 x 11
Recreation
- Level: Basement
- Dimensions: 31 x 4
Utility room
- Level: Basement
- Dimensions: 9 x 7
Heating
- Forced Air, Natural Gas
Cooling
- Central Air
Appliances
- Included: Dryer, Microwave, Range, Refrigerator, Washer, Gas Water Heater
Features
- Ceiling Fan(s)
- Basement: Full,Partially Finished
Interior area
- Total structure area: 922
- Total interior livable area: 922 sqft
Property
Parking
- Parking features: No Garage
Features
- Levels: One and One Half
- Patio & porch: Patio
- Exterior features: Fence, Patio, Storage
Lot
- Size: 5,227 Square Feet
- Dimensions: 40 x 131
Details
- Additional structures: Shed(s)
- Parcel number: R72129030017
- Zoning: Residential
- Zoning description: Residential
Construction
Type & style
- Home type: SingleFamily
- Property subtype: Single Family Residence
Materials
- Aluminum Siding, Frame
Condition
- Year built: 1956
Utilities & green energy
- Sewer: Storm Sewer
- Water: Public
- Utilities for property: Natural Gas Available, Sewer Available, Water Available
Community & HOA
Community
- Subdivision: Residence Park
HOA
- Has HOA: No
Location
- Region: Dayton
Financial & listing details
- Price per square foot: $76/sqft
- Tax assessed value: $27,740
- Annual tax amount: $575
- Date on market: 11/9/2026
- Listing terms: Conventional,FHA,VA Loan
- Ownership: Estate/Guardianship
Estimated market value
Not available
Estimated sales range
Not available
$1,050/mo
Price history
| Date | Event | Price |
|---|---|---|
| 11/9/2026 | Listed for sale | $69,900$76/sqft |
Source:  DABR MLS #963970 Report a problem | ||
| 9/16/2026 | Listing removed | $69,900$76/sqft |
Source: DABR MLS #963970 Report a problem | ||
| 8/5/2026 | Pending sale | $69,900$76/sqft |
Source: DABR MLS #963970 Report a problem | ||
| 7/11/2026 | Listed for sale | $69,900+39.8%$76/sqft |
Source: DABR MLS #963970 Report a problem | ||
| 4/7/2022 | Sold | $50,000$54/sqft |
Source: Public Record Report a problem | ||
Public tax history
| Year | Property taxes | Tax assessment |
|---|---|---|
| 2025 | $575 -0.2% | $9,710 |
| 2024 | $576 -2.3% | $9,710 |
| 2023 | $590 +2520.5% | $9,710 +32.7% |
| 2022 | $23 | $7,320 |
| 2021 | $23 | $7,320 |
| 2020 | $23 -48.3% | $7,320 -7.3% |
| 2019 | $43 | $7,900 |
| 2018 | $43 | $7,900 |
| 2017 | $43 | $7,900 +0.1% |
| 2016 | $43 | $7,890 |
| 2015 | $43 | $7,890 |
| 2014 | $43 | $7,890 |
Find assessor info on the county website
Monthly payment
Est. payment
Payment breakdown
Explore the cost of this home by adjusting the details. Changes won't be saved.Climate risks
Neighborhood: Residence Park
Nearby schools
Schools provided by the listing agent
- District: Dayton
Source: DABR MLS. This data may not be complete. We recommend contacting the local school district to confirm school assignments for this home.


Similar homes
- $64,9992 bd1 ba990 sqft3016 Lakeview Ave, Dayton, OH 45417For Sale
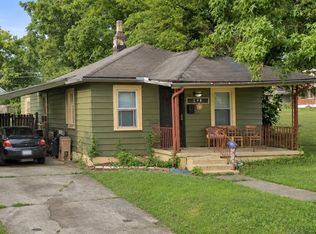 MLS ID #12054141, Seth Dawson, NavX Realty, LLC. My State MLS
- $79,9003 bd2 ba792 sqft705 Osmond Ave, Dayton, OH 45417For Sale

 MLS ID #1892844, Nicholas Valin, Comey & Shepherd. Cincy MLS
- $78,0003 bd1 ba1.3k sqft625 Fleetfoot Ave, Dayton, OH 45417For Sale
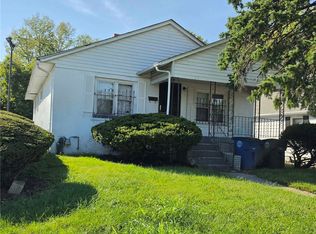
 MLS ID #969014, Rachelle L Vaught, Irongate Inc.. DABR MLS
- $65,0004 bd1 ba1.3k sqft1616 Oakridge Dr, Dayton, OH 45417For Sale
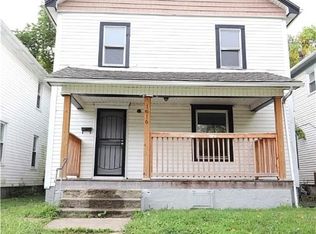 MLS ID #971773, Natasha Coppess, Howard Hanna Real Estate Serv. DABR MLS
- $65,0003 bd1 ba1k sqft252 Brooklyn Ave, Dayton, OH 45417For SaleMLS ID #962437, Erika Halburnt, Bella Realty Group. DABR MLS
- $79,9002 bd1 ba926 sqft1201 Kammer Ave, Dayton, OH 45417For SaleMLS ID #967622, Alesha Powell, Keller Williams Advisors Rlty. DABR MLS
- $77,9002 bd1 ba720 sqft34 N Halloway St, Dayton, OH 45417For SaleMLS ID #960683, Mellissa Andre, Bridgestream Realty. DABR MLS
- $75,0002 bd1 ba886 sqft2504 Germantown St, Dayton, OH 45417For SaleMLS ID #963110, Kim M Williams, Howard Hanna Real Estate Serv. DABR MLS
- $64,9903 bd1 ba1.2k sqft4074 Middlehurst Ln, Dayton, OH 45406For SaleMLS ID #971334, Jeffrey T Roberts, RE/MAX Alliance Realty. DABR MLS
- $65,0003 bd1 ba1.2k sqft623 Anna St, Dayton, OH 45402For SaleMLS ID #965619, Sylvia Vance, Sylvia Vance Realty, LLC. DABR MLS
- $65,0003 bd1 ba810 sqft4920 Queens Ave, Dayton, OH 45406For SaleMLS ID #966997, Joshua Jahn, Irongate Inc.. DABR MLS
- $75,0002 bd1 ba768 sqft717 Shoop Ave, Dayton, OH 45402For SaleMLS ID #970601, Paul A Miller Jr, Keller Williams Advisors Rlty. DABR MLS
- $99,0003 bd1 ba912 sqft734 Tyson Ave, Dayton, OH 45417For SaleMLS ID #966798, Kevin Pham, Streetlight Realty LLC. DABR MLS
- $104,8003 bd1 ba864 sqft5116 Rucks Rd, Dayton, OH 45417For SaleMLS ID #970021, Sham Reddy, Howard Hanna Real Estate Serv. DABR MLS
- $85,0002 bd1 ba780 sqft724 Dennison Ave, Dayton, OH 45417For SaleMLS ID #971175, Jacqueline Cole, Don Mitchell Realty Inc. DABR MLS
- $77,0002 bd3 ba996 sqft847 Dow St, Dayton, OH 45402For SaleMLS ID #968981, Robert Brock, Howard Hanna Real Estate Serv. DABR MLS
- $92,9003 bd1 ba1k sqft44 Bluecrest Ave, Dayton, OH 45417For SaleMLS ID #962919, John Clark, eXp Realty. DABR MLS
- $85,0003 bd1 ba1.1k sqft420 Geyer St, Dayton, OH 45405For SaleMLS ID #972015, Kevin Niles, Keller Williams Home Town Rlty. DABR MLS
- $79,0002 bd1 ba792 sqft2303 Arlene Ave, Dayton, OH 45406For SaleMLS ID #965228, Nicole Bryte, Plum Tree Realty. DABR MLS
- $65,0003 bd1 ba1.1k sqft127 E Norman Ave, Dayton, OH 45405For SaleMLS ID #968682, Renisha Jenkins, Howard Hanna Real Estate Serv. DABR MLS
