BARN... BARN... BARN! Big Barn. Big Yard. Big Possibilities-ALL at an affordable price! Looking for a property that gives you more than just a house? This is it! This well-maintained 3-bedroom, 1-bath (room to add a 2nd bath) home sits on a spacious .75-acre lot with a large patio area, offering room to relax, play, garden,
entertain, enjoy your pets, or simply have the extra outdoor space with minimal neighbors. The property features an impressive 36' x 24' detached pole barn with concrete flooring, an electric overhead door, plus additional sliding doors. Whether you've dreamed of having a workshop, hobby space, man cave, storage, 4-H animals, store vehicles and equipment, this barn opens the door to possibilities that are hard to find at this price point. There is also a shed which can be a potting shed, a playhouse for kids, or a 'she shed'
.*Additionally, there's even more 'peace of mind' with important updates already completed: ? Brand-new heating and central air system (2025) for year-round comfort and efficiency ? Updated electrical service with new breakers and a distribution panel for modern capacity and peace of mind.
** Well-maintained 3-bedroom home which includes a wood-burning stove for a second source of heat, bay window, new quality laminate flooring, nice-sized kitchen pantry, basement for plenty of storage. The large yard and only one neighbor create a wonderful sense of privacy while still keeping you conveniently located. Whether. You're a first-time buyer looking for an affordable place to call home, downsizing but don't want to give up your space, a hobbyist who needs a serious workshop, someone with vehicles or equipment to store, or an investor looking for a solid property, this one deserves your attention. This is the kind of property buyers don't always find--an affordable home with land, privacy, and a HUGE bonus barn that adds tremendous versatility.
For sale
Price cut: $9K (10/8)
$219,950
312 Yost St, Quincy, OH 43343
3beds
1,520sqft
Single Family Residence
Built in 1900
0.76 Acres Lot
$212,100 Zestimate®
$145/sqft
$-- HOA
What's special
Large patio areaNew quality laminate flooringBay windowNice-sized kitchen pantry
- 37 days
- 568
- 56
Zillow last checked:
Listing updated:
Listed by:
Jennifer Coey 937-869-8506,
Coldwell Banker Heritage
Source: DABR MLS,MLS#: 968567 Originating MLS: Dayton Area Board of REALTORS
Facts & features
Interior
Bedrooms & bathrooms
- Bedrooms: 3
- Bathrooms: 1
- Full bathrooms: 1
- Main level bathrooms: 1
Bedroom
- Level: Main
- Dimensions: 12 x 16
Bedroom
- Level: Main
- Dimensions: 9 x 10
Bedroom
- Level: Second
- Dimensions: 11 x 16
Dining room
- Level: Main
- Dimensions: 10 x 12
Family room
- Level: Main
- Dimensions: 16 x 10
Kitchen
- Level: Main
- Dimensions: 12 x 10
Living room
- Level: Main
- Dimensions: 23 x 16
Heating
- Forced Air
Cooling
- Central Air
Appliances
- Included: Dryer, Dishwasher, Microwave, Range, Refrigerator, Washer, Electric Water Heater
Features
- Ceiling Fan(s), High Speed Internet, Walk-In Closet(s)
- Windows: Bay Window(s)
- Basement: Partial
- Has fireplace: Yes
- Fireplace features: Wood Burning
Interior area
- Total structure area: 1,520
- Total interior livable area: 1,520 sqft
Property
Parking
- Parking features: Barn
Features
- Levels: One and One Half
- Patio & porch: Patio, Porch
- Exterior features: Porch, Patio, Storage
Lot
- Size: 0.76 Acres
- Dimensions: .75 ac
Details
- Additional structures: Shed(s)
- Parcel number: 271152001017000
- Zoning: Residential
- Zoning description: Residential
Construction
Type & style
- Home type: SingleFamily
- Architectural style: Bungalow
- Property subtype: Single Family Residence
Materials
- Vinyl Siding
Condition
- Year built: 1900
Utilities & green energy
- Sewer: Septic Tank
- Water: Well
- Utilities for property: Propane, Septic Available, Water Available, Cable Available
Community & HOA
Community
- Subdivision: Pratts Add
HOA
- Has HOA: No
Location
- Region: Quincy
Financial & listing details
- Price per square foot: $145/sqft
- Tax assessed value: $126,640
- Annual tax amount: $1,555
- Date on market: 9/9/2026
Estimated market value
$212,100
$201,000 - $223,000
$1,671/mo
Price history
| Date | Event | Price |
|---|---|---|
| 10/8/2026 | Price change | $219,950-3.9%$145/sqft |
Source:  WRIST #1048402 Report a problem | ||
| 9/18/2026 | Price change | $228,9000%$151/sqft |
Source: WRIST #1048402 Report a problem | ||
| 9/12/2026 | Listed for sale | $229,000+11.7%$151/sqft |
Source: WRIST #1048402 Report a problem | ||
| 9/12/2026 | Listing removed | -- |
Source: Owner Report a problem | ||
| 8/1/2026 | Listed for sale | $205,000+78.3%$135/sqft |
Source: Owner Report a problem | ||
| 8/22/2022 | Sold | $115,000$76/sqft |
Source: Public Record Report a problem | ||
Public tax history
| Year | Property taxes | Tax assessment |
|---|---|---|
| 2025 | $1,555 +36.1% | $44,320 +28.8% |
| 2024 | $1,143 0% | $34,410 |
| 2023 | $1,143 +37.1% | $34,410 |
| 2022 | $833 +22.2% | $34,410 +20% |
| 2021 | $682 -2.7% | $28,670 |
| 2020 | $701 +127.2% | $28,670 +64.9% |
| 2019 | $309 +1.7% | $17,390 |
| 2018 | $303 -18.9% | $17,390 -10% |
| 2016 | $374 +0.4% | $19,330 |
| 2014 | $372 +0.6% | $19,330 |
| 2013 | $370 -35.5% | $19,330 -12.9% |
| 2012 | $574 -4.5% | $22,190 |
| 2011 | $602 +6% | $22,190 +0% |
| 2010 | $567 -1% | $22,187 |
| 2009 | $573 +0% | $22,187 |
| 2008 | $573 | $22,187 |
| 2007 | -- | -- |
| 2006 | -- | -- |
| 2004 | -- | -- |
Find assessor info on the county website
Monthly payment
Est. payment
Payment breakdown
Explore the cost of this home by adjusting the details. Changes won't be saved.Climate risks
Neighborhood: 43343
Similar homes
- $235,0003 bd2 ba1.8k sqft1002 N Main Ave, Sidney, OH 45365For Sale
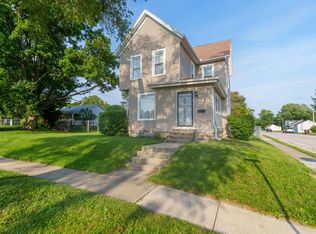
 MLS ID #1048199, Tracy Comer, Realty 2000 Group. WRIST
- $239,9004 bd2 ba2k sqft303 Koke St, De Graff, OH 43318For Sale
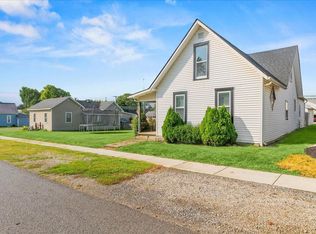 MLS ID #1048366, Joshua Carey, Key Realty. WRIST
- $190,0003 bd1 ba1.2k sqft321 Oldham Ave, Sidney, OH 45365For Sale
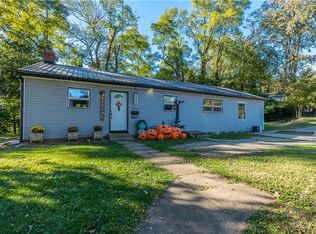
 MLS ID #970773, Derek Fink, Howard Hanna Real Estate Serv. DABR MLS
- $254,9002 bd1 ba1k sqft8855 Us Highway 36 E, Conover, OH 45317For Sale
 MLS ID #1049194, Pattie Armstrong, Brokers Real Estate. WRIST
- $234,9003 bd2 ba1.2k sqft5380 Runkle Rd, Saint Paris, OH 43072For SaleMLS ID #963519, V Patrick Hamilton, RE/MAX Alliance Realty. DABR MLS
- $262,0003 bd2 ba1.2k sqft760 Humble Dr, De Graff, OH 43318For Sale
 MLS ID #226029391, Chad E Long, Coldwell Banker Realty. Columbus and Central Ohio Regional MLS
- $200,0003 bd2 ba1.4k sqft7925 South St, Conover, OH 45317For SaleMLS ID #968684, Jennifer Coey, Coldwell Banker Heritage. DABR MLS
- $247,5003 bd2 ba2.2k sqft312 N Monroe St, Christiansburg, OH 45389For SaleMLS ID #968988, Joy Haynes, Howard Hanna Real Estate Serv. DABR MLS
- $239,0003 bd1 ba1k sqft2933 Lisa Dr, Sidney, OH 45365For SaleMLS ID #962822, Gay Smith, Gay Smith/Associates. DABR MLS
- $220,0003 bd2 ba2k sqft824 N Main St, Urbana, OH 43078For SaleMLS ID #1048903, Cindy J. Randall, Koerner Realty. WRIST
- $199,9993 bd1 ba1.4k sqft108 N Main St, Christiansburg, OH 45389For SaleMLS ID #968274, Rick McMaken, Key Realty. DABR MLS
- $224,9003 bd1 ba1.2k sqft548 Center Ave, Bellefontaine, OH 43311For Sale
 MLS ID #311845, Bryn Daring-Stewart, Royer Realty LLC. WCAR OH
- $244,9003 bd1 ba1.5k sqft1137 Michigan St, Bellefontaine, OH 43311For SaleMLS ID #1048302, Kristin Knight, Royer Realty LLC. WRIST
- $249,0003 bd2 ba1.3k sqft463 Towpath Trl, Piqua, OH 45356For SaleMLS ID #967167, Paula Hill, eXp Realty. DABR MLS
- $250,0003 bd2 ba1.3k sqft5080 Glady Creek Dr, Urbana, OH 43078For SaleMLS ID #1047838, Karen Metz, Henderson Land Investment Co.. WRIST
- $219,9002 bd1 ba1k sqft404 E Walnut St, Anna, OH 45302For SaleMLS ID #1048980, Nicole D Loudenback, Glasshouse Realty Group. WRIST
- $189,9004 bd2 ba2k sqft605 N Main Ave, Sidney, OH 45365For SaleMLS ID #966098, Lindsey Chaney, Coldwell Banker Heritage. DABR MLS
- $274,0003 bd2 ba1.7k sqft406 E Edgewood St, Sidney, OH 45365For SaleMLS ID #970333, Donna M Hughes, Keller Williams Home Town Rlty. DABR MLS
- $255,0003 bd2 ba1.7k sqft308 W North St, Anna, OH 45302For SaleMLS ID #968875, David Ivey, eXp Realty. DABR MLS
- $247,0003 bd2 ba1k sqft233 Leonard St, West Liberty, OH 43357For SaleMLS ID #1048119, James Macaluso, Choice Properties Real Estate. WRIST
