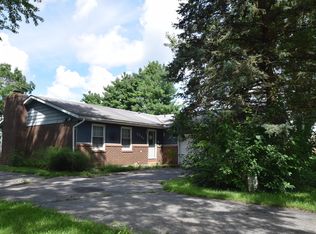
Move in ready and well maintained 3 bed, 2 full bath home located in the beautiful village of West Liberty. 1088 sq ft living space on the main floor with another 1088 sq ft on the lower floor which includes a fully finished living room, full bath, a nice sitting/rec room, laundry room and a large room for the utilities and a lot of storage space. Amenities include a 1 car attached garage with extra storage space, an enclosed porch, wood flooring in all bedrooms and the living room, eat in kitchen dining area and a covered front porch. You'll love the large fenced in and private back yard with a fire pit, play set that stays and a shed for your gardening/lawn tools. Appliances on site stay also. Keys at closing!
Active
$247,000
233 Leonard St, West Liberty, OH 43357
3beds
1,088sqft
Single Family Residence
Built in 1946
10,454 Square Feet Lot
$244,500 Zestimate®
$227/sqft
$-- HOA
What's special
Fire pitCovered front porchEnclosed porchAppliances on site stayPlay set that staysLaundry room
- 57 days
- 308
- 38
Zillow last checked:
Listing updated:
Listed by:
James Macaluso 937-842-2244,
Choice Properties Real Estate,
Addison Wical 937-842-2244,
Choice Properties Real Estate
Source: WRIST,MLS#: 1048119
Facts & features
Interior
Bedrooms & bathrooms
- Bedrooms: 3
- Bathrooms: 2
- Full bathrooms: 2
Bedroom 1
- Level: First
- Area: 138 Square Feet
- Dimensions: 11.50 x 12.00
Bedroom 2
- Level: First
- Area: 126.5 Square Feet
- Dimensions: 11.00 x 11.50
Bedroom 3
- Level: First
- Area: 109.25 Square Feet
- Dimensions: 9.50 x 11.50
Bathroom 1
- Level: First
Bathroom 2
- Level: Basement
Family room
- Level: Basement
Kitchen
- Level: First
- Area: 198 Square Feet
- Dimensions: 11.00 x 18.00
Living room
- Level: First
- Area: 210 Square Feet
- Dimensions: 12.00 x 17.50
Other
- Level: First
- Area: 176 Square Feet
- Dimensions: 11.00 x 16.00
Rec room
- Level: Basement
Utility room
- Level: Basement
- Area: 56 Square Feet
- Dimensions: 7.00 x 8.00
Heating
- Forced Air, Natural Gas
Cooling
- Central Air
Appliances
- Included: Dishwasher, Disposal, Range
Features
- Flooring: Wood
- Windows: Window Coverings
- Basement: Finished
- Has fireplace: No
Interior area
- Total structure area: 1,088
- Total interior livable area: 1,088 sqft
Video & virtual tour
Property
Parking
- Total spaces: 1
- Parking features: Garage - Attached
- Attached garage spaces: 1
Features
- Levels: One
- Stories: 1
- Patio & porch: Porch, Patio
- Fencing: Fenced
Lot
- Size: 10,454 Square Feet
- Dimensions: 70 x 155
- Features: Residential Lot
Details
- Additional structures: Shed(s)
- Parcel number: 201450909004000
- Zoning description: Residential
- Special conditions: Seller is Relative
Construction
Type & style
- Home type: SingleFamily
- Architectural style: Ranch
- Property subtype: Single Family Residence
Materials
- Aluminum Siding
- Foundation: Block
Condition
- Year built: 1946
Utilities & green energy
- Sewer: Public Sewer
- Water: Supplied Water
- Utilities for property: Natural Gas Connected, Sewer Connected
Community & HOA
Community
- Subdivision: West Liberty Village
HOA
- Has HOA: No
Location
- Region: West Liberty
Financial & listing details
- Price per square foot: $227/sqft
- Tax assessed value: $177,920
- Annual tax amount: $2,270
- Date on market: 9/19/2026
- Listing terms: Cash,Conventional,FHA,Rural Housing Service,VA Loan
Estimated market value
$244,500
$232,000 - $257,000
$1,716/mo
Price history
| Date | Event | Price |
|---|---|---|
| 9/19/2026 | Listed for sale | $247,000$227/sqft |
Source:  WRIST #1048119 Report a problem WRIST #1048119 Report a problem | ||
| 9/12/2026 | Contingent | $247,000$227/sqft |
Source: WRIST #1048119 Report a problem | ||
| 8/29/2026 | Listed for sale | $247,000+91.5%$227/sqft |
Source: WRIST #1048119 Report a problem | ||
| 5/10/2016 | Sold | $129,000+17.4%$119/sqft |
Source: Public Record Report a problem | ||
| 3/29/2013 | Sold | $109,900$101/sqft |
Source:  Columbus and Central Ohio Regional MLS #212018527 Report a problem Columbus and Central Ohio Regional MLS #212018527 Report a problem | ||
| 11/21/2012 | Price change | $109,900-8.3%$101/sqft |
Source: Royer Realty Ltd. #338761 Report a problem | ||
| 6/1/2012 | Listed for sale | $119,900$110/sqft |
Source: Royer Realty Ltd. #338761 Report a problem | ||
Public tax history
| Year | Property taxes | Tax assessment |
|---|---|---|
| 2025 | $2,270 +22.2% | $62,270 +30.9% |
| 2024 | $1,858 0% | $47,580 |
| 2023 | $1,858 -0.1% | $47,580 |
| 2022 | $1,860 +12.1% | $47,580 +20% |
| 2021 | $1,660 -0.2% | $39,650 |
| 2020 | $1,663 +11.3% | $39,650 +11.3% |
| 2019 | $1,494 +1.4% | $35,630 |
| 2018 | $1,472 +4.4% | $35,630 +10% |
| 2016 | $1,410 +0.1% | $32,390 |
| 2014 | $1,409 +0.9% | $32,390 |
| 2013 | $1,397 +20.3% | $32,390 +11.3% |
| 2012 | $1,160 | $29,110 |
| 2011 | $1,160 +4.5% | $29,110 +0% |
| 2010 | $1,111 -0.6% | $29,103 |
| 2009 | $1,117 -2.2% | $29,103 |
| 2008 | $1,142 | $29,103 |
| 2007 | -- | -- |
| 2006 | -- | -- |
| 2004 | -- | -- |
Find assessor info on the county website
Monthly payment
Est. payment
Payment breakdown
Explore the cost of this home by adjusting the details. Changes won't be saved.Climate risks
Neighborhood: 43357

Similar homes
- $255,0003 bd2 ba1.5k sqft312 W Columbus St, West Liberty, OH 43357For Sale

 MLS ID #311817, Robbin Kramer, Howard Hanna- Bellefontaine. WCAR OH
 - $229,9002 bd1 ba1.5k sqft829 Runkle St, West Liberty, OH 43357For Sale

 MLS ID #1045942, Jeremy G. Hankins, Bell Hankins Realty Group, LLC. WRIST
 - $250,0003 bd2 ba1.3k sqft5080 Glady Creek Dr, Urbana, OH 43078For Sale
 MLS ID #1047838, Karen Metz, Henderson Land Investment Co.. WRIST
 - $244,9003 bd1 ba1.5k sqft1137 Michigan St, Bellefontaine, OH 43311For Sale
 MLS ID #1048302, Kristin Knight, Royer Realty LLC. WRIST
 - $224,9003 bd1 ba1.2k sqft548 Center Ave, Bellefontaine, OH 43311For SaleMLS ID #311845, Bryn Daring-Stewart, Royer Realty LLC. WCAR OH
- $244,9993 bd2 ba1.2k sqft112 E Spring Ave, Bellefontaine, OH 43311For SaleMLS ID #311720, Robbin Kramer, Howard Hanna- Bellefontaine. WCAR OH
- $262,0003 bd2 ba1.2k sqft760 Humble Dr, De Graff, OH 43318For Sale
 MLS ID #226029391, Chad E Long, Coldwell Banker Realty. Columbus and Central Ohio Regional MLS
 - $249,9003 bd2 ba1k sqft522 E Main St, Saint Paris, OH 43072For Sale
 MLS ID #971441, V Patrick Hamilton, RE/MAX Alliance Realty. DABR MLS
 - $229,9003 bd2 ba1.3k sqft517 N Elm St, Bellefontaine, OH 43311For SaleMLS ID #1046057, Aaron Francis, Royer Realty LLC. WRIST
- $289,0003 bd2 ba1.4k sqft321 Kelly Way, Bellefontaine, OH 43311For SaleMLS ID #1048966, James Berton, Royer Realty LLC. WRIST
- $300,0003 bd1 ba960 sqft6000 Game Farm Rd, Urbana, OH 43078For SaleMLS ID #1048988, Terri Penhorwood, Royer Realty LLC. WRIST
- $225,0003 bd2 ba1.4k sqft629 E Columbus Ave, Bellefontaine, OH 43311For SaleMLS ID #226032192, Kathy A Petrohilos, KW Classic Properties Realty. Columbus and Central Ohio Regional MLS
- $220,0003 bd1 ba925 sqft1305 Wright St, Bellefontaine, OH 43311For SaleMLS ID #1047315, Diane (Teri) P. Frymyer, Choice Properties Real Estate. WRIST
- $234,9003 bd2 ba1.2k sqft5380 Runkle Rd, Saint Paris, OH 43072For SaleMLS ID #963519, V Patrick Hamilton, RE/MAX Alliance Realty. DABR MLS
- $269,0003 bd2 ba1.5k sqft1345 S Dugan Rd, Urbana, OH 43078For SaleMLS ID #226034243, Susan L Ehlers, RE/MAX Revealty. Columbus and Central Ohio Regional MLS
- $320,0003 bd2 ba1.5k sqft2847 State Highway 245, Cable, OH 43009For SaleMLS ID #1048150, Kimberly Fishbaugh, Buckeye State Realty. WRIST
- $315,0003 bd2 ba1.3k sqft1190 Allison Ct, Bellefontaine, OH 43311For SaleMLS ID #1045897, Terri Penhorwood, Royer Realty LLC. WRIST
- $254,9002 bd1 ba1k sqft8855 Us Highway 36 E, Conover, OH 45317For SaleMLS ID #1049194, Pattie Armstrong, Brokers Real Estate. WRIST
