Welcome home to this beautifully maintained Cape Cod in Bellefontaine! Situated on a spacious half-acre lot with a surprisingly private setting, this charming 3-bedroom, 2-bath home offers comfort, functionality, and inviting spaces both inside and out. The welcoming front living room features a stunning new electric fireplace flanked by built-in bookshelves, creating the perfect cozy focal point. The efficiently designed kitchen offers excellent workspace and includes the full appliance package. The partially finished basement adds valuable additional living space, ideal for entertaining, complete with a fun Ohio State-themed bar area and refrigerator. So many updates in the last year- redid all electrical outlets, ran new ductwork in upstairs bedroom, added can lights, in bar area, new shelving in master bedroom, added new pantry and coffee bar, new front door & handle, new curtains, moved laundry to downstairs and added area to hand clothes, painted 1st & 2nd floor rooms and new curtains that can stay. Lawn mower can also stay. An oversized 2-car attached garage provides ample room for vehicles, storage, and hobbies. Step outside to the cement patio and enjoy peaceful, quiet evenings in the serene backyard setting. Conveniently located with easy access to State Route 33, this lovingly cared-for home offers the perfect blend of privacy and accessibility. Possession is negotiable. Don't miss this wonderful opportunity!
Active
Price cut: $5K (7/11)
$320,000
1190 Allison Ct, Bellefontaine, OH 43311
3beds
1,342sqft
Single Family Residence
Built in 1940
0.56 Acres Lot
$314,500 Zestimate®
$238/sqft
$-- HOA
What's special
Surprisingly private settingPartially finished basementAdditional living spaceStunning new electric fireplaceCement patioOhio state-themed bar areaSpacious half-acre lot
- 86 days |
- 304 |
- 14 |
Zillow last checked:
Listing updated:
Listed by:
Terri Penhorwood 937-592-7653,
Royer Realty LLC
Source: WRIST,MLS#: 1045897
Facts & features
Interior
Bedrooms & bathrooms
- Bedrooms: 3
- Bathrooms: 2
- Full bathrooms: 2
Bedroom 1
- Level: First
Bedroom 3
- Level: Second
Bathroom 1
- Level: First
Bathroom 2
- Level: Second
Dining room
- Level: First
Kitchen
- Level: First
Living room
- Level: First
Heating
- Forced Air, Natural Gas
Cooling
- Central Air
Appliances
- Included: Built-In Electric Oven, Cooktop, Dishwasher, Disposal, Dryer, Refrigerator, Washer, Water Softener Owned
Features
- Flooring: Carpet, Laminate
- Windows: Window Coverings
- Basement: Block,Full,Partially Finished
- Number of fireplaces: 1
- Fireplace features: Electric, One Fireplace
Interior area
- Total structure area: 1,342
- Total interior livable area: 1,342 sqft
Video & virtual tour
Property
Parking
- Total spaces: 2
- Parking features: Garage Door Opener
- Attached garage spaces: 2
Features
- Levels: One and One Half
- Stories: 1
- Patio & porch: Porch, Patio
Lot
- Size: 0.56 Acres
- Dimensions: .56 acres
- Features: Residential Lot
Details
- Parcel number: 170781703002000
- Zoning description: Residential
Construction
Type & style
- Home type: SingleFamily
- Architectural style: Cape Cod
- Property subtype: Single Family Residence
Materials
- Vinyl Siding
- Foundation: Block
Condition
- Year built: 1940
Utilities & green energy
- Sewer: Public Sewer
- Water: Supplied Water
- Utilities for property: Natural Gas Connected, Sewer Connected
Community & HOA
Community
- Security: Security System
- Subdivision: Vms #5245
HOA
- Has HOA: No
Location
- Region: Bellefontaine
Financial & listing details
- Price per square foot: $238/sqft
- Tax assessed value: $239,500
- Annual tax amount: $3,039
- Date on market: 5/25/2026
- Listing terms: Cash,Conventional,FHA,VA Loan
Estimated market value
$314,500
$299,000 - $330,000
$1,768/mo
Price history
| Date | Event | Price |
|---|---|---|
| 7/11/2026 | Price change | $320,000-1.5%$238/sqft |
Source:  WRIST #1045897 Report a problem WRIST #1045897 Report a problem | ||
| 6/15/2026 | Price change | $325,000-7.1%$242/sqft |
Source: WRIST #1045897 Report a problem | ||
| 5/25/2026 | Listed for sale | $350,000+30.8%$261/sqft |
Source: WRIST #1045897 Report a problem | ||
| 11/12/2024 | Sold | $267,500+0.9%$199/sqft |
Source: WRIST #1035060 Report a problem | ||
| 10/19/2024 | Contingent | $265,000$197/sqft |
Source: WRIST #1035060 Report a problem | ||
| 10/16/2024 | Listed for sale | $265,000+47.2%$197/sqft |
Source: WRIST #1035060 Report a problem | ||
| 6/29/2022 | Sold | $180,000+24.1%$134/sqft |
Source: Public Record Report a problem | ||
| 3/23/2020 | Sold | $145,000$108/sqft |
Source: Public Record Report a problem | ||
Public tax history
| Year | Property taxes | Tax assessment |
|---|---|---|
| 2025 | $3,039 +63.9% | $83,820 +82.1% |
| 2024 | $1,854 +2.6% | $46,020 |
| 2023 | $1,806 -6.9% | $46,020 |
| 2022 | $1,939 +23.3% | $46,020 +30% |
| 2021 | $1,573 +29.9% | $35,390 |
| 2020 | $1,211 +36.3% | $35,390 +11.6% |
| 2019 | $888 +1.6% | $31,720 |
| 2018 | $874 -2.4% | $31,720 |
| 2016 | $896 +0.1% | $31,720 |
| 2014 | $895 +0.1% | $31,720 |
| 2013 | $894 -20.1% | $31,720 +7.5% |
| 2012 | $1,120 | $29,500 |
| 2011 | $1,120 -1.3% | $29,500 +0% |
| 2010 | $1,135 -0.3% | $29,498 |
| 2009 | $1,138 +3.9% | $29,498 |
| 2008 | $1,095 | $29,498 |
| 2007 | -- | -- |
| 2006 | -- | -- |
| 2004 | -- | -- |
Find assessor info on the county website
Monthly payment
Est. payment
Payment breakdown
Explore the cost of this home by adjusting the details. Changes won't be saved.Climate risks
Neighborhood: 43311
Nearby schools
GreatSchools rating
- 6/10Bellefontaine Intermediate SchoolGrades: 3-5Distance: 0.7 mi
- 7/10Bellefontaine Middle SchoolGrades: 6-8Distance: 2.3 mi
- 5/10Bellefontaine High SchoolGrades: 9-12Distance: 1.9 mi
- $231,6004 bd1 ba1.4k sqft1175 Allison Rd, Bellefontaine, OH 43311Off Market
- $329,9004 bd2 ba2.3k sqft1165 Allison Rd, Bellefontaine, OH 43311Off Market
- $332,1004 bd2 ba2.3k sqft1155 Allison Rd, Bellefontaine, OH 43311Off Market

- $259,5002 bd2 ba1.3k sqft1180 Allison Ct, Bellefontaine, OH 43311Off Market
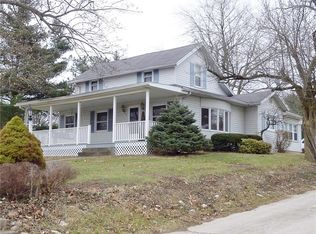
- $480,0005 bd4 ba5.5k sqft1154 Allison Rd, Bellefontaine, OH 43311Sold
- $402,9003 bd2 ba2.1k sqft1158 Allison Rd, Bellefontaine, OH 43311Off Market
- $341,5004 bd4 ba2.3k sqft605 Dushane Dr, Bellefontaine, OH 43311Off Market
- $300,7003 bd2 ba1.5k sqft1142 Allison Rd, Bellefontaine, OH 43311Off Market
A local agent can set up tours, give advice and negotiate with sellers.
A local lender can help you make sure your offer is ready when you are.
Similar homes
- $299,9003 bd2 ba1.5k sqft220 Terrence Dr, Bellefontaine, OH 43311For Sale
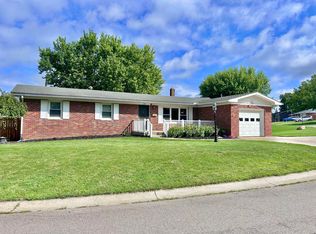
 MLS ID #1047692, Malia K. Hughes, Key Realty. WRIST
 - $365,0003 bd2 ba1.8k sqft1109 N Park Rd, Bellefontaine, OH 43311For Sale
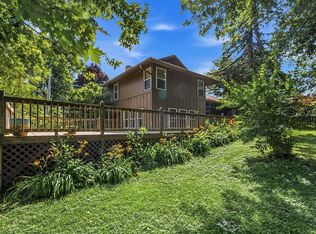
 MLS ID #226023525, Tanner Payne, Taylor Made Realty. Columbus and Central Ohio Regional MLS
 - $280,0003 bd2 ba1.2k sqft1001 N Park St, Bellefontaine, OH 43311For Sale
 MLS ID #1045278, Kristin Knight, Royer Realty LLC. WRIST
 - $319,9003 bd2 ba1.9k sqft3788 County Road 25 N, Bellefontaine, OH 43311For Sale
 MLS ID #1046857, Logan Cox, Real of Ohio. WRIST
 - $369,9002 bd3 ba1.8k sqft2598 Township Road 182, Bellefontaine, OH 43311For SaleMLS ID #1047818, Doug Zimmerman, Zimmerman Realty Ltd.. WRIST
- $239,9003 bd2 ba1.3k sqft1309 Superior St, Bellefontaine, OH 43311For SaleMLS ID #1047663, Kalisha Hefner, Zimmerman Realty, Ltd.. WRIST
- $229,9003 bd1 ba1.3k sqft212 E Spring Ave, Bellefontaine, OH 43311For SaleMLS ID #1047664, Pattie Armstrong, Brokers Real Estate. WRIST
- $189,9003 bd1 ba1k sqft731 Rush Ave, Bellefontaine, OH 43311For SaleMLS ID #1047496, Eileen Hatfield, e-Merge Real Estate. WRIST
- $264,9003 bd3 ba1k sqft624 Cooper Ave, Bellefontaine, OH 43311For Sale
 MLS ID #309630, Bryn Daring-Stewart, Royer Realty LLC. WCAR OH
 - $179,9993 bd2 ba1.5k sqft208 N Madriver St, Bellefontaine, OH 43311For SaleMLS ID #1047739, Isaac Newman, Key Realty. WRIST
- $229,9003 bd2 ba1.3k sqft517 N Elm St, Bellefontaine, OH 43311For SaleMLS ID #1046057, Aaron Francis, Royer Realty LLC. WRIST
- $239,0003 bd1 ba1k sqft504 Jefferson Ct, Bellefontaine, OH 43311For SaleMLS ID #1046909, Jennifer Simpson, Howard Hanna Real Estate Services. WRIST
- $455,0003 bd3 ba1.8k sqft1380 County Road 11, Bellefontaine, OH 43311For SaleMLS ID #1047413, Malia K. Hughes, Key Realty. WRIST
- $195,0003 bd1 ba896 sqft324 Wren Ave, Bellefontaine, OH 43311For SaleMLS ID #311172, Catrina Hall, Century 21 Sunway Realty-Kenton. WCAR OH
- $169,9003 bd2 ba1.5k sqft404 E Auburn Ave, Bellefontaine, OH 43311For SaleMLS ID #1047301, Linda Kilgore, Choice Properties Real Estate. WRIST
- $225,0004 bd1 ba1k sqft1500 Wright St, Bellefontaine, OH 43311For SaleMLS ID #1047722, Ryan Beelman, Key Realty. WRIST
- from $319,6953 bd2 ba1.7k sqftSanibel Plan, Maris Park, Bellefontaine, OH 43311New ConstructionMaronda Homes
- $209,9003 bd2 ba1.5k sqft653 N Main St, Bellefontaine, OH 43311For SaleMLS ID #1046623, Jason Cozad, Sibcy Cline, Inc.. WRIST
- from $324,9903 bd2 ba1.5k sqftHarmony Plan, Ludlow Ridge, Bellefontaine, OH 43311New ConstructionDR Horton
- $215,0004 bd2 ba1.7k sqft613 N Detroit St, Bellefontaine, OH 43311For SaleMLS ID #226020861, Charles Scheiderer, Roby Realty. Columbus and Central Ohio Regional MLS
