3-bedroom, 1-bath ranch with a full basement and plenty of potential! The basement is a blank canvas ready to be finished into additional living space, bedrooms, a bathroom, home office, or family room.
Numerous recent updates include: new roof & siding (2023), garage door opener, furnace/heat pump & A/C (2024), hot water heater (2025), and main sewer line (2026). Additional 2026 improvements include new appliances, kitchen plumbing and faucet, back steps, dehumidifier, sump pump, and water-powered backup sump pump.
A pre-listing home inspection has been completed and is available for review prior to making an offer. Home is being sold AS IS. Seller is offering a one-year home warranty for added peace of mind.
Great opportunity for a buyer looking for an affordable home with major updates already completed and room to make the basement their own!
Active
Price cut: $10K (8/1)
$239,000
504 Jefferson Ct, Bellefontaine, OH 43311
3beds
1,040sqft
Single Family Residence
Built in 1977
0.34 Acres Lot
$235,200 Zestimate®
$230/sqft
$-- HOA
What's special
Water-powered backup sump pumpFull basementNew appliancesBack stepsGarage door openerKitchen plumbing and faucetSump pump
- 44 days |
- 283 |
- 14 |
Zillow last checked:
Listing updated:
Listed by:
Jennifer Simpson 614-374-9127,
Howard Hanna Real Estate Services
Source: WRIST,MLS#: 1046909
Facts & features
Interior
Bedrooms & bathrooms
- Bedrooms: 3
- Bathrooms: 1
- Full bathrooms: 1
Primary bedroom
- Level: First
- Area: 140 Square Feet
- Dimensions: 10.00 x 14.00
Bedroom 2
- Level: First
- Area: 120 Square Feet
- Dimensions: 10.00 x 12.00
Bedroom 3
- Level: First
- Area: 81 Square Feet
- Dimensions: 9.00 x 9.00
Kitchen
- Level: First
- Area: 190 Square Feet
- Dimensions: 10.00 x 19.00
Living room
- Level: First
- Area: 209 Square Feet
- Dimensions: 11.00 x 19.00
Heating
- Electric, Forced Air, Heat Pump
Cooling
- Central Air, Heat Pump
Appliances
- Included: Dishwasher, Disposal, Dryer, Electric Water Heater, Microwave, Range, Refrigerator, Washer, Water Softener Owned
Features
- Ceiling Fan(s)
- Windows: Partial Window Coverings
- Basement: Block,Full
- Attic: Attic
- Has fireplace: No
Interior area
- Total structure area: 1,040
- Total interior livable area: 1,040 sqft
Video & virtual tour
Property
Parking
- Total spaces: 1
- Parking features: Garage Door Opener
- Attached garage spaces: 1
Features
- Levels: One
- Stories: 1
- Patio & porch: Porch
Lot
- Size: 0.34 Acres
- Features: Residential Lot
Details
- Additional structures: Shed(s)
- Parcel number: 170921315005000
- Zoning description: Residential
Construction
Type & style
- Home type: SingleFamily
- Property subtype: Single Family Residence
Materials
- Vinyl Siding
Condition
- Year built: 1977
Utilities & green energy
- Sewer: Public Sewer
- Water: Supplied Water
Community & HOA
HOA
- Has HOA: No
Location
- Region: Bellefontaine
Financial & listing details
- Price per square foot: $230/sqft
- Tax assessed value: $196,590
- Annual tax amount: $2,494
- Date on market: 7/8/2026
- Listing terms: Cash,Conventional,FHA,Rural Housing Service,VA Loan
Estimated market value
$235,200
$223,000 - $247,000
$1,607/mo
Price history
| Date | Event | Price |
|---|---|---|
| 8/1/2026 | Price change | $239,000-4%$230/sqft |
Source:  WRIST #1046909 Report a problem WRIST #1046909 Report a problem | ||
| 7/8/2026 | Listed for sale | $249,000+94.1%$239/sqft |
Source: WRIST #1046909 Report a problem | ||
| 1/14/2021 | Sold | $128,300-1.3%$123/sqft |
Source: WRIST #1007524 Report a problem | ||
| 1/9/2021 | Pending sale | $130,000$125/sqft |
Source:  WRIST #1007524 Report a problem WRIST #1007524 Report a problem | ||
| 12/23/2020 | Contingent | $130,000$125/sqft |
Source: WRIST #1007524 Report a problem | ||
| 12/6/2020 | Pending sale | $130,000$125/sqft |
Source: Choice Properties Real Estate #1007524 Report a problem | ||
| 12/6/2020 | Listed for sale | $130,000$125/sqft |
Source: Choice Properties Real Estate #1007524 Report a problem | ||
Public tax history
| Year | Property taxes | Tax assessment |
|---|---|---|
| 2025 | $2,494 +22% | $68,810 +35.6% |
| 2024 | $2,044 +2.6% | $50,730 |
| 2023 | $1,991 -8.9% | $50,730 |
| 2022 | $2,186 +21.2% | $50,730 +25% |
| 2021 | $1,804 +15.4% | $40,580 +18.1% |
| 2020 | $1,562 +63.3% | $34,370 +39% |
| 2019 | $956 +1.6% | $24,730 |
| 2018 | $941 +5.2% | $24,730 +7.8% |
| 2016 | $894 +0.1% | $22,930 |
| 2014 | $893 +0.1% | $22,930 |
| 2013 | $893 -8.2% | $22,930 -10.5% |
| 2012 | $972 | $25,620 |
| 2011 | $972 -1.3% | $25,620 |
| 2010 | $985 -0.3% | $25,620 |
| 2009 | $988 +3.9% | $25,620 |
| 2008 | $951 | $25,620 |
| 2007 | -- | -- |
| 2006 | -- | -- |
| 2004 | -- | -- |
Find assessor info on the county website
Monthly payment
Est. payment
Payment breakdown
Explore the cost of this home by adjusting the details. Changes won't be saved.Climate risks
Neighborhood: 43311
Nearby schools
GreatSchools rating
- NABellefontaine Elementary SchoolGrades: PK-2Distance: 0.5 mi
- 7/10Bellefontaine Middle SchoolGrades: 6-8Distance: 0.7 mi
- 5/10Bellefontaine High SchoolGrades: 9-12Distance: 0.4 mi
- $226,0003 bd2 ba1.9k sqft508 Jefferson Ct, Bellefontaine, OH 43311Off Market
- $212,5003 bd1 ba1k sqft601 Heritage Dr, Bellefontaine, OH 43311Sold
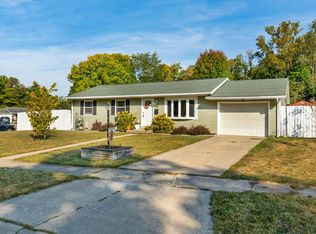
- $258,4003 bd2 ba1.5k sqft516 Madison Ct, Bellefontaine, OH 43311Off Market
- $230,7003 bd2 ba1.5k sqft512 Madison Ct, Bellefontaine, OH 43311Off Market
- $207,2003 bd2 ba1.1k sqft605 Heritage Dr, Bellefontaine, OH 43311Off Market
- $232,1003 bd2 ba1.2k sqft512 Jefferson Ct, Bellefontaine, OH 43311Off Market
- $203,6003 bd1 ba1.1k sqft535 Ludlow Rd, Bellefontaine, OH 43311Off Market
- $217,1003 bd2 ba1.2k sqft501 Heritage Dr, Bellefontaine, OH 43311Off Market
A local agent can set up tours, give advice and negotiate with sellers.
A local lender can help you make sure your offer is ready when you are.
Similar homes
- $239,9003 bd2 ba1.3k sqft1309 Superior St, Bellefontaine, OH 43311For Sale
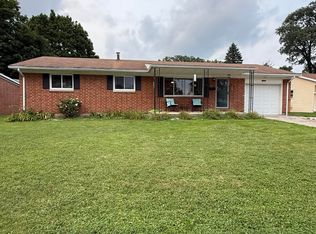
 MLS ID #1047663, Kalisha Hefner, Zimmerman Realty, Ltd.. WRIST
 - $229,9003 bd1 ba1.3k sqft212 E Spring Ave, Bellefontaine, OH 43311For Sale
 MLS ID #1047664, Pattie Armstrong, Brokers Real Estate. WRIST
 - $224,9002 bd1 ba1.1k sqft108 Pleasant Dr, Bellefontaine, OH 43311For Sale
 MLS ID #1047531, Andrew Hursh, Westwood Real Estate Co.. WRIST
 - $225,0004 bd1 ba1k sqft1500 Wright St, Bellefontaine, OH 43311For Sale
 MLS ID #1047722, Ryan Beelman, Key Realty. WRIST
 - $264,9003 bd3 ba1k sqft624 Cooper Ave, Bellefontaine, OH 43311For Sale
 MLS ID #309630, Bryn Daring-Stewart, Royer Realty LLC. WCAR OH
 - $229,9003 bd2 ba1.3k sqft517 N Elm St, Bellefontaine, OH 43311For SaleMLS ID #1046057, Aaron Francis, Royer Realty LLC. WRIST
- $220,0003 bd1 ba925 sqft1305 Wright St, Bellefontaine, OH 43311For SaleMLS ID #1047315, Diane (Teri) P. Frymyer, Choice Properties Real Estate. WRIST
- $240,0003 bd2 ba1.5k sqft720 Cretcher Ave, De Graff, OH 43318For SaleMLS ID #1047880, Brett Yingst, Key Realty. WRIST
- $299,9003 bd2 ba1.5k sqft220 Terrence Dr, Bellefontaine, OH 43311For SaleMLS ID #1047692, Malia K. Hughes, Key Realty. WRIST
- $194,9003 bd1 ba864 sqft308 Wren Ave, Bellefontaine, OH 43311For SaleMLS ID #1047490, Tori-Ann Bailey, Howard Hanna Real Estate Services. WRIST
- $195,0003 bd1 ba896 sqft324 Wren Ave, Bellefontaine, OH 43311For SaleMLS ID #311172, Catrina Hall, Century 21 Sunway Realty-Kenton. WCAR OH
- $219,9002 bd2 ba1k sqft1517 Hawke St, Bellefontaine, OH 43311For SaleMLS ID #1046817, America Morales, Red 1 Realty. WRIST
- $280,0003 bd2 ba1.2k sqft1001 N Park St, Bellefontaine, OH 43311For SaleMLS ID #1045278, Kristin Knight, Royer Realty LLC. WRIST
- $189,9003 bd1 ba1k sqft731 Rush Ave, Bellefontaine, OH 43311For SaleMLS ID #1047496, Eileen Hatfield, e-Merge Real Estate. WRIST
- $179,9993 bd2 ba1.5k sqft208 N Madriver St, Bellefontaine, OH 43311For SaleMLS ID #1047739, Isaac Newman, Key Realty. WRIST
- $169,9003 bd2 ba1.5k sqft404 E Auburn Ave, Bellefontaine, OH 43311For SaleMLS ID #1047301, Linda Kilgore, Choice Properties Real Estate. WRIST
- $320,0003 bd2 ba1.3k sqft1190 Allison Ct, Bellefontaine, OH 43311For SaleMLS ID #1045897, Terri Penhorwood, Royer Realty LLC. WRIST
- $295,0003 bd3 ba1.5k sqft513 E Chillicothe Ave, Bellefontaine, OH 43311For SaleMLS ID #1046918, Susan Andrews, New Home Star Ohio, LLC. WRIST
- $149,9003 bd2 ba1.3k sqft224 Ward St, Bellefontaine, OH 43311For SaleMLS ID #1047251, Eileen Hatfield, e-Merge Real Estate. WRIST
- $150,0004 bd1 ba1.4k sqft312 Plumvalley St, Bellefontaine, OH 43311For Sale
 MLS ID #226027790, Marissa L Martin, Coldwell Banker Realty. Columbus and Central Ohio Regional MLS
