🏡 Charming Bellefontaine Home in a Great Location!
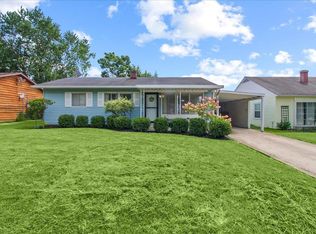
Welcome home to this 3-bedroom, 1-bath home in the heart of Bellefontaine! This property offers comfortable living space, a bright sunroom, and convenient outdoor storage with two small sheds and a carport.
The appliances stay, making the move a little easier, and the furniture is negotiable for buyers who would like to keep some of the existing furnishings.
Located close to everything Bellefontaine has to offer, this home is a great opportunity for anyone looking for a convenient location.
🚗 The car in the property does NOT sell with the home.
📍 Come take a look and see if this Bellefontaine home could be your next address!
For sale
$195,000
324 Wren Ave, Bellefontaine, OH 43311
3beds
896sqft
Single Family Residence
Built in ----
6,875 Square Feet Lot
$-- Zestimate®
$218/sqft
$-- HOA
What's special
Comfortable living spaceAppliances stayBright sunroom
- 12 days |
- 344 |
- 5 |
Likely to sell faster than
Zillow last checked:
Listing updated:
Listed by:
Catrina Hall 567-204-3248,
Century 21 Sunway Realty-Kenton
Source: WCAR OH,MLS#: 311172
Facts & features
Interior
Bedrooms & bathrooms
- Bedrooms: 3
- Bathrooms: 1
- Full bathrooms: 1
Bedroom 1
- Level: Main
- Area: 121.8 Square Feet
- Dimensions: 10.5 x 11.6
Bedroom 2
- Level: Main
- Area: 95.55 Square Feet
- Dimensions: 10.5 x 9.1
Bedroom 3
- Level: Main
- Area: 100.8 Square Feet
- Dimensions: 10.5 x 9.6
Kitchen
- Level: Main
- Area: 104.5 Square Feet
- Dimensions: 9.5 x 11
Laundry
- Level: Main
- Area: 26.6 Square Feet
- Dimensions: 7.6 x 3.5
Living room
- Level: Main
- Area: 259 Square Feet
- Dimensions: 18.5 x 14
Sunroom
- Level: Main
- Area: 169 Square Feet
- Dimensions: 13 x 13
Heating
- Natural Gas
Cooling
- Central Air
Appliances
- Included: Dishwasher, Disposal, Dryer, Oven, Refrigerator, Washer
Features
- Flooring: Carpet, Vinyl
- Has basement: No
- Has fireplace: No
Interior area
- Total structure area: 896
- Total interior livable area: 896 sqft
Property
Parking
- Total spaces: 1
- Parking features: Carport
- Garage spaces: 1
- Has carport: Yes
Features
- Levels: One
- Patio & porch: Screened
Lot
- Size: 6,875 Square Feet
- Dimensions: 55 x 125
- Features: Level
Details
- Additional structures: Shed(s)
- Parcel number: 17106082300700
- Zoning description: Residential
- Special conditions: Fair Market
Construction
Type & style
- Home type: SingleFamily
- Architectural style: Ranch
- Property subtype: Single Family Residence
Materials
- Frame, Vinyl Siding
- Foundation: Slab
Condition
- Updated/Remodeled
Utilities & green energy
- Sewer: Public Sewer
- Water: Public
Community & HOA
HOA
- Has HOA: No
Location
- Region: Bellefontaine
Financial & listing details
- Price per square foot: $218/sqft
- Tax assessed value: $127,900
- Annual tax amount: $1,623
- Date on market: 8/13/2026
- Listing terms: Cash,Conventional,FHA,VA Loan
Estimated market value
Not available
Estimated sales range
Not available
Not available
Price history
| Date | Event | Price |
|---|---|---|
| 8/13/2026 | Listed for sale | $195,000+180.6%$218/sqft |
Source:  WCAR OH #311172 Report a problem WCAR OH #311172 Report a problem | ||
| 9/24/2001 | Sold | $69,500$78/sqft |
Source: Agent Provided Report a problem | ||
Public tax history
| Year | Property taxes | Tax assessment |
|---|---|---|
| 2025 | $1,623 +7.3% | $44,770 +16.5% |
| 2024 | $1,513 +2.7% | $38,430 |
| 2023 | $1,474 -9% | $38,430 |
| 2022 | $1,619 +28% | $38,430 +35% |
| 2021 | $1,266 -2.2% | $28,470 |
| 2020 | $1,294 +48.1% | $28,470 +26% |
| 2019 | $874 +1.6% | $22,590 |
| 2018 | $860 +7.3% | $22,590 +10% |
| 2016 | $801 +0.1% | $20,540 |
| 2014 | $800 +0.1% | $20,540 |
| 2013 | $799 -14.5% | $20,540 -16.6% |
| 2012 | $935 | $24,630 |
| 2011 | $935 -1.3% | $24,630 +0% |
| 2010 | $947 -0.3% | $24,623 |
| 2009 | $950 +3.9% | $24,623 |
| 2008 | $914 | $24,623 |
| 2007 | -- | -- |
| 2006 | -- | -- |
| 2004 | -- | -- |
Find assessor info on the county website
Monthly payment
Est. payment
Payment breakdown
Explore the cost of this home by adjusting the details. Changes won't be saved.Climate risks
Neighborhood: 43311
Nearby schools
GreatSchools rating
- NABellefontaine Elementary SchoolGrades: PK-2Distance: 0.7 mi
- 7/10Bellefontaine Middle SchoolGrades: 6-8Distance: 0.7 mi
- 5/10Bellefontaine High SchoolGrades: 9-12Distance: 0.6 mi
- $150,0002 bd1 ba768 sqft320 Wren Ave, Bellefontaine, OH 43311Sold
- $170,0003 bd1 ba864 sqft316 Wren Ave, Bellefontaine, OH 43311Off Market

- $221,7003 bd1 ba1.4k sqft332 Wren Ave, Bellefontaine, OH 43311Off Market

- $303,1004 bd3 ba1.8k sqft317 Kelly Way, Bellefontaine, OH 43311Off Market

- $251,6003 bd2 ba1.4k sqft321 Kelly Way, Bellefontaine, OH 43311Off Market
- $177,1003 bd1 ba925 sqft312 Wren Ave, Bellefontaine, OH 43311Off Market
- $111,0003 bd1 ba1.1k sqft336 Wren Ave, Bellefontaine, OH 43311Sold
- $318,0003 bd2 ba1.4k sqft313 Kelly Way, Bellefontaine, OH 43311Sold
A local agent can set up tours, give advice and negotiate with sellers.
A local lender can help you make sure your offer is ready when you are.
Similar homes
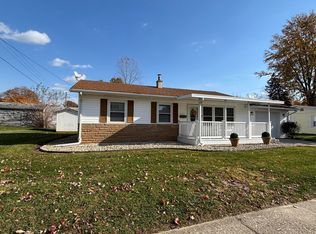
- $194,9003 bd1 ba864 sqft308 Wren Ave, Bellefontaine, OH 43311For Sale
 MLS ID #1047490, Tori-Ann Bailey, Howard Hanna Real Estate Services. WRIST
 - $220,0003 bd1 ba925 sqft1305 Wright St, Bellefontaine, OH 43311For Sale
 MLS ID #1047315, Diane (Teri) P. Frymyer, Choice Properties Real Estate. WRIST
 - $189,9003 bd1 ba1k sqft731 Rush Ave, Bellefontaine, OH 43311For Sale
 MLS ID #1047496, Eileen Hatfield, e-Merge Real Estate. WRIST
 - $219,9002 bd2 ba1k sqft1517 Hawke St, Bellefontaine, OH 43311For Sale
 MLS ID #1046817, America Morales, Red 1 Realty. WRIST
 - $175,0002 bd2 ba1k sqft504 E Chillicothe Ave, Bellefontaine, OH 43311For SaleMLS ID #1043367, Jeremy G. Hankins, Bell Hankins Realty Group, LLC. WRIST
- $224,9002 bd1 ba1.1k sqft108 Pleasant Dr, Bellefontaine, OH 43311For SaleMLS ID #1047531, Andrew Hursh, Westwood Real Estate Co.. WRIST
- $239,0003 bd1 ba1k sqft504 Jefferson Ct, Bellefontaine, OH 43311For SaleMLS ID #1046909, Jennifer Simpson, Howard Hanna Real Estate Services. WRIST
- $229,9003 bd2 ba1.3k sqft517 N Elm St, Bellefontaine, OH 43311For SaleMLS ID #1046057, Aaron Francis, Royer Realty LLC. WRIST
- $139,9002 bd2 ba1.3k sqft209 S Madriver St, Bellefontaine, OH 43311For SaleMLS ID #1046197, Anita Ricketts, Howard Hanna Real Estate Services. WRIST
- $264,9003 bd3 ba1k sqft624 Cooper Ave, Bellefontaine, OH 43311For Sale
 MLS ID #309630, Bryn Daring-Stewart, Royer Realty LLC. WCAR OH
 - $214,9002 bd1 ba1.1k sqft150 N Miami Rd, Rushsylvania, OH 43347For SaleMLS ID #1047933, Kyle Springs, Zimmerman Realty Ltd.. WRIST
- $225,0003 bd2 ba1.1k sqft21743 State Highway 347, Raymond, OH 43067For SaleMLS ID #1047963, Taylia Russell, Howard Hanna Real Estate Services. WRIST
- $239,9003 bd3 ba1.1k sqft237 Leonard St, West Liberty, OH 43357For SaleMLS ID #310540, Robbin Kramer, Howard Hanna- Bellefontaine. WCAR OH
- $199,0003 bd2 ba1.2k sqft11167 Chickasaw Path, Lakeview, OH 43331For SaleMLS ID #311146, Bryn Daring-Stewart, Royer Realty LLC. WCAR OH
- $187,5002 bd1 ba923 sqft424 Mosgrove St, Urbana, OH 43078For SaleMLS ID #1047323, Hannah Smith, Key Realty. WRIST
- $207,0001 bd1 ba888 sqft5856 State Route 274 E, Rushsylvania, OH 43347For SaleMLS ID #310713, Robbin Kramer, Howard Hanna- Bellefontaine. WCAR OH
- $220,0003 bd1 ba1.2k sqft219 Orange St, Urbana, OH 43078For Sale
 MLS ID #966265, Maurice Carpenter, Gallery Homes Real Estate, LLC. DABR MLS
 - $209,9002 bd2 ba900 sqft222 Warren Ave #3, Russells Pt, OH 43348For SaleMLS ID #1045633, Diane (Teri) P. Frymyer, Choice Properties Real Estate. WRIST
- $159,9002 bd1 ba1.2k sqft119 Bloomfield Ave, Urbana, OH 43078For SaleMLS ID #1047749, Shaela Helms, Fiv Realty Co Ohio LLC. WRIST
- $--2 bd1 ba1k sqft441 S Walnut St, Urbana, OH 43078AuctionServiceLink Auction
